

6697 Wauconda DriveLarkspur, CO 80118
Due to the health concerns created by Coronavirus we are offering personal 1-1 online video walkthough tours where possible.
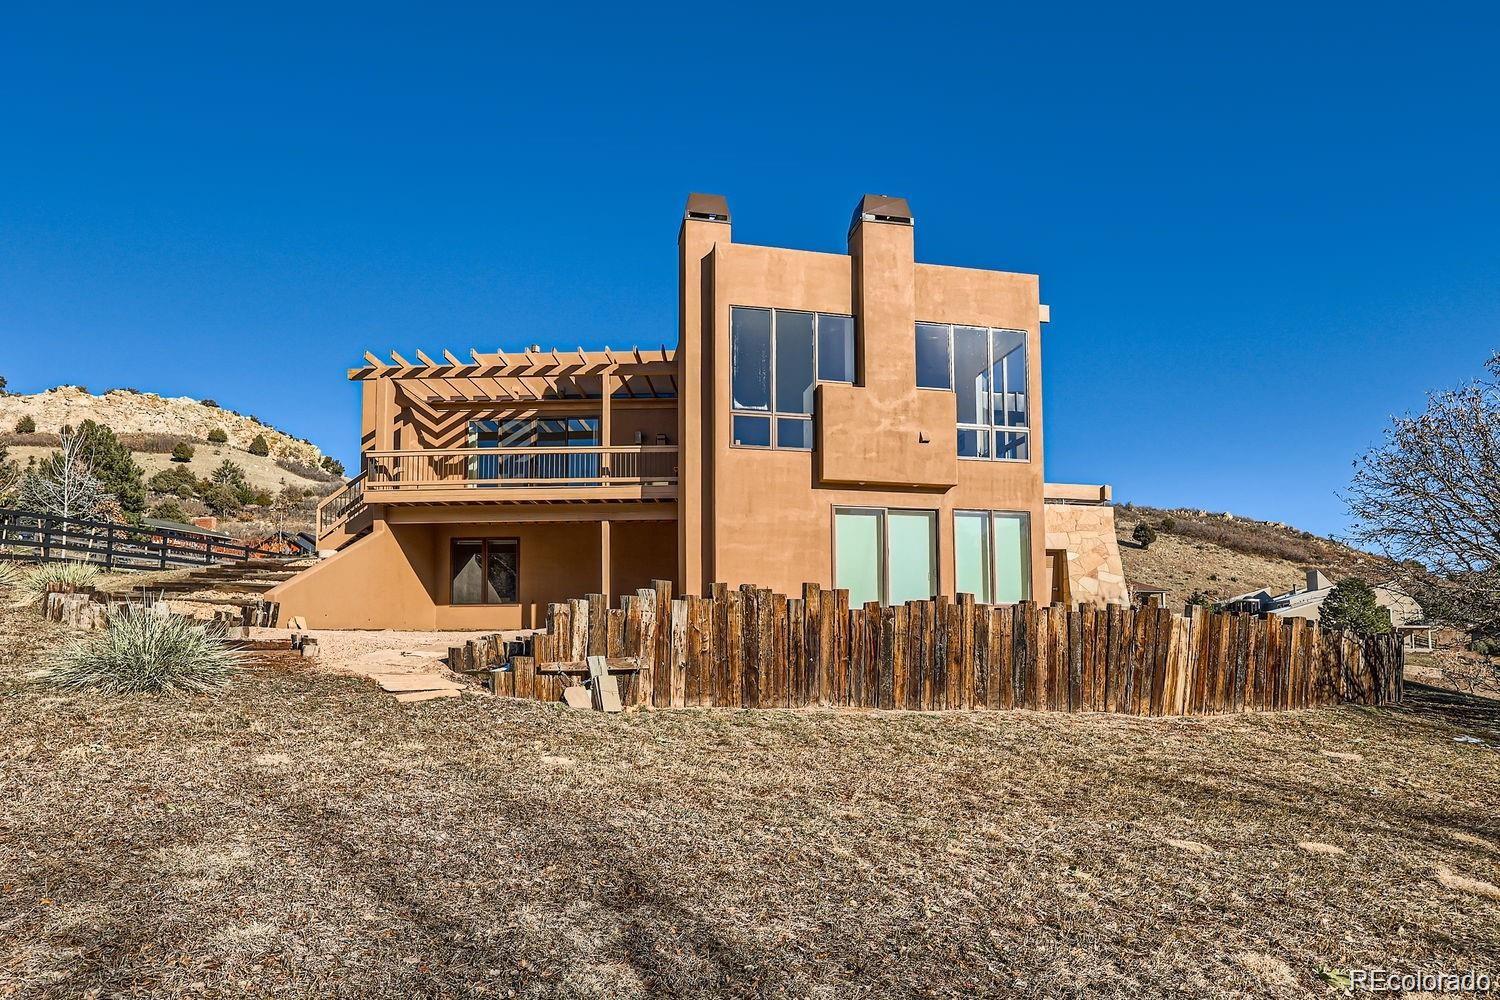
ONE-OF-A-KIND Perry Park retreat with golf course frontage, incredible views & NO HOA! Set on nearly an acre, this distinctive Southwestern contemporary backs to the 8th green & 9th tee box of Perry Park Country Club, with views of Lake Wauconda, dramatic rock formations, the golf course & forested foothills of Pike National Forest—all without required country club membership. Inside, soaring ceilings, abundant windows & natural light showcase the setting from nearly every room. The impressive 28'x23' great room features a gas fireplace & flows into the dining area. The gourmet kitchen offers stainless appliances, travertine tile, custom pecan cabinetry, large island, generous pantry/laundry & a dumbwaiter from the garage. The main-level primary retreat features a private deck overlooking the golf course, fireplace, 6-piece bath & oversized walk-in closet. Upstairs, the private “penthouse” guest suite includes an ensuite bath, walk-in closet & rooftop observation deck with spectacular Colorado views. The bright walkout lower level offers a family room with wet bar & fireplace, additional bedroom & 3/4 bath, flexible office/retreat, dedicated wine room/cellar & abundant storage. An oversized 3-car tandem garage includes a large workshop area with additional storage potential. Outside, enjoy low-maintenance natural landscaping, paved driveway & heated exterior slab. A park with playground & small field is at the end of the street, with a driving range, trails & equestrian amenities nearby. Quiet. Peaceful. Dark skies. Golf out your back door and unforgettable Colorado scenery in every direction, yet approximately 25 minutes to Castle Rock or Monument. Homes can be replicated. Settings like this cannot. Welcome to 6697 Wauconda Drive. Call Erik Gruenwald for your own private showing today!
| 3 hours ago | Listing updated with changes from the MLS® | |
| 3 hours ago | Listing first seen on site |

The content relating to real estate for sale in this Web site comes in part from the Internet Data eXchange ("IDX") program of METROLIST, INC., DBA RECOLORADO real estate listings held by brokers other than eXp Realty, LLC are marked with the IDX Logo. This information is being provided for the consumers' personal, non-commercial use and may not be used for any other purpose. All information subject to change and should be independently verified.
Did you know? You can invite friends and family to your search. They can join your search, rate and discuss listings with you.