Save
Ask
Tour
Hide
Share
$515,000
New Listing

2443 Alpine Street
Longmont, CO 80504

For Sale|Single Family Residence|Active
3
Beds
3
Total Baths
2
Full Baths
1
Partial Bath
1,778
SqFt
$290
/SqFt
2022
Built
Subdivision:
Prarie Village
County:
Boulder

Due to the health concerns created by Coronavirus we are offering personal 1-1 online video walkthough tours where possible.
Call Now: 303-547-4561
Is this the listing for you? We can help make it yours.
303-547-4561
2443 Alpine Street2443 Alpine Street2443 Alpine Street2443 Alpine Street
Save
Ask
Tour
Hide
Share

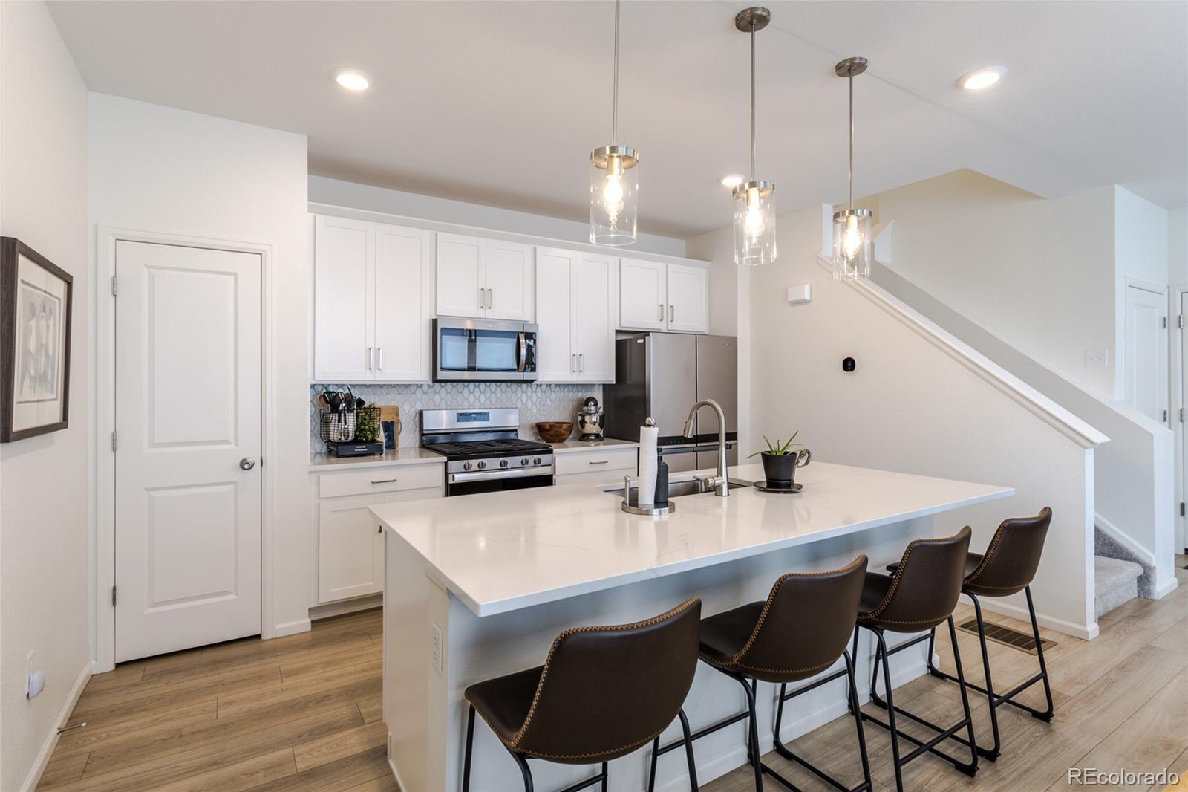
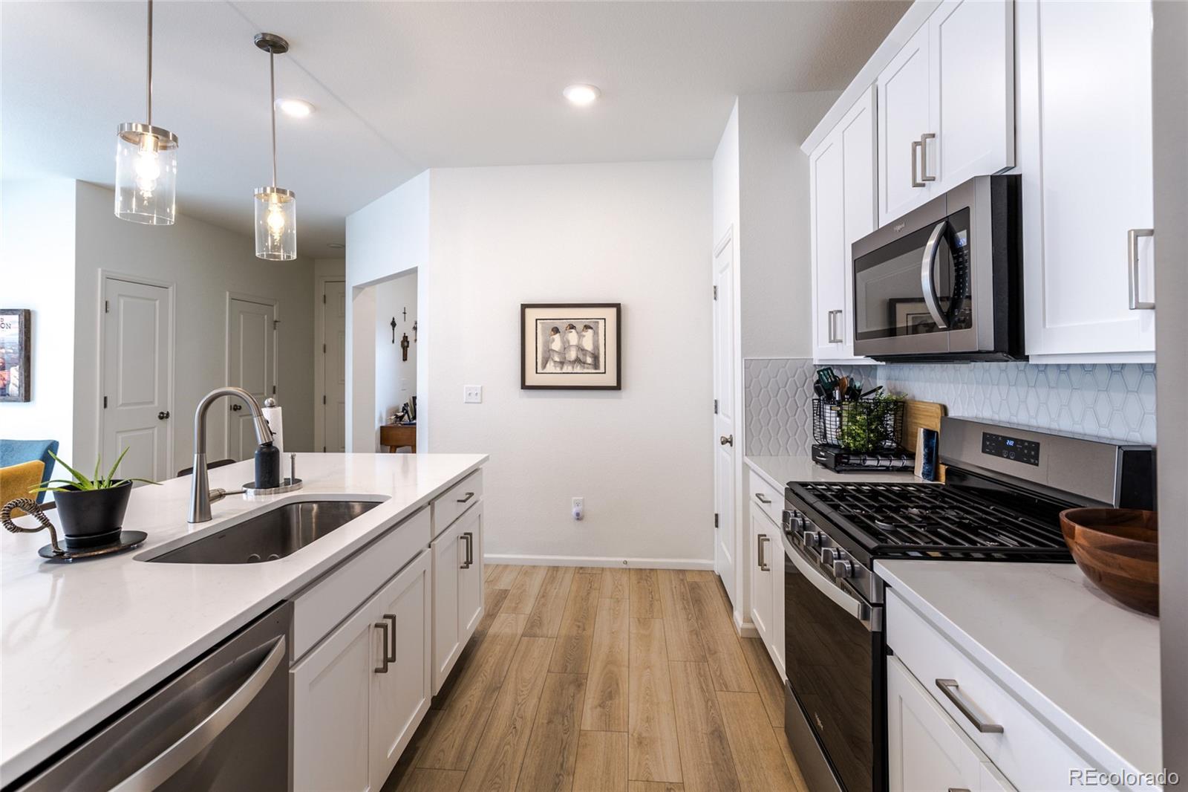
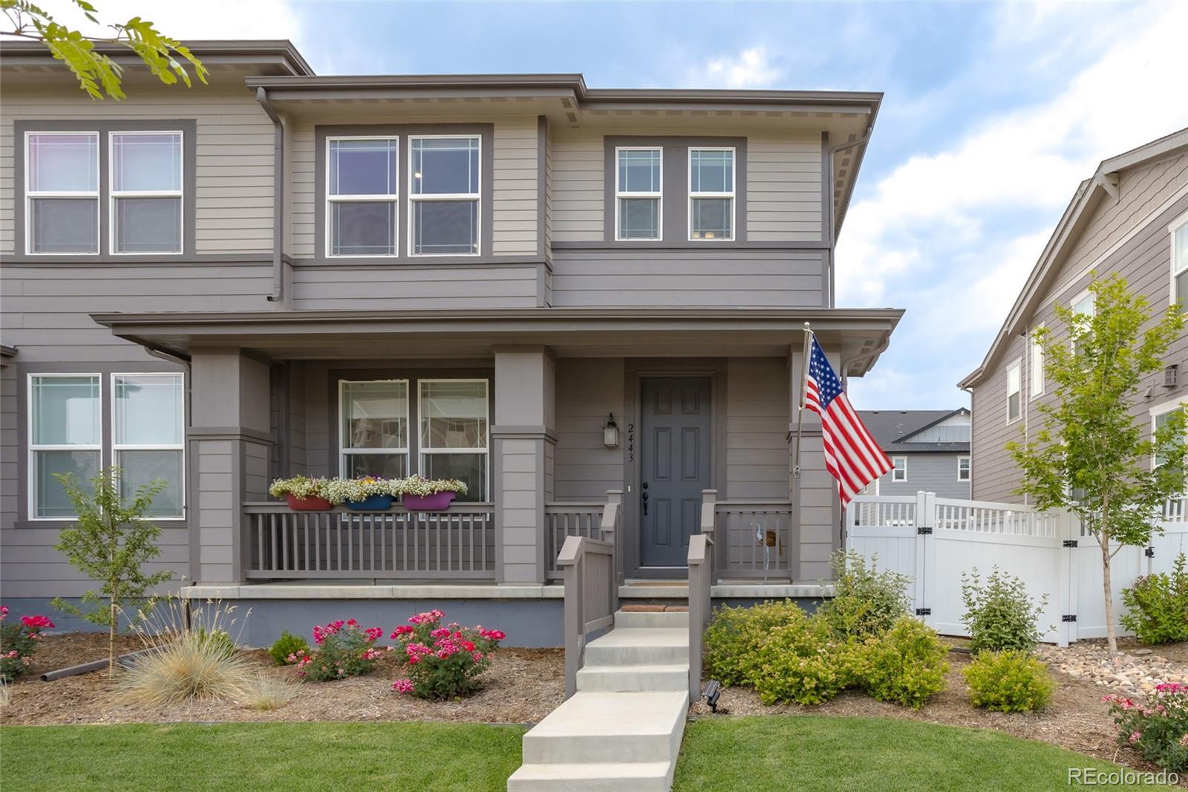
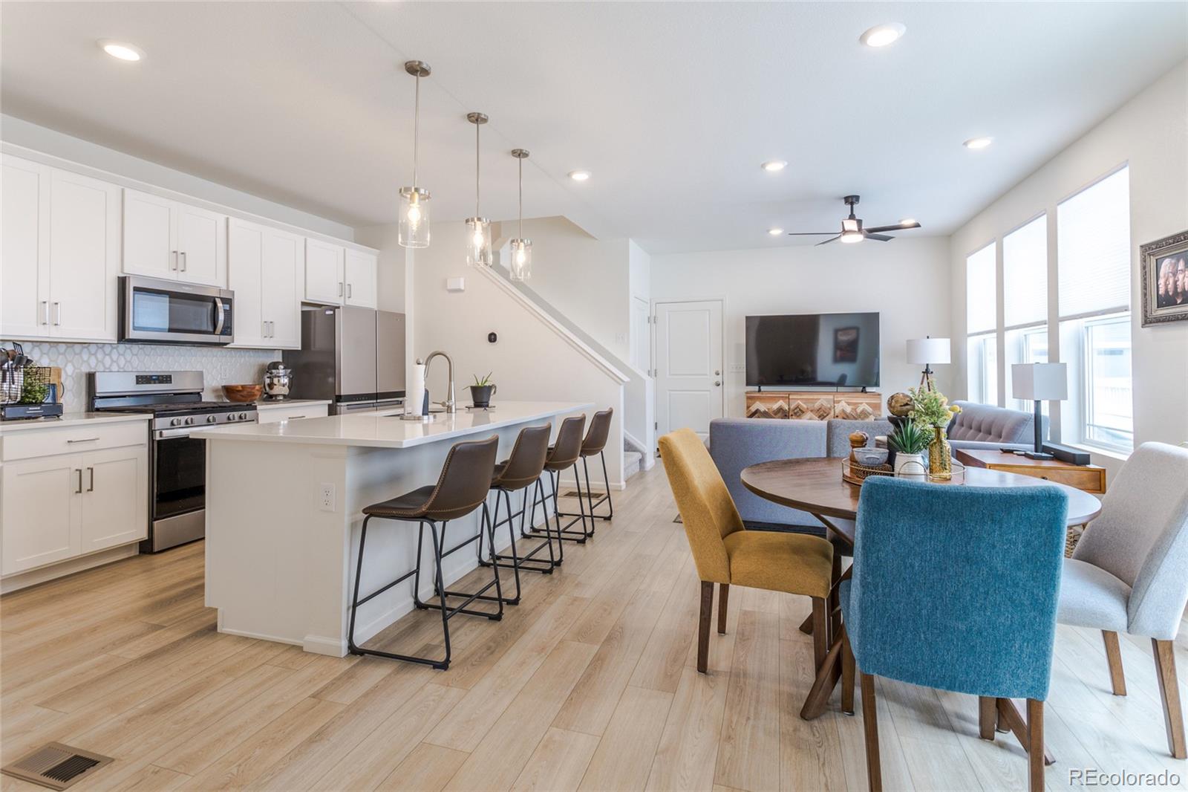
Better than new! Built in 2022, this beautifully maintained home offers over 73K in upgrades and is truly move-in ready. From the charming covered front porch and great curb appeal, you’ll feel at home the moment you arrive. This 3 bed, 3 bath home has a dedicated office and an upstairs loft that provides a flexible living space. The open floor plan features 9-foot ceilings on the main level and the kitchen is designed for both everyday living and entertaining with a beautiful large quartz island, 42-inch upper cabinets and gas range. The washer and dryer are also included for added convenience. The full unfinished basement features 9-foot ceilings and offers endless possibilities for future expansion, storage, or a custom finish. Step outside to the fully fenced backyard, creating the perfect extension of your living space for relaxing, entertaining or enjoying Colorado's beautiful weather. Conveniently located near shopping, restaurants, Ute Creek Golf Course and more. This clean, modern and thoughtfully upgraded home truly has it all. Move-in ready and full of charm, it's ready to welcome its new owners!

Save
Ask
Tour
Hide
Share
Listing Snapshot
Price 
$515,000
Days On Site 
0 Days
Bedrooms 
3
Inside Area (SqFt) 
1,778 sqft
Total Baths 
3
Full Baths 
2
Partial Baths 
1
Lot Size 
0.06 Acres
Year Built 
2022
MLS® Number 
2645812
Status 
Active
Property Tax 
$3,444.6
HOA/Condo/Coop Fees 
$85 monthly
Sq Ft Source 
Public Records
Friends & Family
Recent Activity
2 hours agoListing updated with changes from the MLS®
11 hours agoListing first seen on site
General Features
Acres 
0.06
Attached Garage 
Yes
Garage 
Yes
Garage Spaces 
2
Levels 
Two
Parking 
Attached
Parking Spaces 
2
Pets 
Cats OKDogs OK
Property Sub Type 
Single Family Residence
Sewer 
Public Sewer
SqFt Above 
1778
SqFt Total 
2537
Water Source 
Public
Interior Features
Appliances 
DishwasherDisposalDryerMicrowaveOvenRangeRefrigeratorWasher
Basement 
Sump PumpUnfinished
Cooling 
Ceiling Fan(s)Central Air
Flooring 
CarpetVinyl
Heating 
Forced Air
Interior 
Ceiling Fan(s)Eat-in KitchenKitchen IslandPantrySmart ThermostatWalk-In Closet(s)
Laundry Features 
In Unit
Window Features 
Double Pane Windows
Bathroom Full 
Level - Upper
Bathroom Half 
Level - Main
Bedroom 
Level - Upper
Family Room 
Level - Main
Kitchen 
Level - Main
Laundry 
Level - UpperDescription - Washer and Dryer included
Loft 
Level - Upper
Office 
Level - Main
Save
Ask
Tour
Hide
Share
Exterior Features
Construction Details 
Frame
Patio And Porch 
Front PorchPatio
Roof 
Composition
Windows/Doors 
Double Pane Windows
Community Features
Association Dues 
85
Financing Terms Available 
CashConventionalFHAVA Loan
HOA Fee Frequency 
Monthly
School District 
St. Vrain Valley RE-1J
Schools
School District
St. Vrain Valley RE-1J
Elementary School
Alpine
Middle School
Heritage
High School
Skyline
Listing courtesy of Fathom Realty Colorado LLC [email protected]


The content relating to real estate for sale in this Web site comes in part from the Internet Data eXchange ("IDX") program of METROLIST, INC., DBA RECOLORADO real estate listings held by brokers other than Fathom Realty Colorado LLC are marked with the IDX Logo. This information is being provided for the consumers' personal, non-commercial use and may not be used for any other purpose. All information subject to change and should be independently verified.

Neighborhood & Commute
Source: Walkscore
Save
Ask
Tour
Hide
Share