Save
Ask
Tour
Hide
Share
$725,000
New Listing

1621 Saddlesmith Place
Castle Pines, CO 80108

Single Family Residence|Coming Soon
4
Beds
3
Total Baths
2
Full Baths
1
Partial Bath
2,823
SqFt
$257
/SqFt
2021
Built
Subdivision:
The Canyons
County:
Douglas

Due to the health concerns created by Coronavirus we are offering personal 1-1 online video walkthough tours where possible.
Call Now: 303-547-4561
Is this the listing for you? We can help make it yours.
303-547-4561
1621 Saddlesmith Place1621 Saddlesmith Place1621 Saddlesmith Place1621 Saddlesmith Place
Save
Ask
Tour
Hide
Share

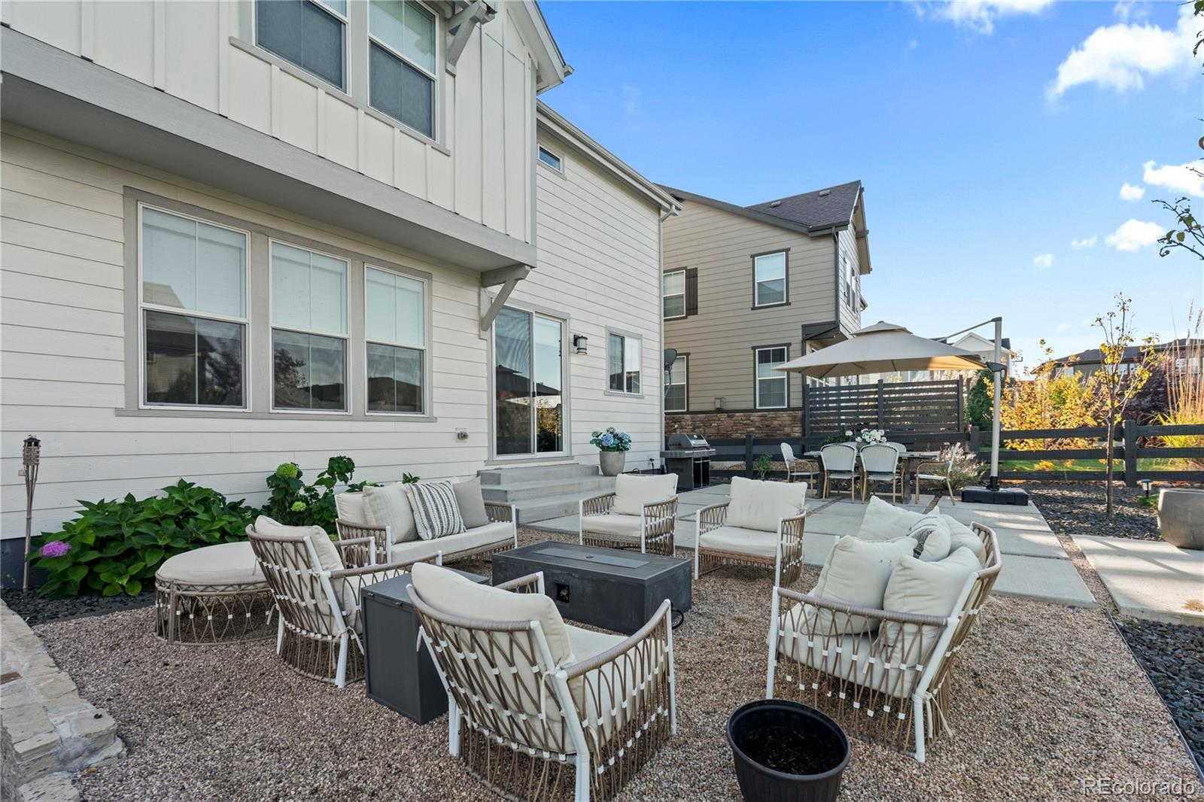
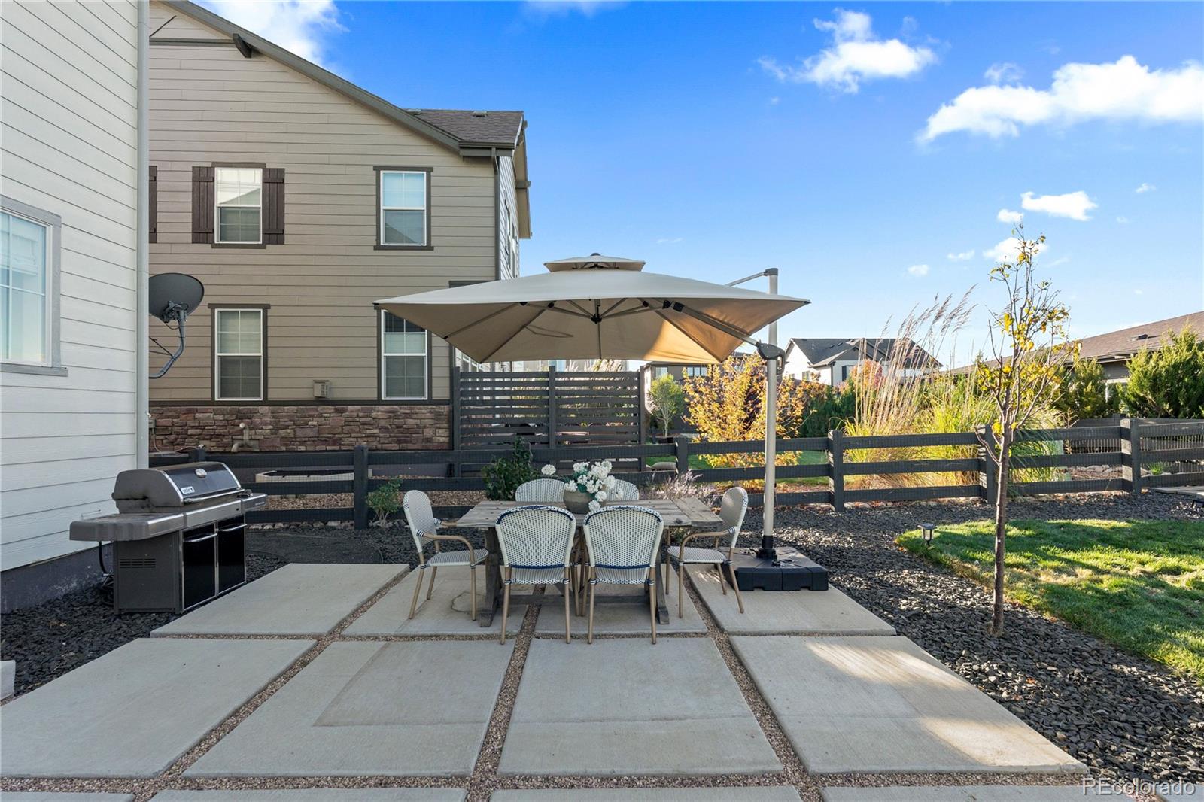
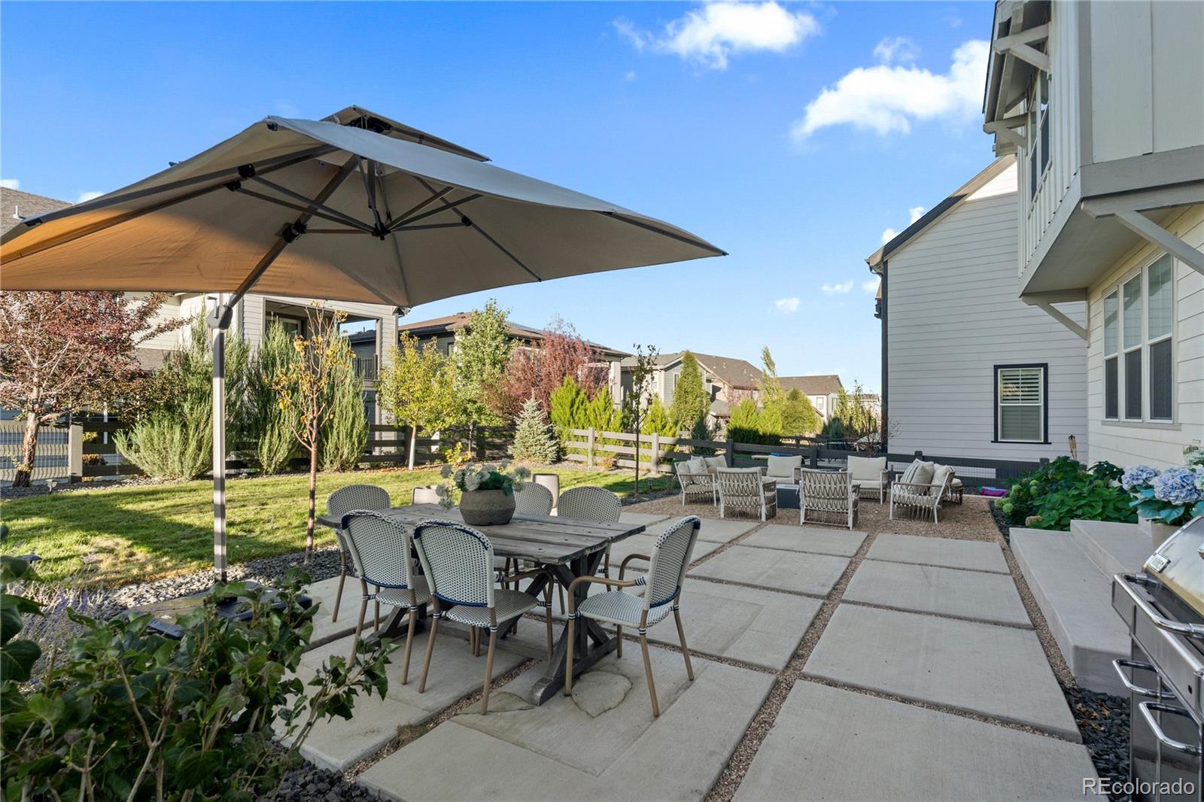
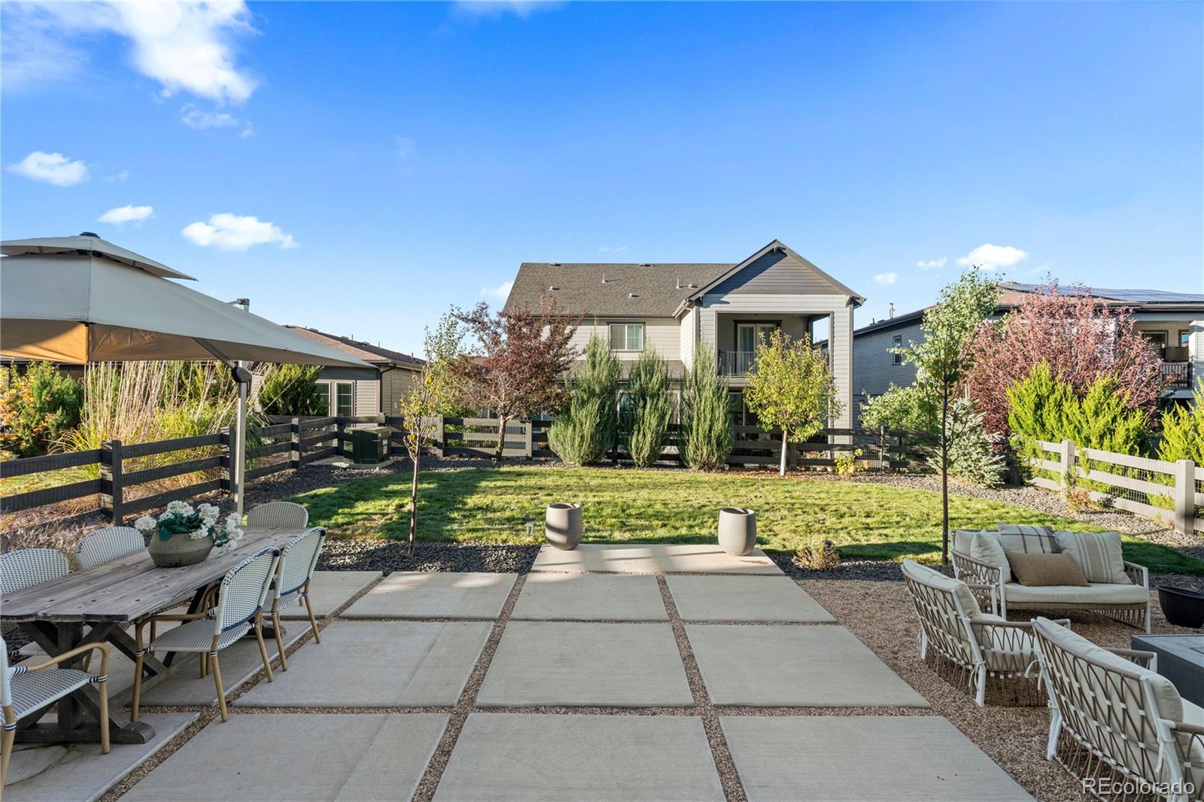
Thoughtfully curated by Kate Saige Interiors, this four-bedroom home in The Canyons offers a distinctive sense of warmth and refinement. Built in 2021, the home features custom architectural millwork, Visual Comfort lighting, and a cohesive palette of finishes throughout. A custom limestone mantel frames the living room’s gas fireplace, creating an inviting setting for quiet evenings and conversation. The kitchen pairs quartz countertops with stainless steel appliances and an island for casual meals. Upstairs, the primary suite features a private full bath, while two additional bedrooms share a second full bath. The finished basement extends the living space with a fourth bedroom and a gathering area featuring a custom-built media center. Outdoors, a European-inspired patio and level lawn create a welcoming backyard retreat, with space for dining and lingering around the gas fire pit. A two-car attached garage with EV charging adds everyday convenience, while The Canyons’ clubhouse, pool, parks, and playground offer opportunities to gather and unwind. From its bespoke interior details to its inviting outdoor spaces, this home makes thoughtful design part of everyday life.

Save
Ask
Tour
Hide
Share
Listing Snapshot
Price 
$725,000
Days On Site 
0 Days
Bedrooms 
4
Inside Area (SqFt) 
2,823 sqft
Total Baths 
3
Full Baths 
2
Partial Baths 
1
Lot Size 
0.13 Acres
Year Built 
2021
MLS Number 
2684164
Status 
Coming Soon
Property Tax 
$8,394
HOA/Condo/Coop Fees 
$171.25 monthly
Sq Ft Source 
Public Records
Friends & Family
Recent Activity
19 minutes agoListing updated with changes from the MLS
10 hours agoListing first seen on site
General Features
Acres 
0.13
Attached Garage 
Yes
Direction Faces 
South
Garage 
Yes
Garage Spaces 
2
Levels 
Two
Parking 
Electric Vehicle Charging Station(s)LightedStorageAttached
Parking Spaces 
2
Property Sub Type 
Single Family Residence
Security 
Carbon Monoxide Detector(s)
Sewer 
Public Sewer
SqFt Above 
2055
SqFt Below 
768
SqFt Total 
2823
Style 
Mountain Contemporary
Utilities 
Natural Gas AvailableCable AvailableElectricity AvailableElectricity ConnectedNatural Gas Connected
Water Source 
Public
Interior Features
Appliances 
DishwasherDisposalDryerOvenRefrigeratorTankless Water HeaterWasher
Basement 
Sump PumpFinished
Cooling 
Central Air
Electric 
220 Volts
Fireplace 
Yes
Fireplace Features 
GasLiving Room
Fireplaces 
1
Flooring 
CarpetTileVinyl
Heating 
Forced Air
Interior 
Built-in FeaturesHigh Speed InternetKitchen Island
Window Features 
Double Pane WindowsWindow Treatments
Bathroom Full 
Level - Upper
Bathroom Half 
Level - Main
Bedroom 
Level - Upper
Great Room 
Level - Basement
Kitchen 
Level - Main
Living Room 
Level - Main
Save
Ask
Tour
Hide
Share
Exterior Features
Construction Details 
Frame
Exterior 
Fire PitRain Gutters
Fencing 
FencedFull
Lot Features 
Landscaped
Patio And Porch 
CoveredFront PorchPatio
Roof 
Composition
View 
Mountain(s)
Waterview 
Mountain(s)
Windows/Doors 
Double Pane WindowsWindow Treatments
Community Features
Association Amenities 
ClubhouseParkPlaygroundPool
Association Fee 
$141.25
Association Fee Frequency 
Monthly
Additional Association Fee 
$30.0
Additional Association Fee Frequency 
Monthly
School District 
Douglas RE-1
Financing Terms Available 
CashConventionalVA Loan
Roads 
Paved
Schools
School District
Douglas RE-1
Elementary School
Buffalo Ridge
Middle School
Rocky Heights
High School
Rock Canyon
Listing courtesy of Compass - Denver [email protected]


The content relating to real estate for sale in this Web site comes in part from the Internet Data eXchange ("IDX") program of METROLIST, INC., DBA RECOLORADO real estate listings held by brokers other than Compass - Denver are marked with the IDX Logo. This information is being provided for the consumers' personal, non-commercial use and may not be used for any other purpose. All information subject to change and should be independently verified.

Neighborhood & Commute
Source: Walkscore
Save
Ask
Tour
Hide
Share