Save
Ask
Tour
Hide
Share
$825,000
New Listing

19240 E 96th Place
Commerce City, CO 80022

For Sale|Single Family Residence|Active
6
Beds
4
Total Baths
3
Full Baths
1
Partial Bath
4,671
SqFt
$177
/SqFt
2024
Built
Subdivision:
Settlers Crossing
County:
Adams

Due to the health concerns created by Coronavirus we are offering personal 1-1 online video walkthough tours where possible.
Call Now: 303-547-4561
Is this the listing for you? We can help make it yours.
303-547-4561
19240 E 96th Place19240 E 96th Place19240 E 96th Place19240 E 96th Place
Save
Ask
Tour
Hide
Share

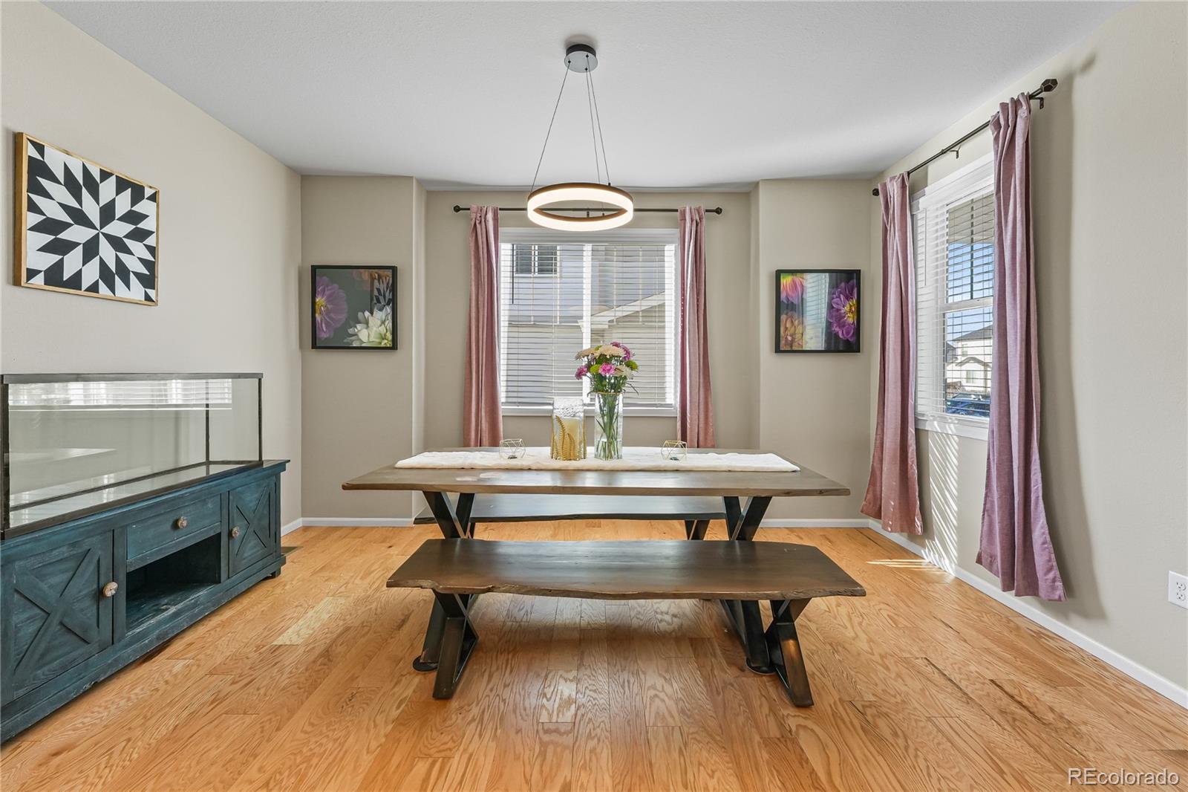
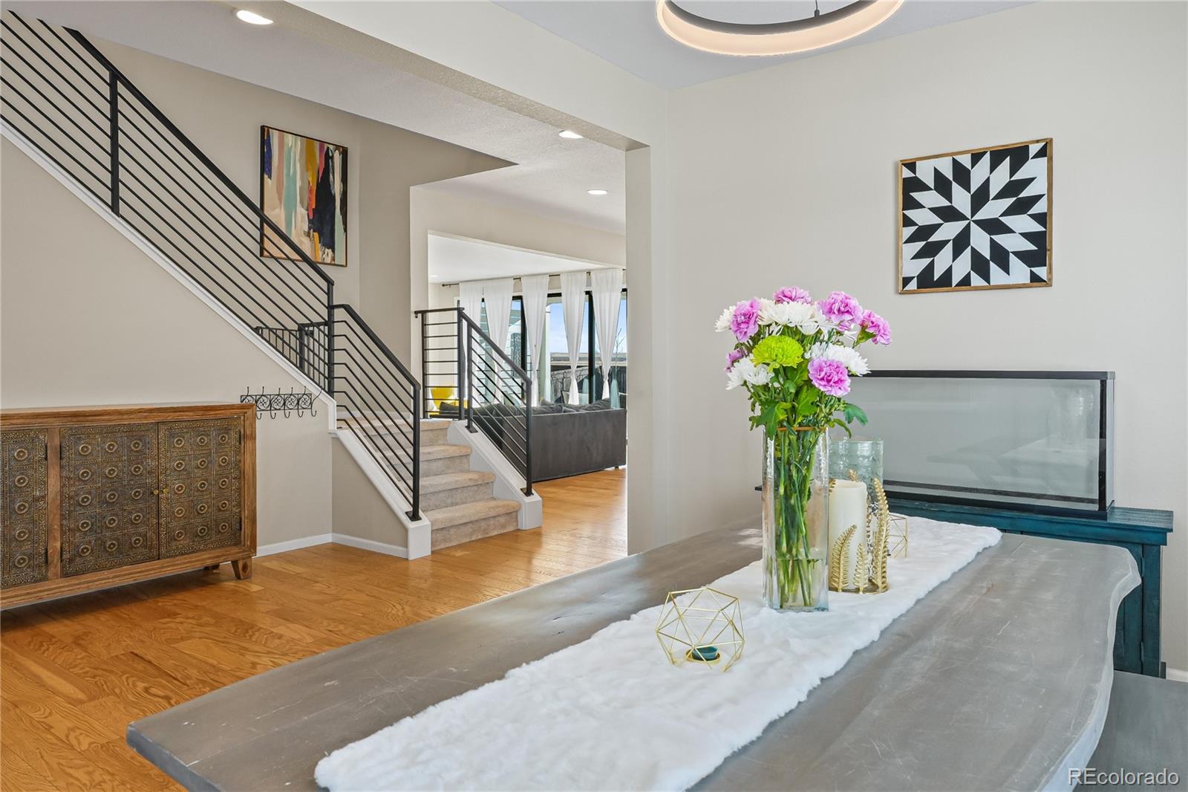
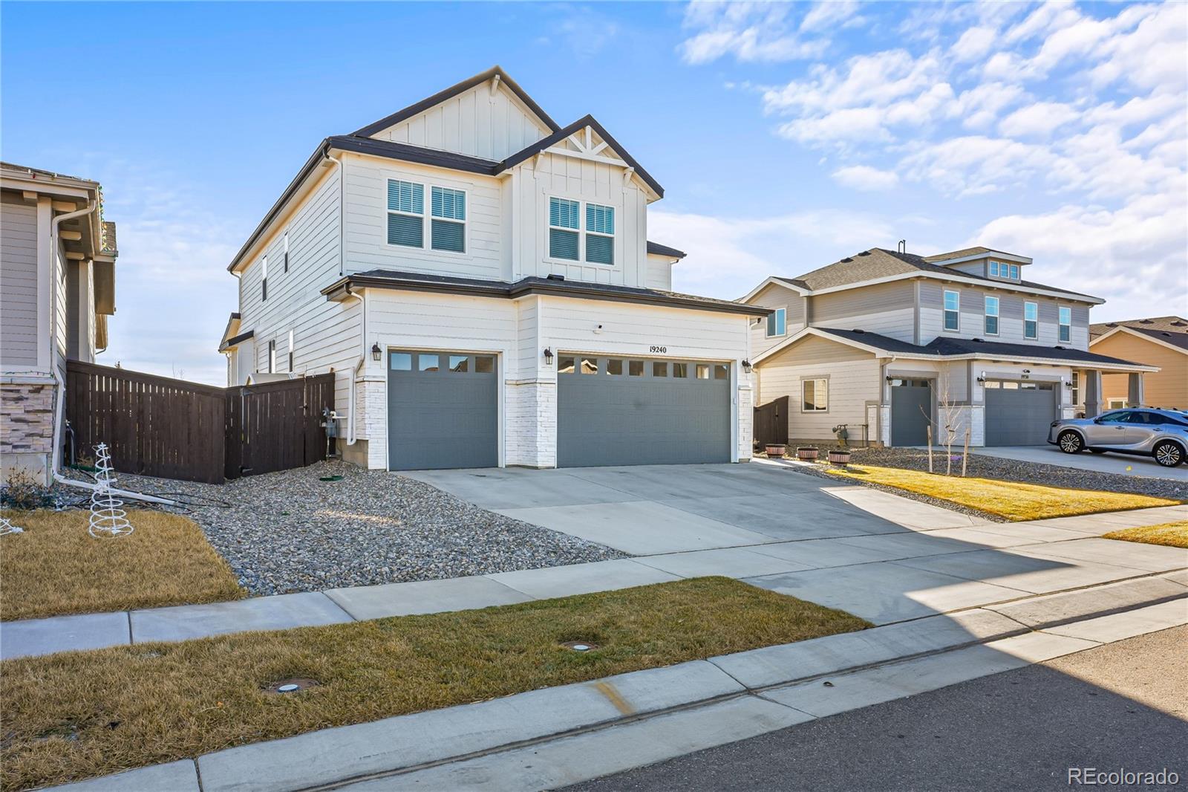
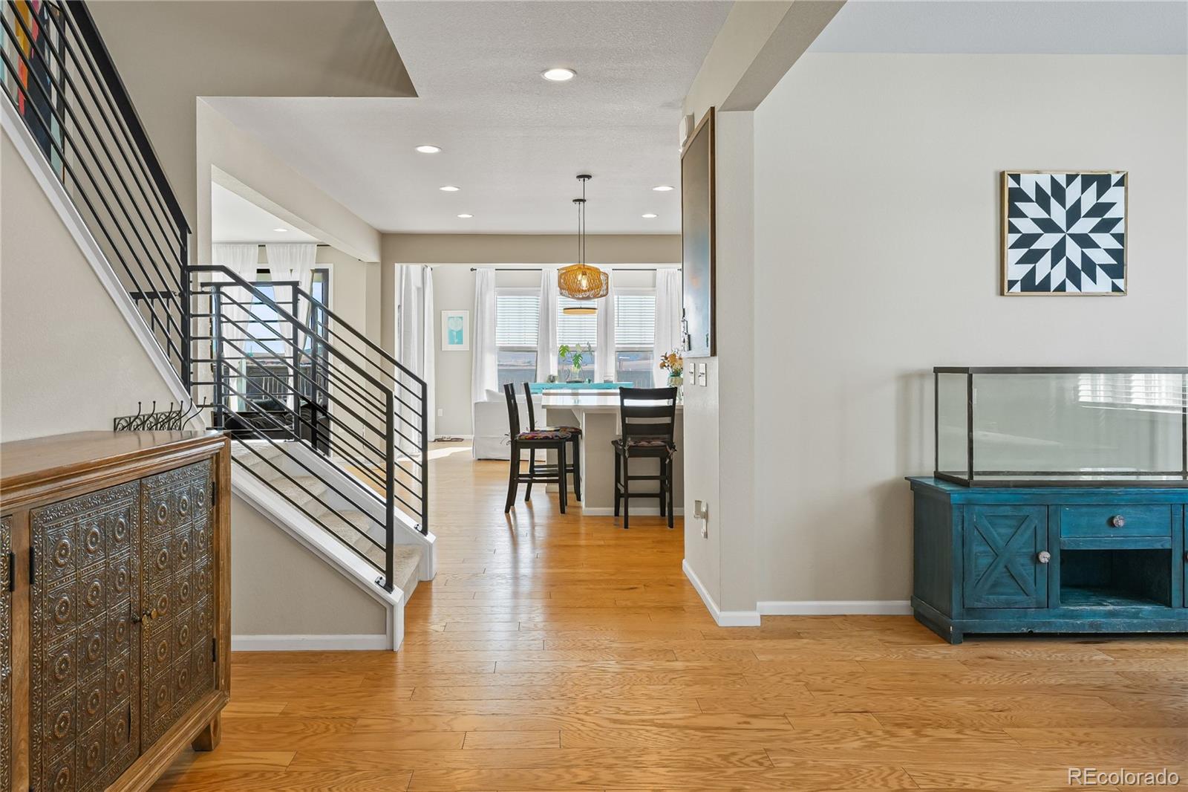
Experience one of Reunion's most upgraded homes, featuring the largest floor plan in the community with premium builder upgrades and thoughtfully selected post-closing improvements. Designed for everyday living and entertaining, this home offers a sunroom addition, a fully finished basement with a recreation room, bedroom, and full bath, plus a private covered patio that extends your living space outdoors. The gourmet kitchen features upgraded painted cabinetry, expansive quartz countertops, a large center island, designer tile backsplash, an exterior-vented hood, and an open layout that flows seamlessly into the great room and sunroom. The spacious primary suite offers coffered ceilings and a spa-inspired bath with an expanded euro glass shower, rain shower head, upgraded tile, quartz countertops, and designer champagne bronze fixtures. The owners replaced the Roman tub during construction to create a larger shower and expanded walk-in closet. Additional upgrades include engineered hardwood floors, custom lighting, designer tile throughout, cable-style stair railings, structured wiring, dual-zone HVAC, gas lines for the range, dryer, and outdoor BBQ, a designer fireplace surround, and an oversized 3-car garage. Post-builder improvements include a whole-house water filtration and conditioning system, fresh-air intake integrated into the HVAC, copper plumbing, radon mitigation, a high-efficiency water heater, a full sprinkler system, and a fully fenced backyard. Outdoor living is enhanced by a putting green currently in progress and an outdoor ceiling fan on the covered patio. Located in the award-winning Reunion community, enjoy miles of trails, parks, pools, a recreation center, Buffalo Run Golf Course, schools, community events, and convenient access to DIA, E-470, shopping, and dining. Comparable model at 18950 E. 96th Place sold for $855,000 in November 2025 with similar premium upgrades.

Save
Ask
Tour
Hide
Share
Listing Snapshot
Price 
$825,000
Days On Site 
0 Days
Bedrooms 
6
Inside Area (SqFt) 
4,671 sqft
Total Baths 
4
Full Baths 
3
Partial Baths 
1
Lot Size 
0.16 Acres
Year Built 
2024
MLS® Number 
2724282
Status 
Active
Property Tax 
$6,100
HOA/Condo/Coop Fees 
$60 monthly
Sq Ft Source 
Public Records
Friends & Family
Recent Activity
4 hours agoListing updated with changes from the MLS®
5 hours agoListing first seen on site
General Features
Acres 
0.16
Attached Garage 
Yes
Foundation 
Slab
Garage 
Yes
Garage Spaces 
3
Levels 
Two
Parking 
Electric Vehicle Charging Station(s)Attached
Parking Spaces 
8
Pets 
Cats OKDogs OK
Property Condition 
New ConstructionUpdated/Remodeled
Property Sub Type 
Single Family Residence
Security 
Carbon Monoxide Detector(s)Security System
Sewer 
Public Sewer
SqFt Above 
3390
SqFt Below 
1281
SqFt Total 
5002
Utilities 
Natural Gas AvailableCable AvailableElectricity AvailableElectricity ConnectedNatural Gas ConnectedPhone AvailablePhone Connected
Water Source 
Public
Interior Features
Appliances 
CooktopDishwasherDisposalDouble OvenDryerRefrigerator
Basement 
Finished
Cooling 
Ceiling Fan(s)Central Air
Electric 
220 Volts
Fireplace 
Yes
Fireplace Features 
GasLiving Room
Fireplaces 
1
Flooring 
CarpetTileVinyl
Heating 
Forced Air
Interior 
Ceiling Fan(s)Eat-in KitchenEntrance FoyerKitchen IslandPantrySmart ThermostatStone CountersWalk-In Closet(s)
Laundry Features 
In Unit
Main Level Bedrooms 
1
Window Features 
Storm Window(s)Triple Pane WindowsWindow CoveringsWindow Treatments
Bathroom Full 
Level - BasementDescription - Lower bath 4
Bathroom Half 
Level - MainDescription - bathroom half
Bedroom 
Level - MainDescription - Currently an office. Conforming bedroom
Dining Room 
Level - Main
Family Room 
Level - Basement
Game Room 
Level - Basement
Kitchen 
Level - Main
Laundry 
Level - UpperDescription - Upper Laundry
Living Room 
Level - Basement
Office 
Level - Basement
Sun Room 
Description - Family Room with sliding door to outdoor patio
Save
Ask
Tour
Hide
Share
Exterior Features
Construction Details 
Frame
Fencing 
FencedFull
Lot Features 
LandscapedLevelSecludedSprinklers In FrontSprinklers In Rear
Patio And Porch 
CoveredPatio
Roof 
ShingleComposition
Windows/Doors 
Storm Window(s)Triple Pane WindowsWindow CoveringsWindow Treatments
Community Features
Association Amenities 
Playground
Association Dues 
60
Building Access 
Ground
Financing Terms Available 
1031 ExchangeCashConventionalFHAUSDA LoanVA Loan
HOA Fee Frequency 
Monthly
Roads 
Paved
School District 
School District 27-J
Schools
School District
School District 27-J
Elementary School
Second Creek
Middle School
Otho Stuart
High School
Prairie View
Listing courtesy of Brokers Guild Homes [email protected]


The content relating to real estate for sale in this Web site comes in part from the Internet Data eXchange ("IDX") program of METROLIST, INC., DBA RECOLORADO real estate listings held by brokers other than Brokers Guild Homes are marked with the IDX Logo. This information is being provided for the consumers' personal, non-commercial use and may not be used for any other purpose. All information subject to change and should be independently verified.

Neighborhood & Commute
Source: Walkscore
Save
Ask
Tour
Hide
Share