

PARK LAFAYETTE CONDOS400 S Lafayette Street 1206Denver, CO 80209
Due to the health concerns created by Coronavirus we are offering personal 1-1 online video walkthough tours where possible.
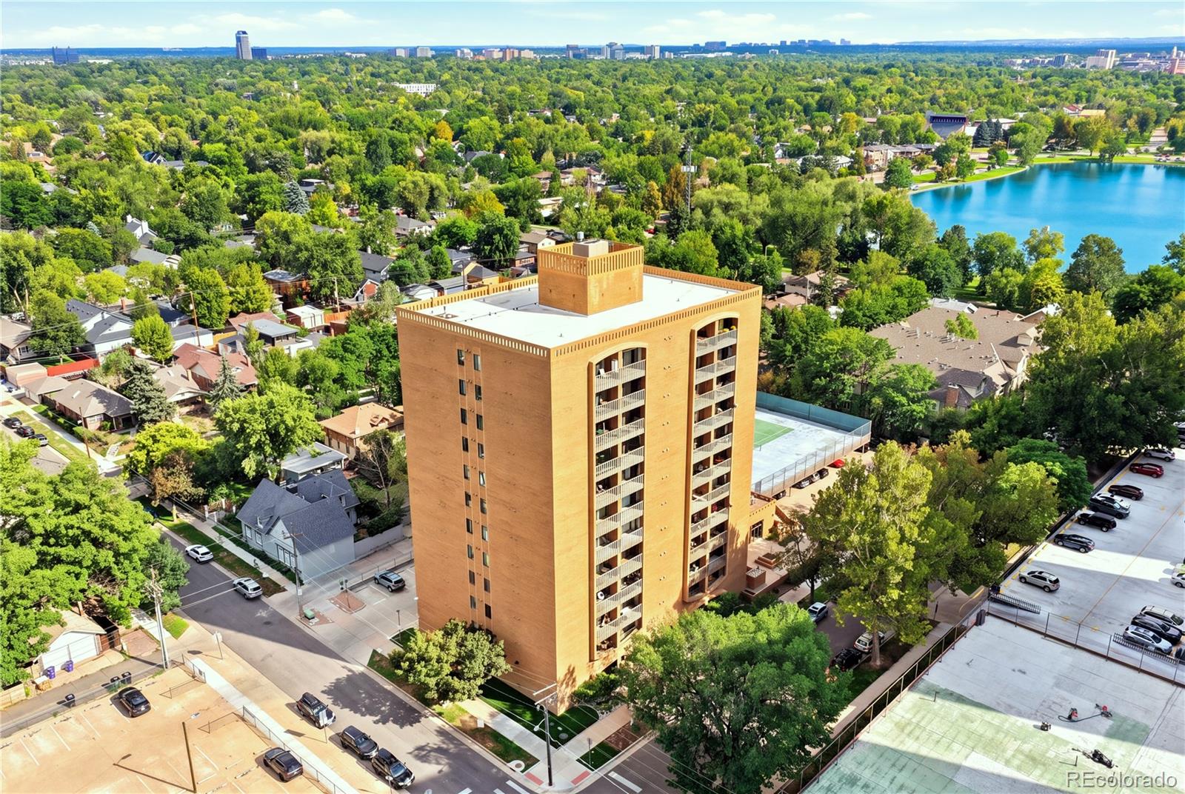
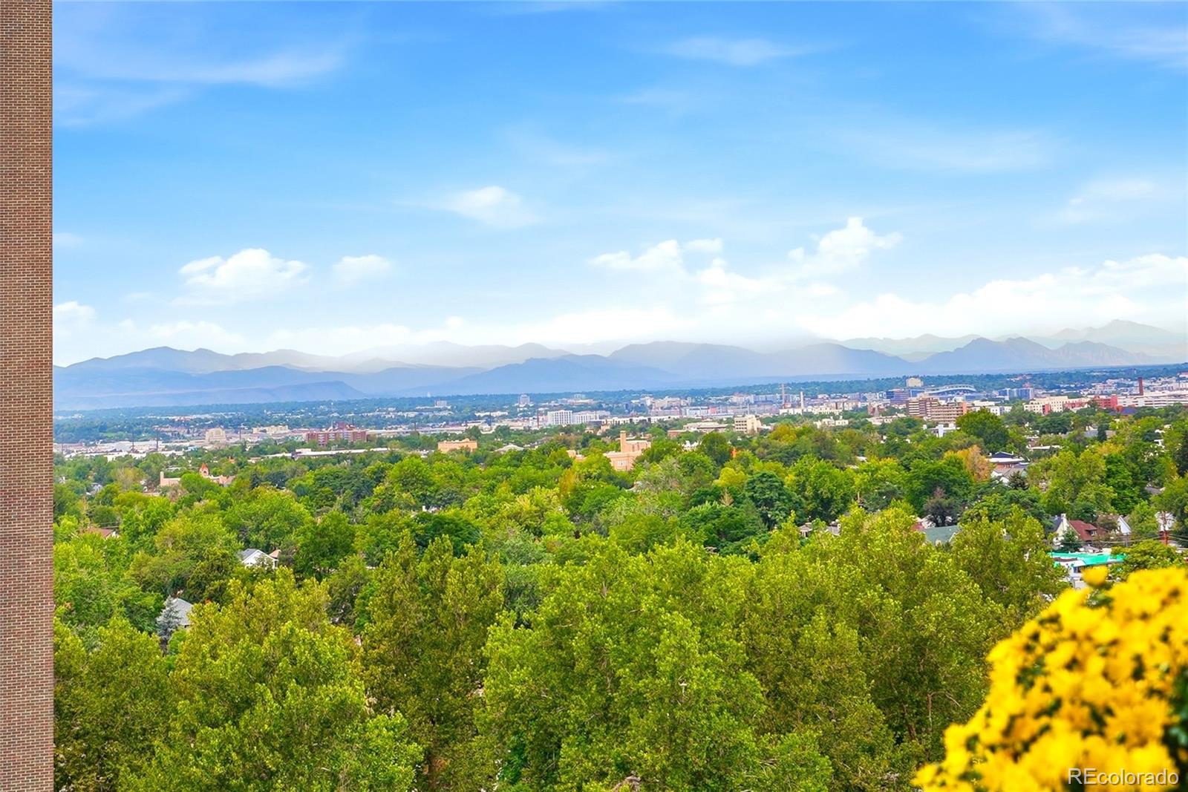
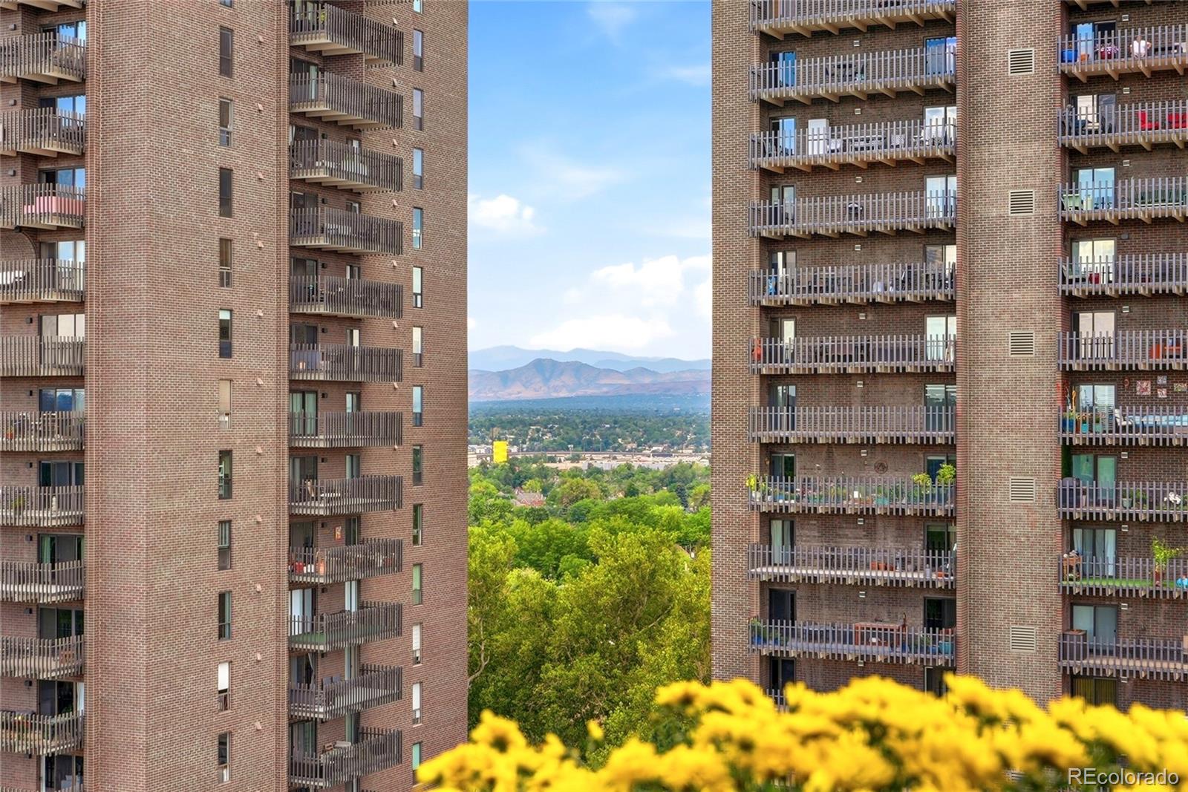
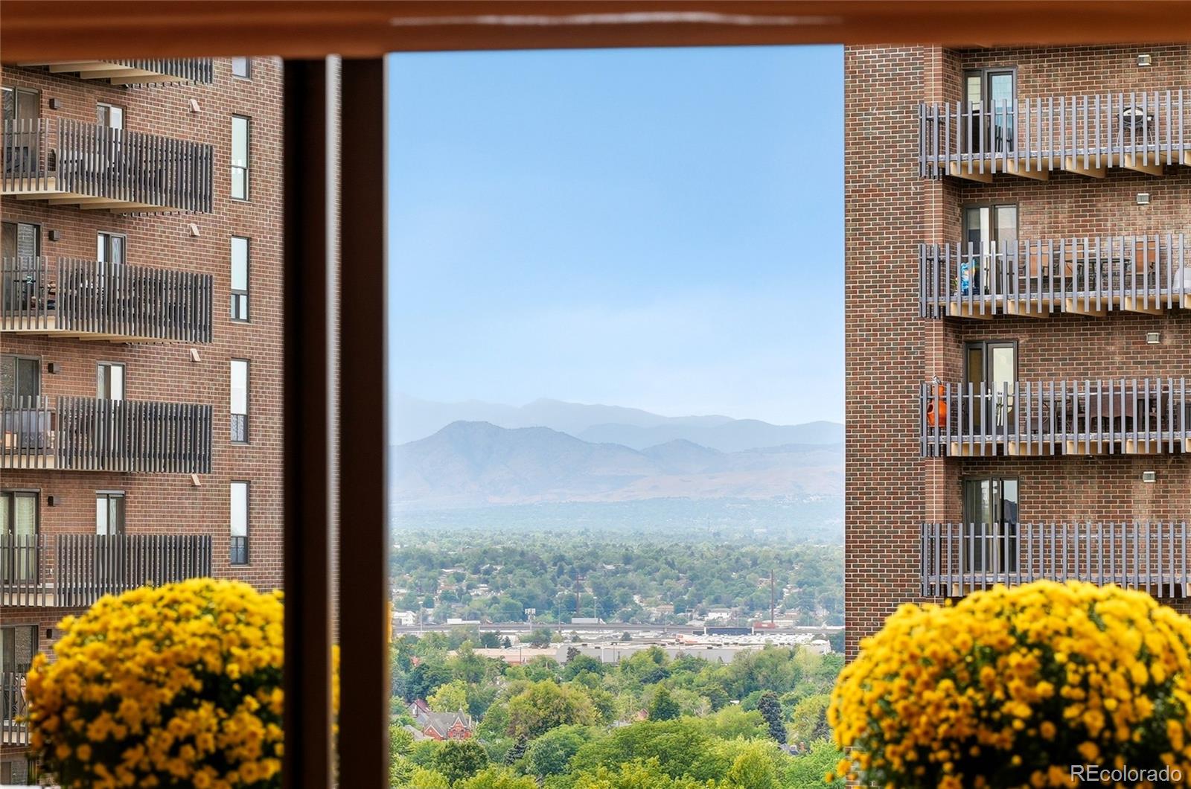
Perched above one of Denver’s most beloved neighborhoods, this exceptional 12th-floor penthouse puts you just steps from the shimmering lake and open lawns of Wash Park, with panoramic mountain views as your backdrop! This beautifully updated 2-bedroom, 2-bath condo offers the perfect blend of city convenience and peaceful residential living! Secure ButterflyMX access welcomes you into the building, where the elevator whisks you to the top floor! Inside, the lovely kitchen features oak cabinetry, quality appliances and an open pass-through to the dining and living areas, perfect for everyday living and entertaining! Rich Carlisle wide-plank real pine flooring flows into the inviting living room, where floor-to-ceiling windows fill the space with natural light and frame spectacular mountain views! A custom Hunter Douglas solar shade adds energy efficiency and comfort, while the covered west-facing balcony is the perfect place to relax and take in Colorado sunsets! Both bedrooms are generously sized, the walk in shower has Jerusalem tile! The primary suite features a private 3/4 bath and sliding glass doors opening directly to the balcony, while the second bedroom enjoys a full bath just steps away! Both baths offer classic tilework and oversized vanities with abundant counter space and storage! Building amenities include an indoor lap pool, cedar sauna, community hot tub, tennis courts, covered assigned carport, secured storage, on-site laundry, worry-free unit maintenance, video surveillance and EV charging! The location is truly hard to beat! Walk to Starbucks, Blackbird Public House, Restaurant Olivia and Origins Sports Bar & Grill! Bike to Old South Gaylord or Cherry Creek for shopping and dining! Enjoy Bonnie Brae Ice Cream less than a mile away! Only 1/2 block to Wash Park’s beautiful lakes, gardens and walking paths, as well as the Wash Park Rec Center. Steele Elementary School and South High! Easy access to 6th Avenue and I-25! OPEN HOUSE SATURDAY!!
| an hour ago | Listing updated with changes from the MLS® | |
| 4 hours ago | Listing first seen on site |

The content relating to real estate for sale in this Web site comes in part from the Internet Data eXchange ("IDX") program of METROLIST, INC., DBA RECOLORADO real estate listings held by brokers other than Grant Real Estate Company are marked with the IDX Logo. This information is being provided for the consumers' personal, non-commercial use and may not be used for any other purpose. All information subject to change and should be independently verified.