

420 S Otis StreetLakewood, CO 80226
Due to the health concerns created by Coronavirus we are offering personal 1-1 online video walkthough tours where possible.
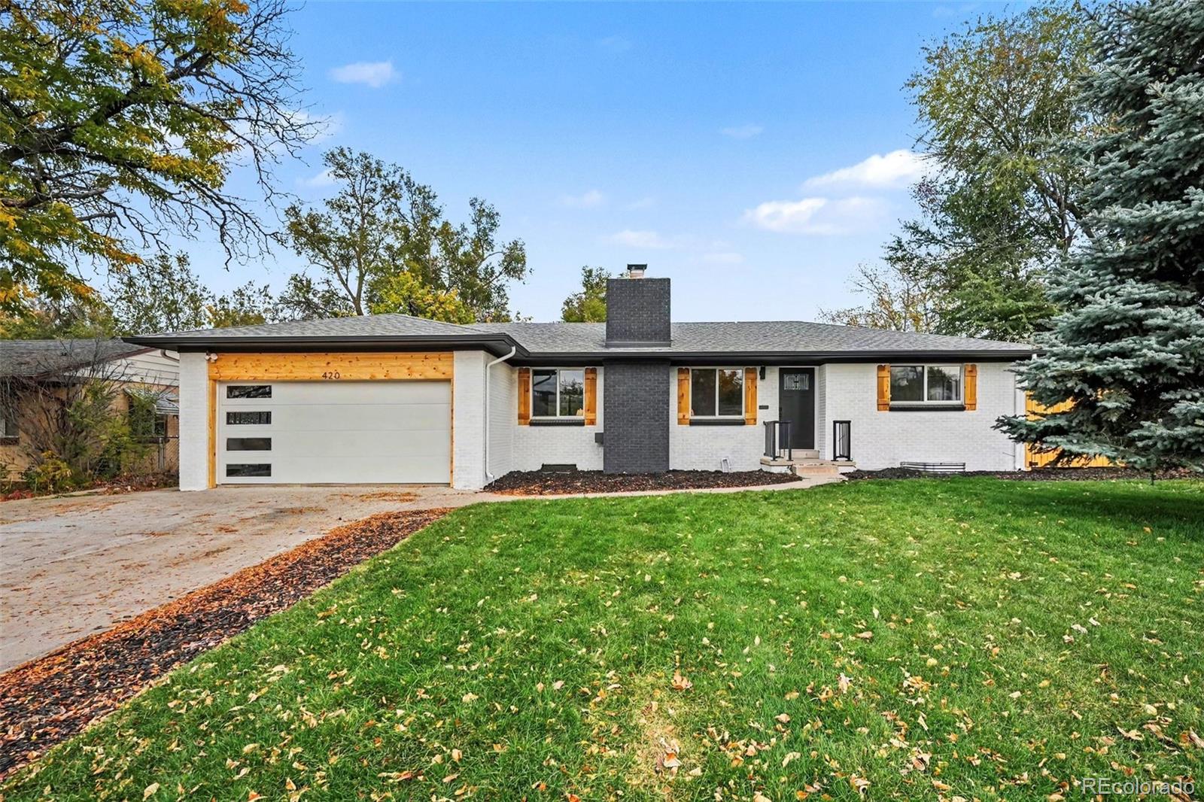
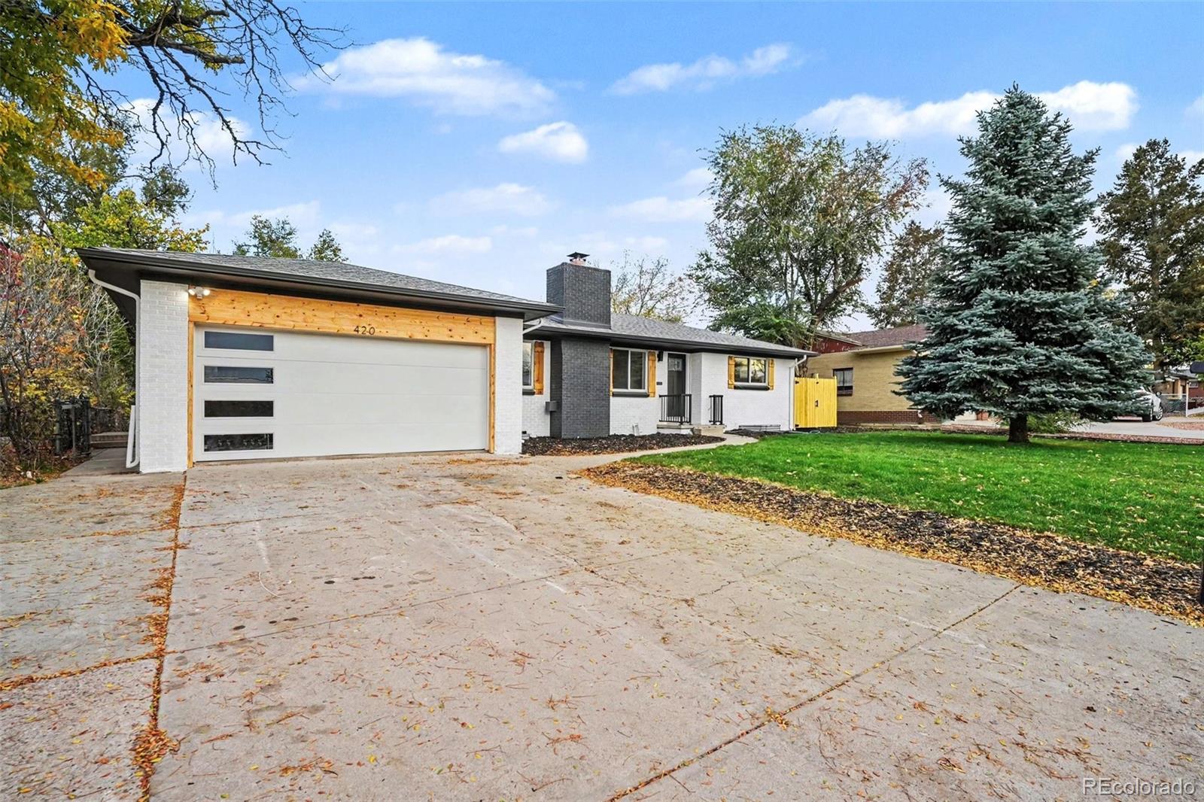
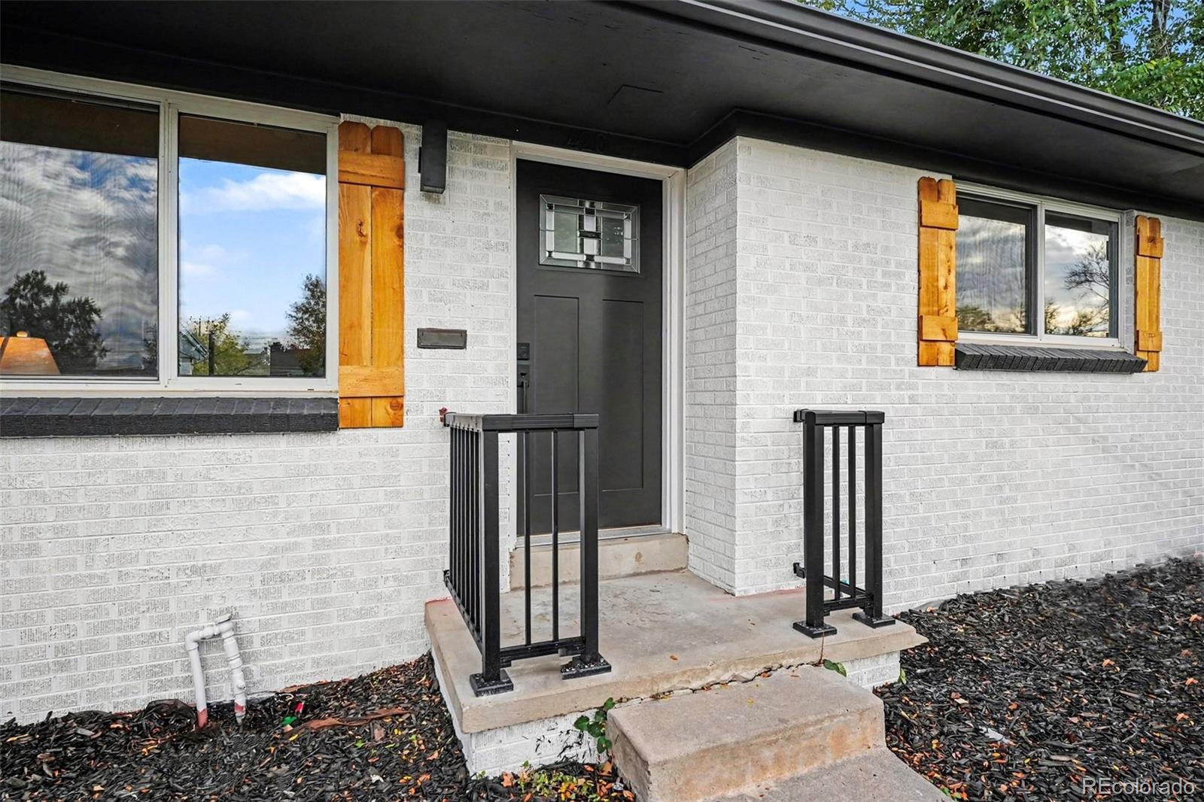
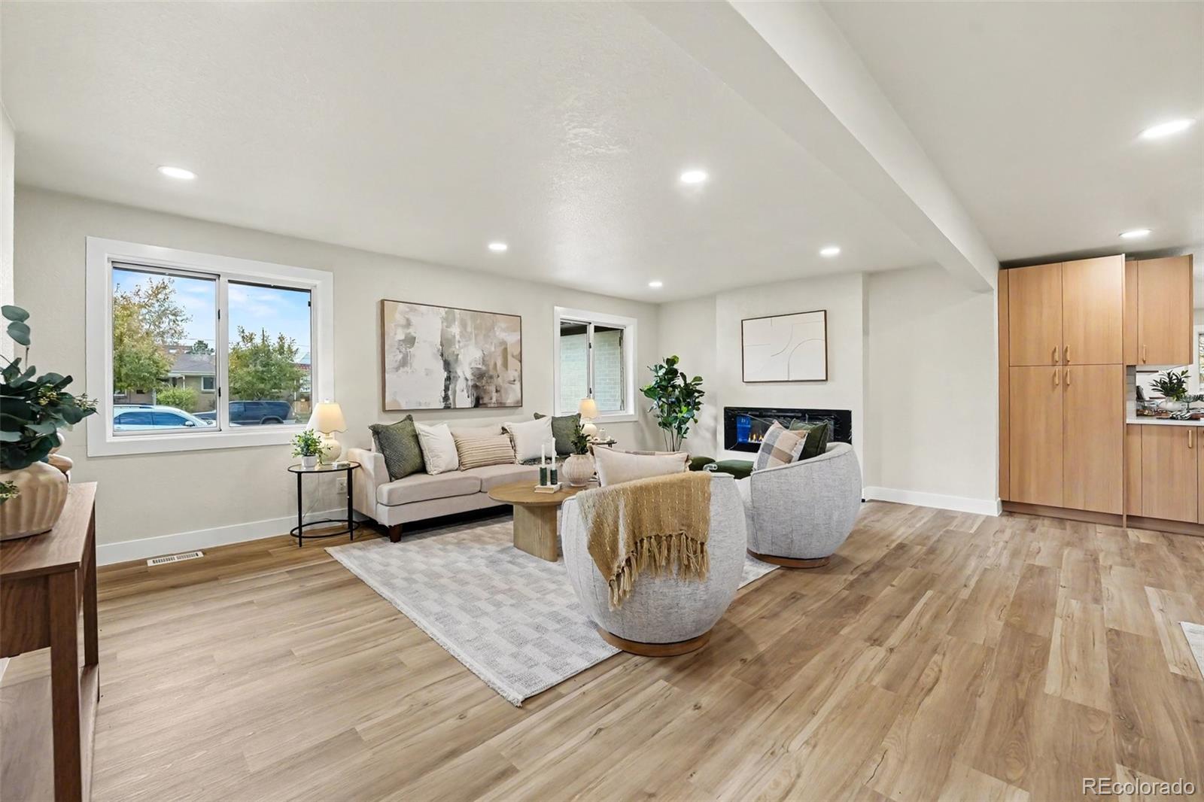
Welcome to this beautifully renovated 2,702 SF, 5-bedroom, 3-bathroom home located in the highly desirable Belmar neighborhood of Lakewood, CO. This move-in-ready residence offers a bright, open-concept layout designed for today’s lifestyle. The chef’s kitchen features custom cabinetry, quartz countertops, and a premium stainless steel appliance package, perfect for everyday living and entertaining. The main-level primary suite offers a private retreat with an updated en-suite bathroom featuring a double vanity, updated tile, walk-in shower, and walk-in closet. An additional main-level bedroom provides flexibility, while the second fully renovated bathroom features updated tile, a custom vanity, and a tub/shower combo. The spacious living room with cozy fireplace provides a warm and inviting gathering space, while the generous dining area opens directly to the covered deck, creating a seamless indoor-outdoor living experience. The finished lower level provides exceptional flexibility and expansive additional living space. A massive family room offers endless possibilities for a home theater, game room, or personal gym, while three generously sized bedrooms ensure plenty of room for family or guests. Completing this level is a beautifully updated third full bathroom with updated tile work, a modern vanity, and a walk-in shower. Thoughtful renovations throughout include a newer furnace and A/C, newer water heater, updated shed, updated garage door, updated flooring, fresh interior paint, contemporary lighting, and modern fixtures, creating a stylish and cohesive design throughout. Nestled in an established Lakewood neighborhood, you'll enjoy quick access to Belmar's shopping and dining, plus great outdoor recreation at nearby Addenbrooke and Belmar Parks. Alameda Avenue and Wadsworth Boulevard ensure easy commutes across the greater Denver area. Send your clients to our open houses this week Sat/Sun 10-2 pm!
| 6 hours ago | Listing updated with changes from the MLS | |
| 6 hours ago | Listing first seen on site |

The content relating to real estate for sale in this Web site comes in part from the Internet Data eXchange ("IDX") program of METROLIST, INC., DBA RECOLORADO real estate listings held by brokers other than Your Castle Real Estate Inc are marked with the IDX Logo. This information is being provided for the consumers' personal, non-commercial use and may not be used for any other purpose. All information subject to change and should be independently verified.
Did you know? You can invite friends and family to your search. They can join your search, rate and discuss listings with you.