Save
Ask
Tour
Hide
Share
$240,000
New Listing

4274 S Salida Way 2
Aurora, CO 80013

Condominium|Coming Soon
2
Beds
2
Total Baths
1
Full Bath
1
Partial Bath
913
SqFt
$263
/SqFt
1983
Built
Subdivision:
Chaparral Condos
County:
Arapahoe

Due to the health concerns created by Coronavirus we are offering personal 1-1 online video walkthough tours where possible.
Call Now: 303-547-4561
Is this the listing for you? We can help make it yours.
303-547-4561
4274 S Salida Way 24274 S Salida Way 24274 S Salida Way 24274 S Salida Way 2
Save
Ask
Tour
Hide
Share

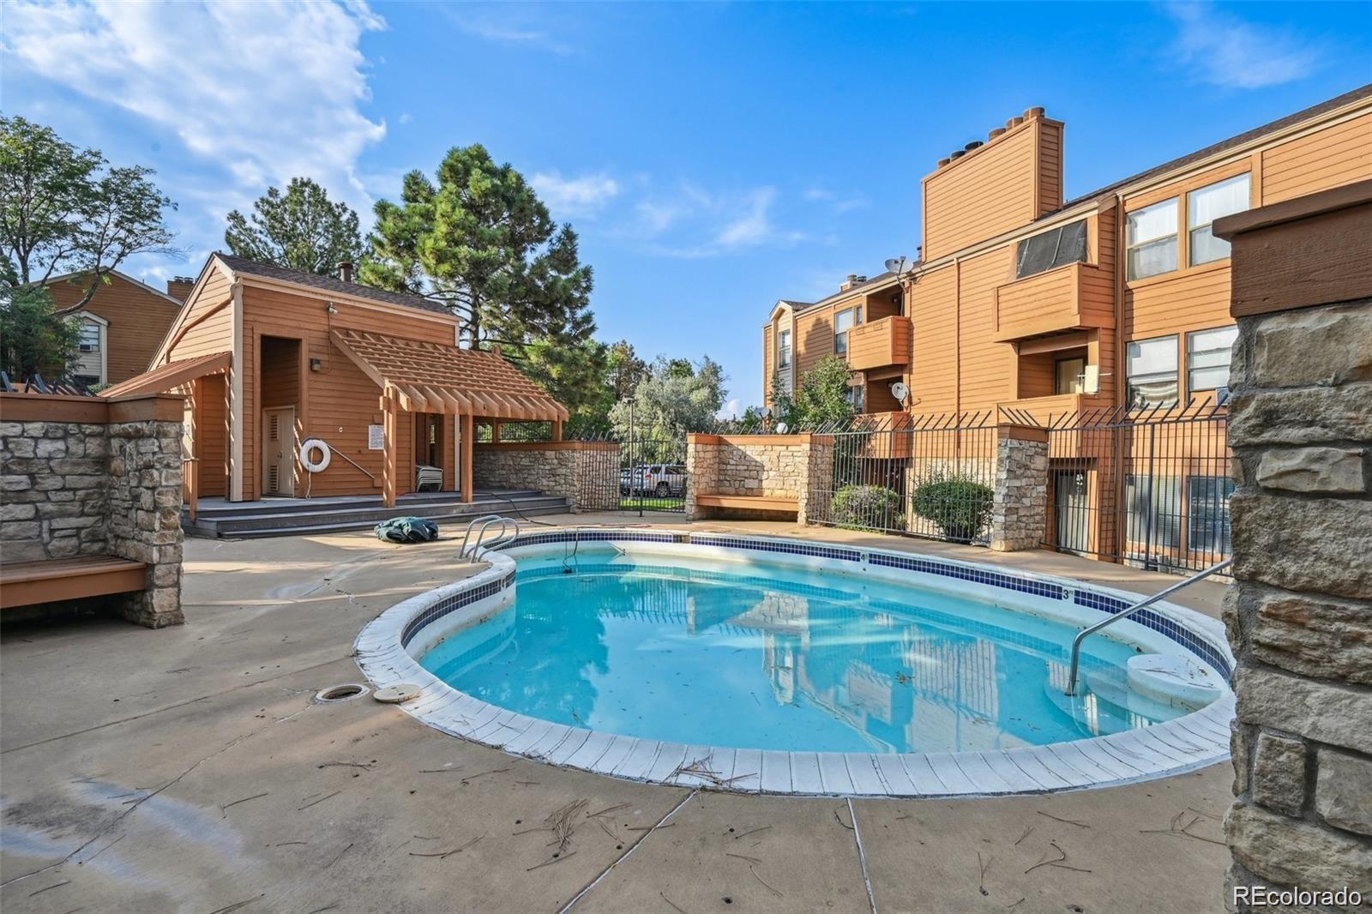
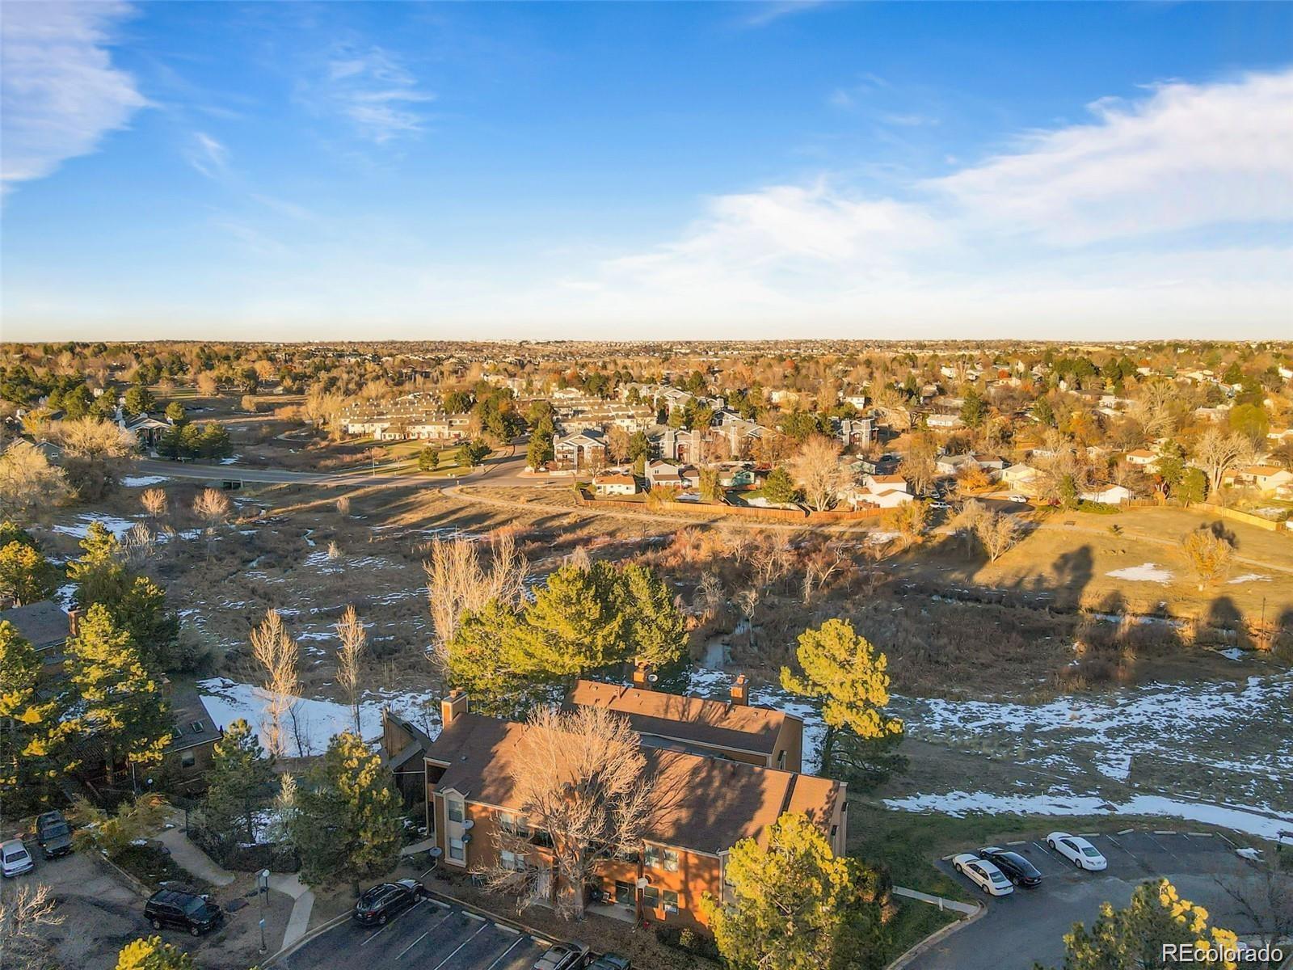
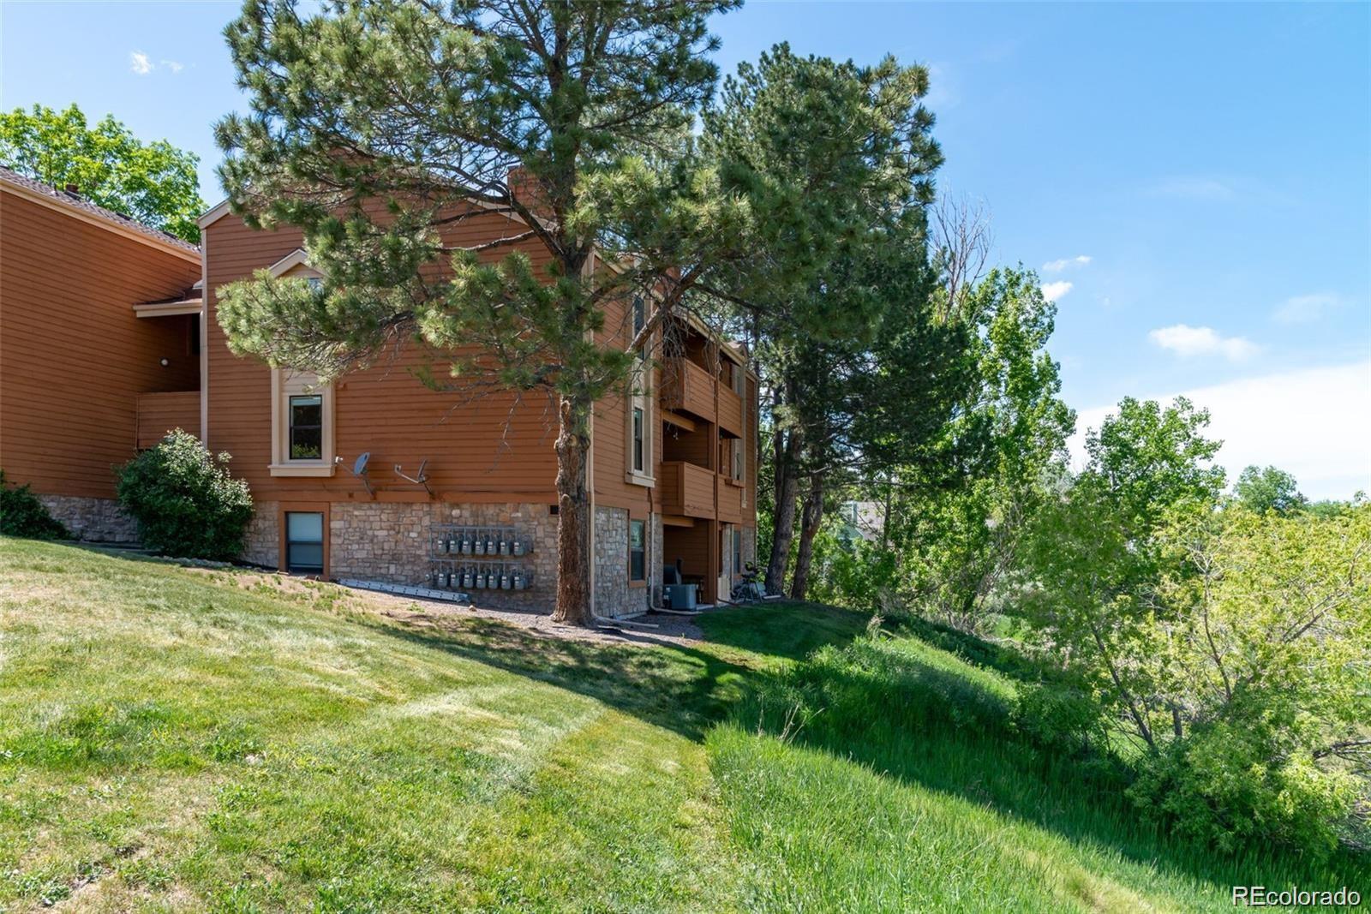
Location, Location, Location! Don’t miss this beautifully updated, move-in-ready 2-bedroom condo in the desirable Chaparral Condo community. Thoughtfully transformed with designer upgrades throughout, this home offers stylish finishes, abundant natural light, and low-maintenance living.The open-concept living area features a spacious living room with a fireplace. The redesigned kitchen has been widened to provide additional cabinet and counter space and includes breakfast bar seating, stainless steel appliances, quartzite countertops, tile backsplash, and new hardware and fixtures. Both spacious bedrooms feature walk-in closets. Additional updates include interior paint, luxury vinyl plank flooring, bathroom vanity and tile, new hardware and fixtures throughout. Enjoy peaceful outdoor living from the private balcony overlooking the greenbelt and expansive open space—perfect for morning coffee or relaxing summer afternoons. An additional storage closet is conveniently located just outside the front door, and the unit also includes a dedicated storage unit. Conveniently located near trails, schools, grocery shopping, restaurants, and everyday amenities. Beautifully updated, move-in ready, and ready to welcome its new owner!

Save
Ask
Tour
Hide
Share
Listing Snapshot
Price 
$240,000
Days On Site 
0 Days
Bedrooms 
2
Inside Area (SqFt) 
913 sqft
Total Baths 
2
Full Baths 
1
Partial Baths 
1
Lot Size 
0.02 Acres
Year Built 
1983
MLS® Number 
2819428
Status 
Coming Soon
Property Tax 
$1,304
HOA/Condo/Coop Fees 
$332 monthly
Sq Ft Source 
Public Records
Friends & Family
Recent Activity
9 hours agoListing updated with changes from the MLS®
10 hours agoListing first seen on site
General Features
Acres 
0.02
Levels 
One
Parking Spaces 
2
Pets 
Cats OKDogs OK
Property Condition 
Updated/Remodeled
Property Sub Type 
Condominium
Sewer 
Public Sewer
SqFt Above 
913
SqFt Total 
913
Style 
Contemporary
Interior Features
Appliances 
CooktopDishwasherDisposalDryerMicrowaveRangeRange HoodRefrigeratorWasher
Cooling 
Central Air
Fireplace 
Yes
Fireplace Features 
Family Room
Fireplaces 
1
Flooring 
TileVinylWood
Furnished 
Negotiable
Heating 
Forced Air
Interior 
Eat-in KitchenEntrance FoyerKitchen IslandOpen FloorplanSmart ThermostatWalk-In Closet(s)
Laundry Features 
In Unit
Main Level Bedrooms 
2
Window Features 
Double Pane Windows
Bathroom Full 
Level - MainDescription - Freshly updated bathroom.
Bathroom Half 
Level - Main
Bedroom 
Dimensions - 12 x 15Level - MainDescription - Spacious primary bedroom with access to the bathroom.
Dining Room 
Dimensions - 7 x 8Description - Nice dining space adjacent to the kitchen.
Kitchen 
Dimensions - 8 x 11Description - appliances, quartzite countertops, tile backsplash and breakfast bar seating.
Living Room 
Dimensions - 8 x 10Description - Open plan living space with natural light
Save
Ask
Tour
Hide
Share
Exterior Features
Construction Details 
CedarWood Siding
Exterior 
Balcony
Lot Features 
Greenbelt
Patio And Porch 
CoveredPatio
Pool Features 
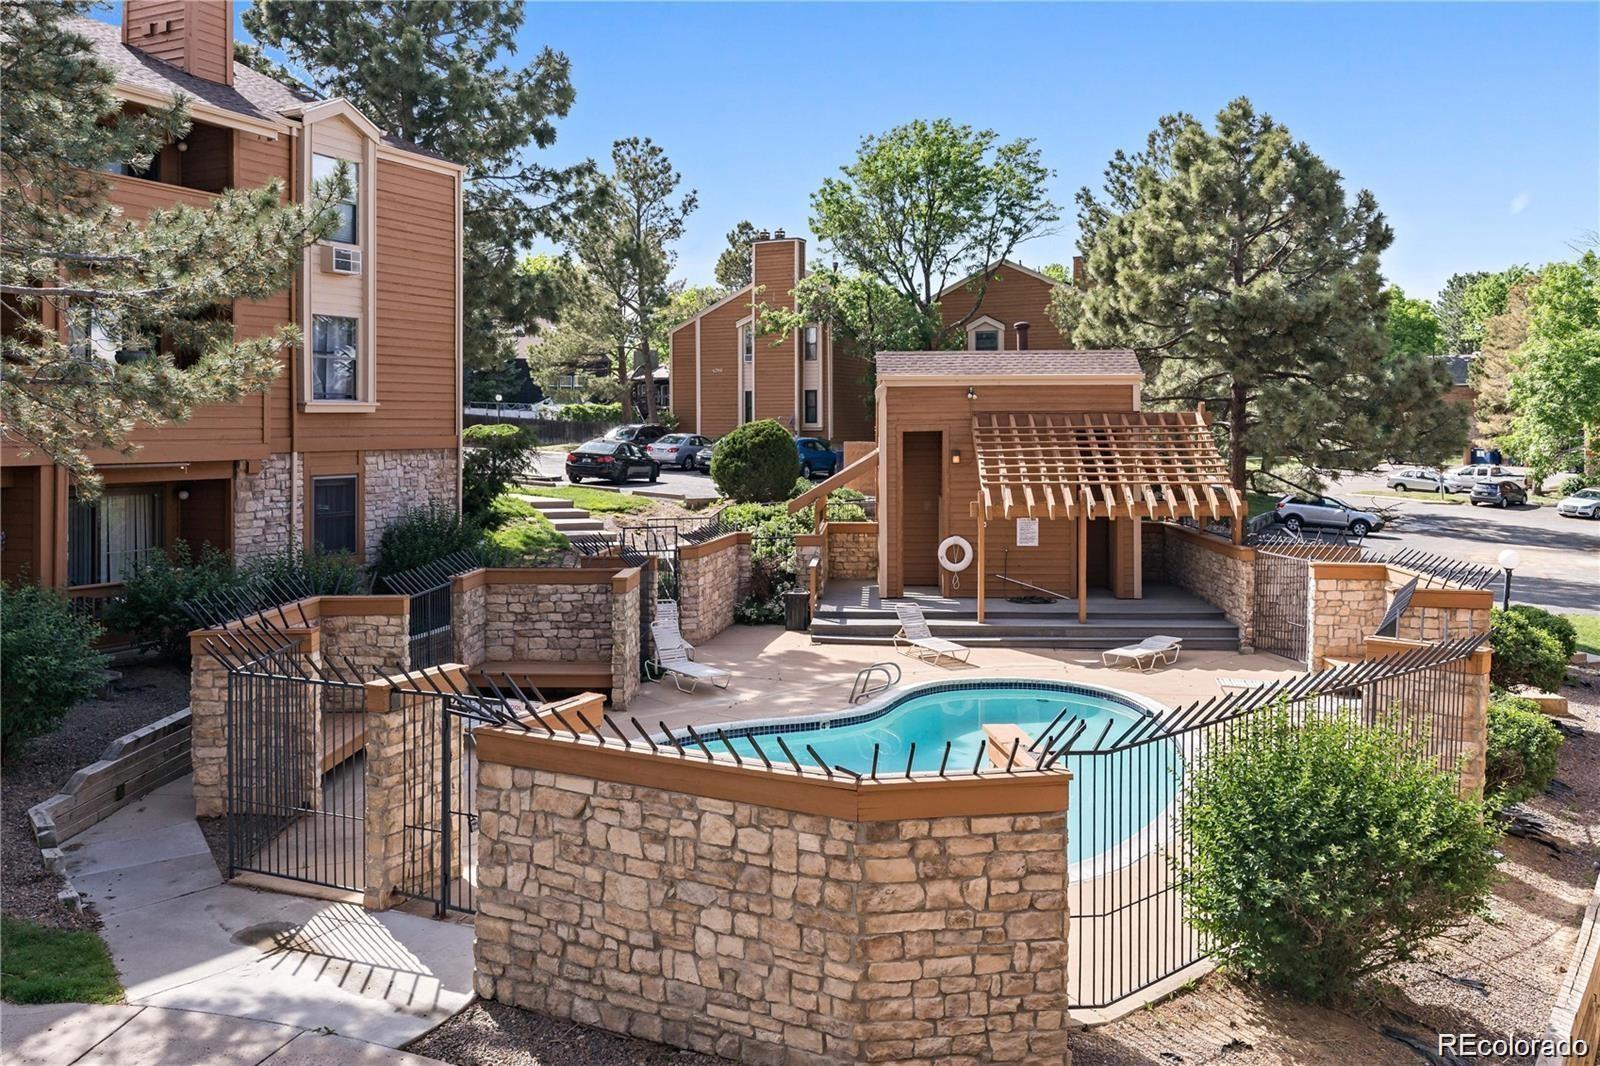
Outdoor Pool
Roof 
ShingleComposition
View 
Meadow
Waterview 
Meadow
Windows/Doors 
Double Pane Windows
Community Features
Association Amenities 
PoolStorage
Association Fee 
$332.0
Association Fee Frequency 
Monthly
School District 
Cherry Creek 5
Financing Terms Available 
1031 ExchangeCashConventionalFHAUSDA LoanVA Loan
Schools
School District
Cherry Creek 5
Elementary School
Cimarron
Middle School
Horizon
High School
Smoky Hill
Listing courtesy of Brokers Guild Homes [email protected]


The content relating to real estate for sale in this Web site comes in part from the Internet Data eXchange ("IDX") program of METROLIST, INC., DBA RECOLORADO real estate listings held by brokers other than Brokers Guild Homes are marked with the IDX Logo. This information is being provided for the consumers' personal, non-commercial use and may not be used for any other purpose. All information subject to change and should be independently verified.

Neighborhood & Commute
Source: Walkscore
Save
Ask
Tour
Hide
Share