Save
Ask
Tour
Hide
Share
$800,000
New Listing

3440 Zenobia Street
Denver, CO 80212

For Sale|Single Family Residence|Active
4
Beds
2
Total Baths
2
Full Baths
2,098
SqFt
$381
/SqFt
1949
Built
Subdivision:
Cottage Hill
County:
Denver

Due to the health concerns created by Coronavirus we are offering personal 1-1 online video walkthough tours where possible.
Call Now: 303-547-4561
Is this the listing for you? We can help make it yours.
303-547-4561
3440 Zenobia Street3440 Zenobia Street3440 Zenobia Street3440 Zenobia Street
Save
Ask
Tour
Hide
Share

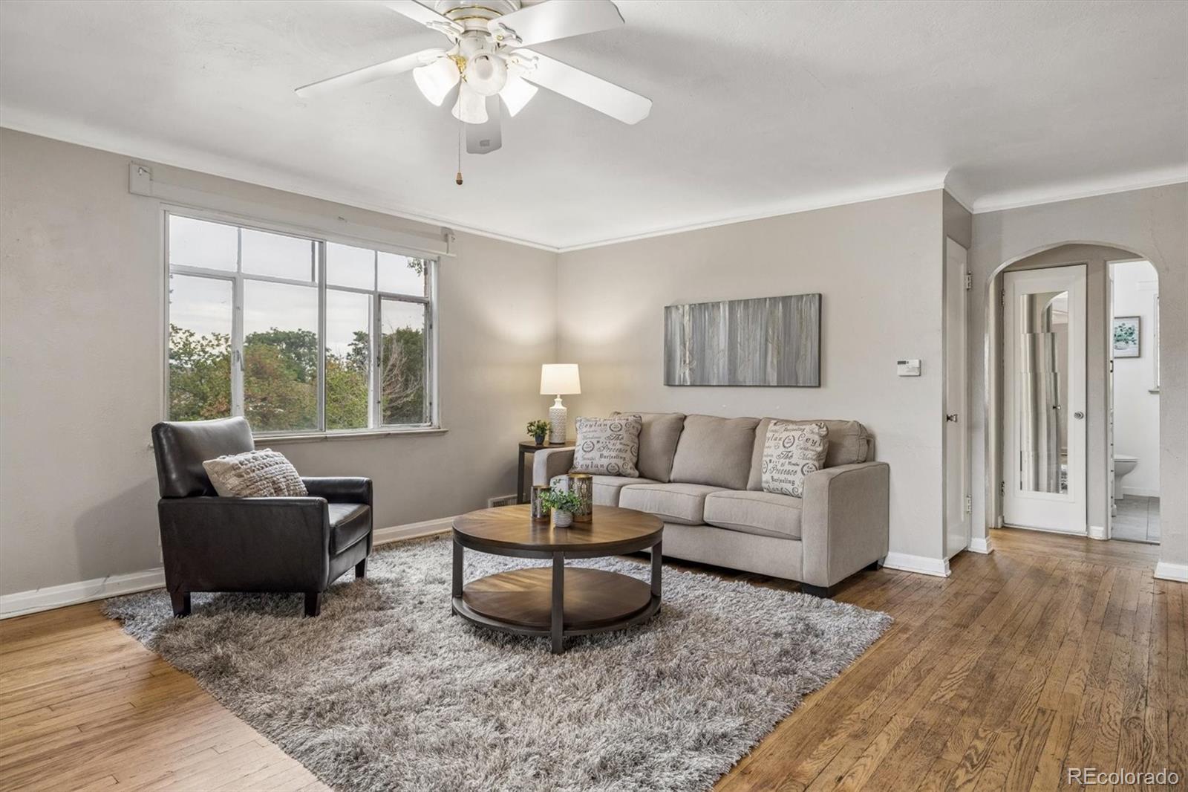
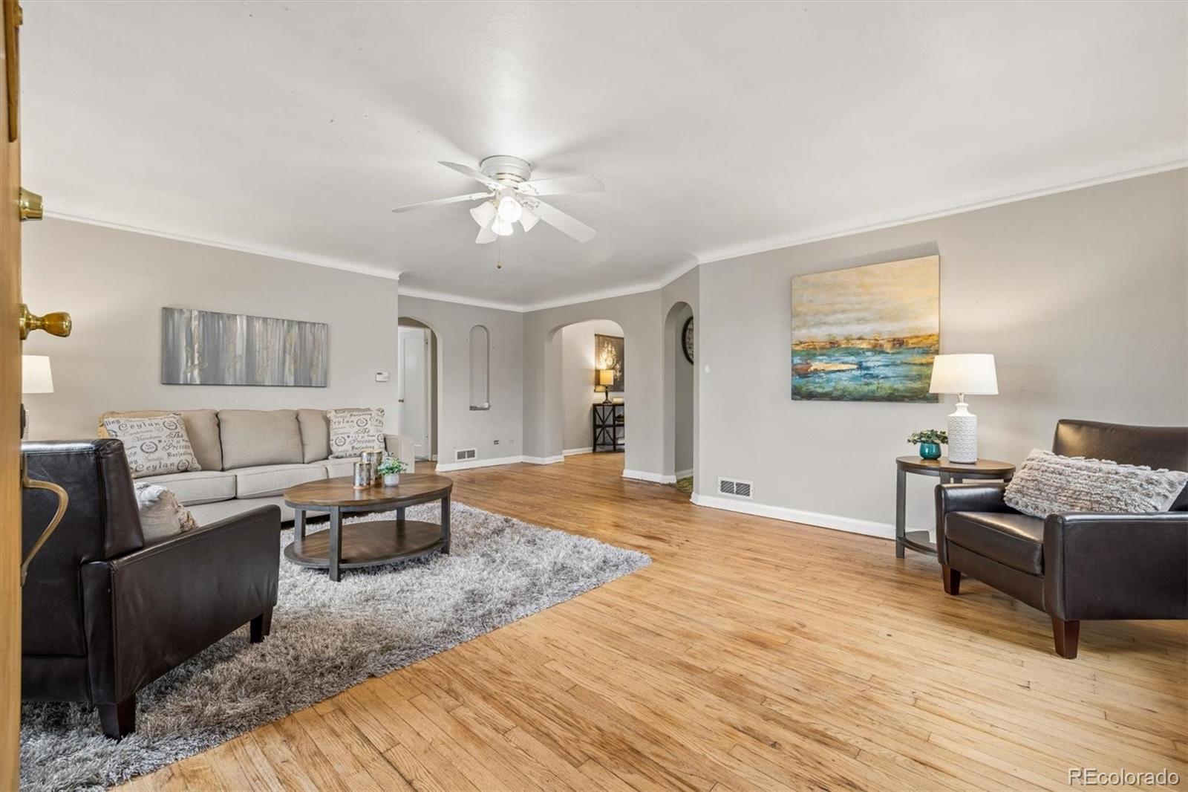
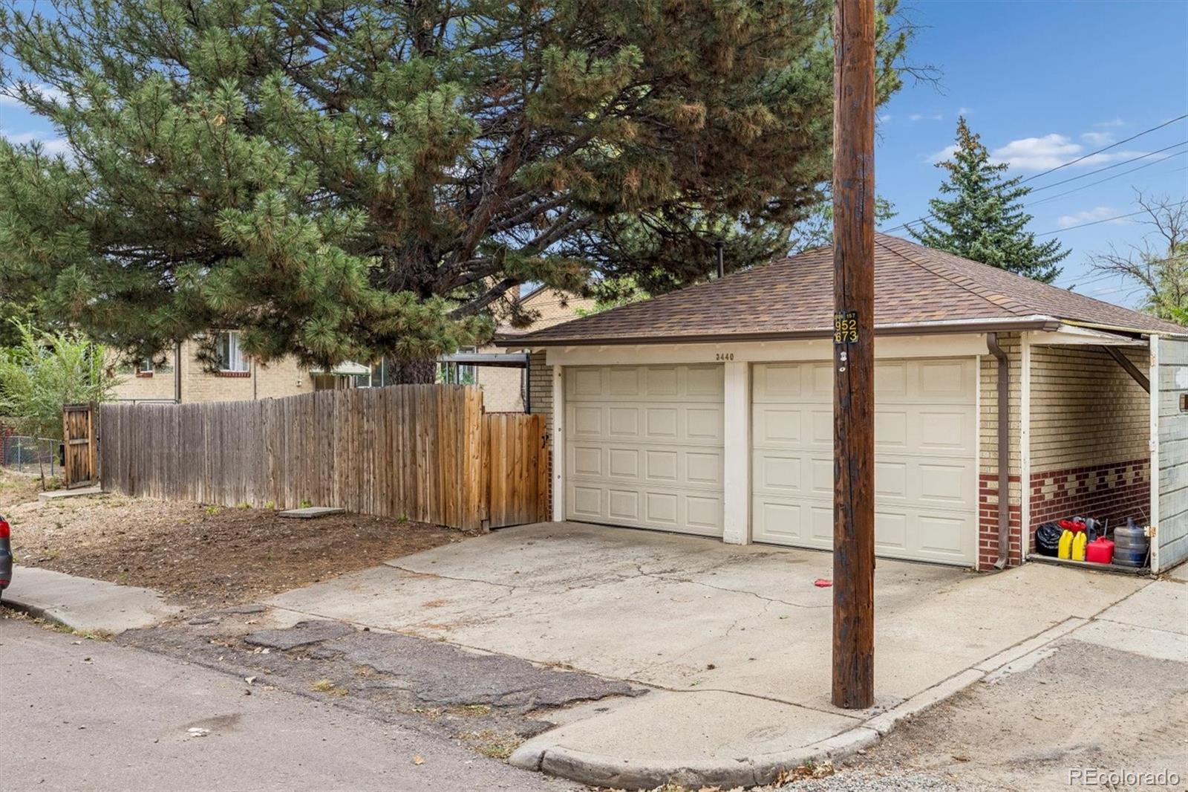
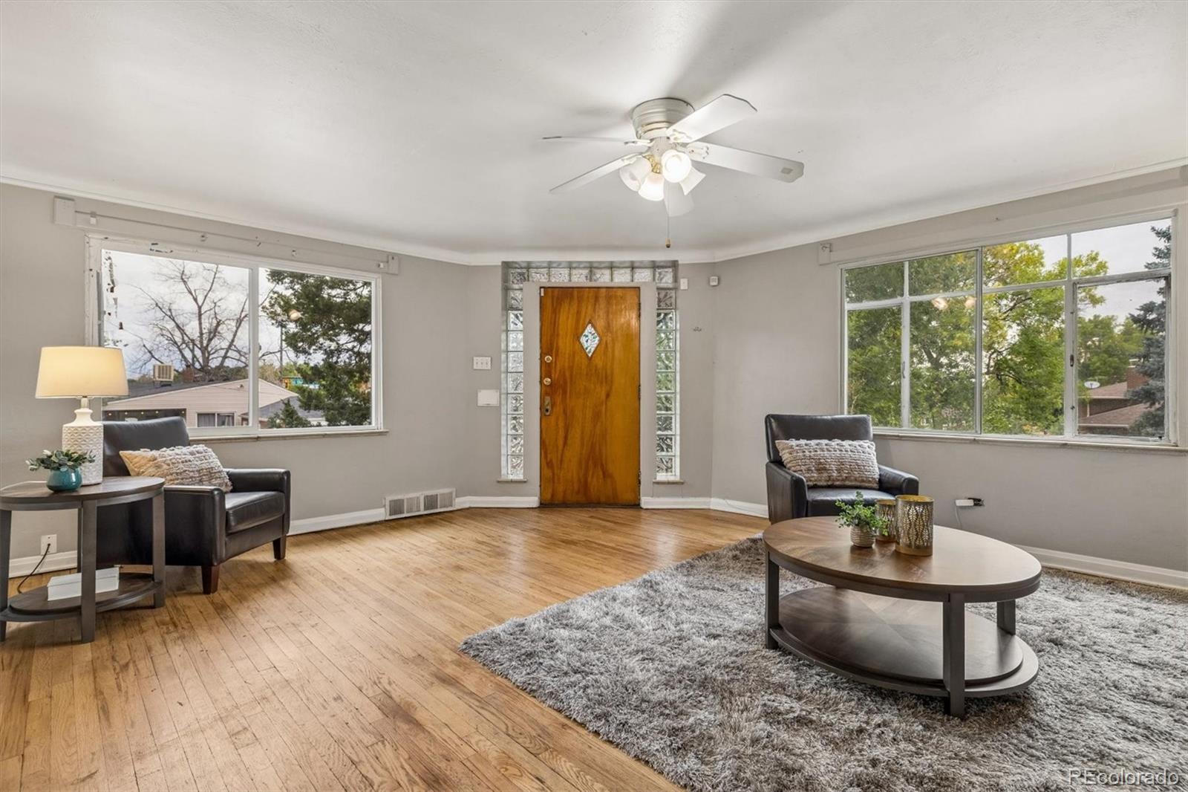
Exceptional opportunity in Denver’s sought-after West Highland neighborhood! This raised brick ranch with an in-law basement apartment sits on a 6,960 sqft corner lot. The location is a standout! Highland Square, Tennyson Street, LoHi, Sloan’s Lake, Edgewater, Berkeley, RiNo and LoDo are all nearby, putting locally owned restaurants, coffee shops, breweries, boutiques, art galleries, sporting events and more within easy reach. Don't miss your opportunity to update, personalize and build equity in one of Denver’s most desirable urban neighborhoods! An angled front entry framed by glass block opens to the spacious living room featuring coved ceilings and hardwood floors. The dining nook has hardwood floors and a built-in china cabinet, while the kitchen offers a pantry for additional storage. Two bedrooms with hardwood floors and an updated full bath complete the main level. The lock-off, in-law basement apartment can be accessed through the back yard for private entry and provides flexible living space with a large living/dining room, kitchen, 2 bedrooms and an updated full bath. A separate basement laundry/mechanical room, accessible outside the lock-off apartment, serves both levels. Outside, enjoy a fenced back yard with garden planters, a 2-car detached garage and additional off-street parking. With convenient access to I-70, other major Denver corridors, RTD bus lines and light rail, commuting is easy as can be!

Save
Ask
Tour
Hide
Share
Listing Snapshot
Price 
$800,000
Days On Site 
0 Days
Bedrooms 
4
Inside Area (SqFt) 
2,098 sqft
Total Baths 
2
Full Baths 
2
Partial Baths 
N/A
Lot Size 
0.16 Acres
Year Built 
1949
MLS® Number 
2850105
Status 
Active
Property Tax 
$5,361
HOA/Condo/Coop Fees 
N/A
Sq Ft Source 
Public Records
Friends & Family
Recent Activity
2 hours agoListing updated with changes from the MLS®
4 hours agoListing first seen on site
General Features
Acres 
0.16
Direction Faces 
North
Garage 
Yes
Garage Spaces 
2
Levels 
One
Parking Spaces 
2
Property Condition 
Fixer
Property Sub Type 
Single Family Residence
Sewer 
Public Sewer
SqFt Above 
1098
SqFt Below 
1000
SqFt Total 
2196
Water Source 
Public
Zoning 
U-SU-C
Interior Features
Appliances 
DishwasherDryerRangeRefrigeratorWasher
Basement 
FinishedFull
Cooling 
Ceiling Fan(s)None
Fireplace 
Yes
Fireplace Features 
BasementGas
Fireplaces 
1
Flooring 
CarpetTileVinylWood
Heating 
Forced Air
Interior 
Ceiling Fan(s)In-Law FloorplanLaminate Counters
Main Level Bedrooms 
2
Bathroom Full 
Dimensions - 8 x 7Level - Main
Bedroom 
Dimensions - 12 x 9Level - Main
Dining Room 
Dimensions - 12 x 8Level - Main
Kitchen 
Dimensions - 14 x 9Level - BasementDescription - In-Law Apt in Basement
Laundry 
Dimensions - 11 x 7Level - BasementDescription - Laundry is Separate from In-Law Apt and Shared with Both Levels
Living Room 
Dimensions - 14 x 11Level - BasementDescription - In-Law Apt in Basement
Save
Ask
Tour
Hide
Share
Exterior Features
Construction Details 
Brick
Exterior 
Private Yard
Fencing 
FencedFull
Lot Features 
Corner Lot
Patio And Porch 
CoveredPatio
Roof 
Shingle
Community Features
School District 
Denver 1
Financing Terms Available 
CashConventional
Schools
School District
Denver 1
Elementary School
Edison
Middle School
Skinner
High School
North
Listing courtesy of RE/MAX Alliance [email protected]


The content relating to real estate for sale in this Web site comes in part from the Internet Data eXchange ("IDX") program of METROLIST, INC., DBA RECOLORADO real estate listings held by brokers other than RE/MAX Alliance are marked with the IDX Logo. This information is being provided for the consumers' personal, non-commercial use and may not be used for any other purpose. All information subject to change and should be independently verified.

Neighborhood & Commute
Source: Walkscore
Save
Ask
Tour
Hide
Share