

389 Mount Elbert DriveTwin Lakes, CO 81251
Due to the health concerns created by Coronavirus we are offering personal 1-1 online video walkthough tours where possible.
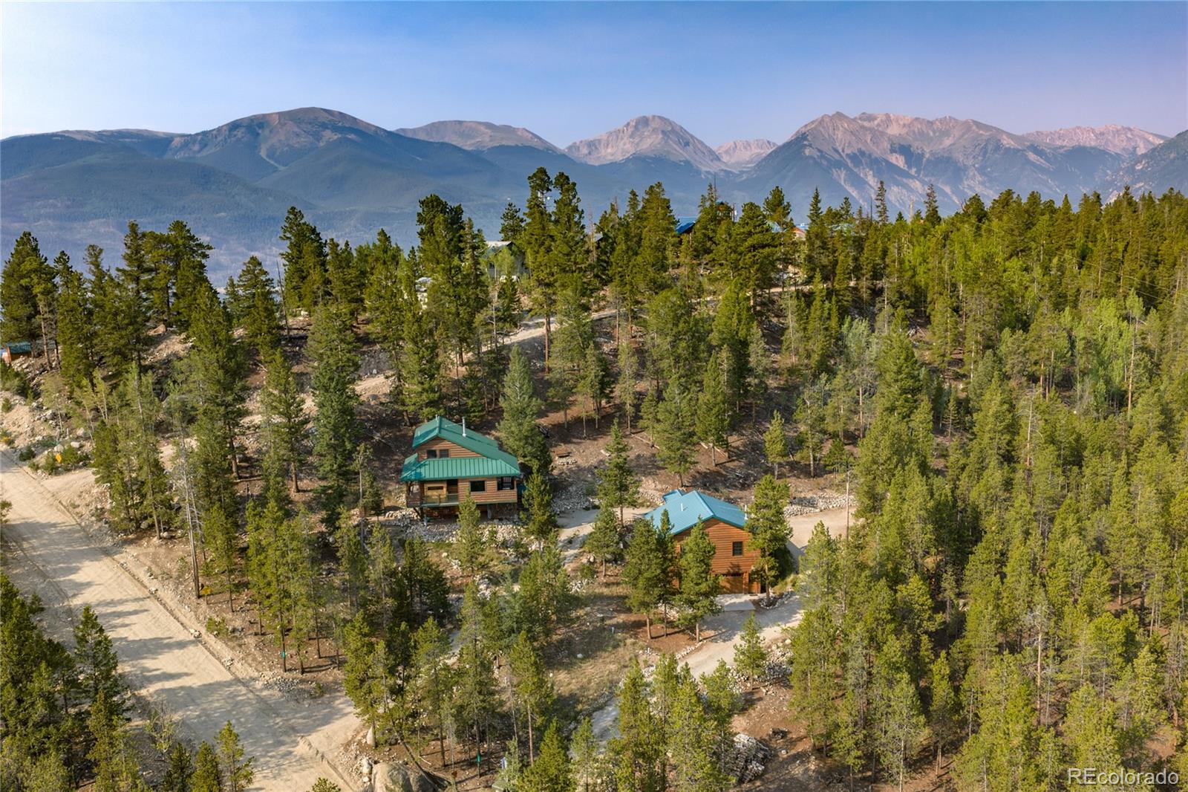
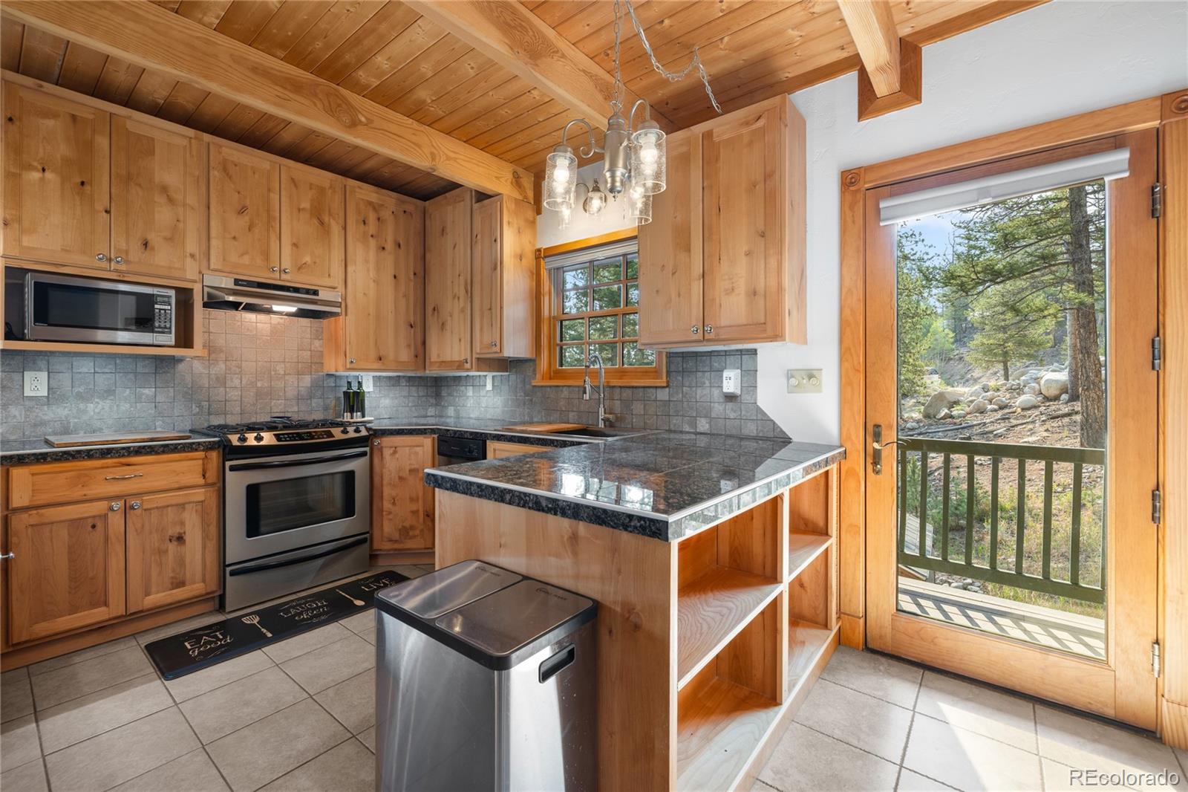
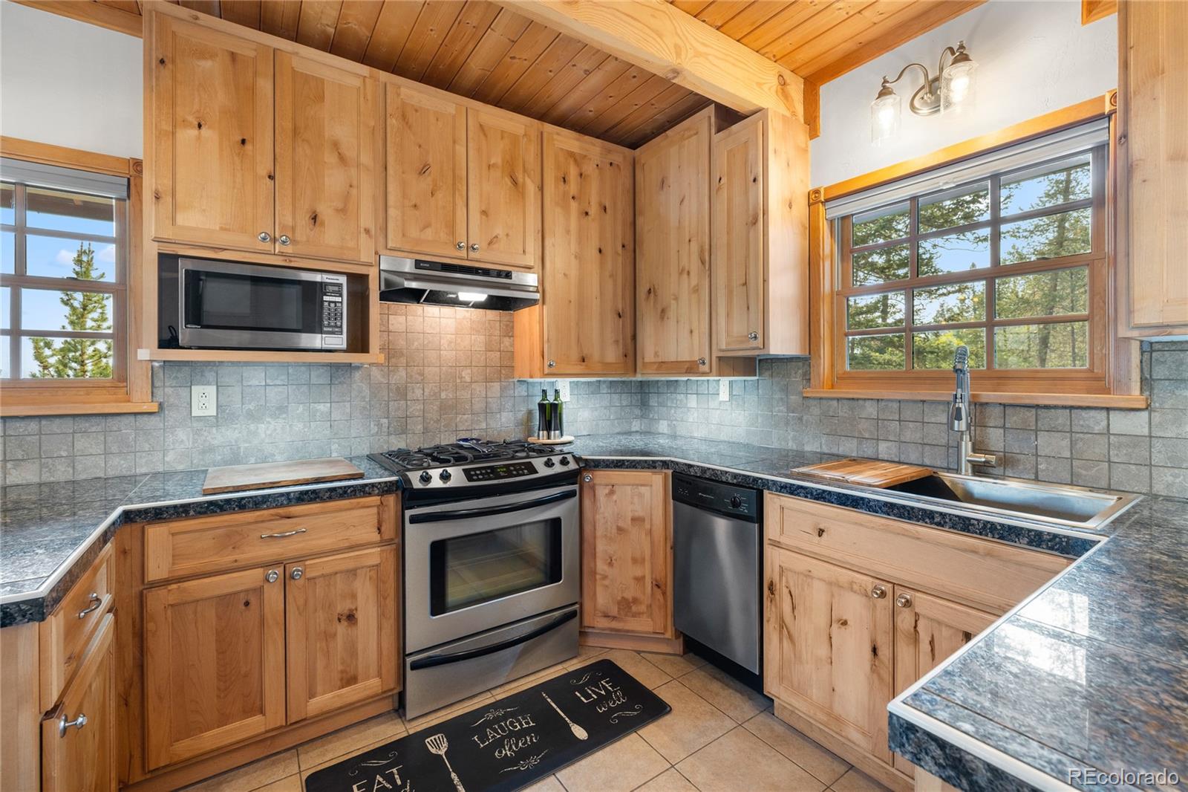
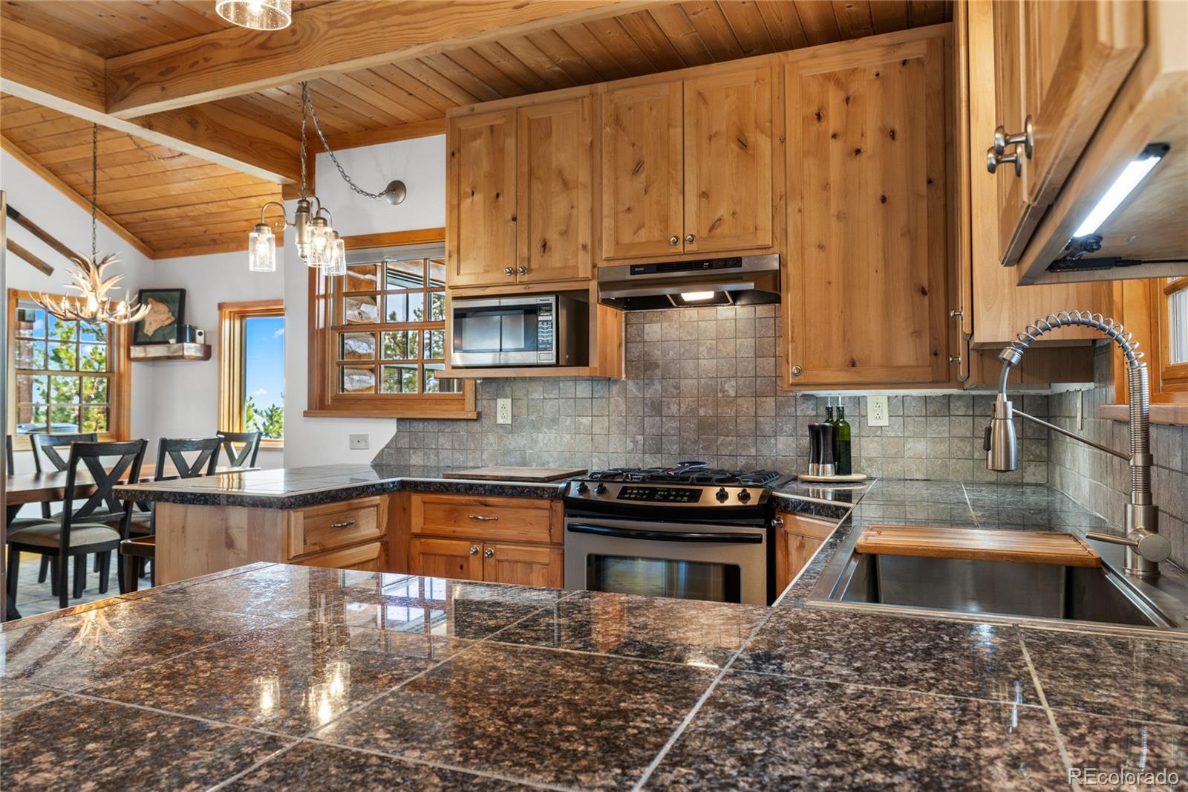
Discover true mountain living at this custom-built sanctuary designed by its architect first owner. Nestled on 3.92 acres, spanning 8 contiguous lots this property offers a rare combination of rustic charm and modern efficiency. Featuring 2,031 square feet of total living space divided between a stunning main chalet and a private guest cottage. The 3-level main cabin greets you with soaring tongue-and-groove ceilings, a walk-out basement, and expansive wrap-around Trex decks framed by massive Douglas Fir columns. Recent modern updates include beautifully remodeled custom kitchen cabinetry, premium stainless appliances, and two refreshed bathrooms. After a day of mountain adventures, unwind in the Wi-Fi-controlled Harvia Redwood sauna located perfectly under the covered deck. Above the heated, finished and insulated 2-car garage sits a spacious 1-bedroom, 1-bathroom guest cottage complete with a wet bar—ideal for hosting guests. The property boasts, split-log siding, standing seam Class 4 impact-resistant metal roofs, and ultra-efficient Steffes Electric Thermal Storage heating systems. Practicality meets luxury with 10+ years of firewood ready in the detached woodshed and on the property, a lockable wine closet, overhead kayak storage, and year-round road maintenance provided by the Pan Ark Estates Metro District. A rare bonus: the sale includes a highly valuable additional Mount Elbert Water Association certificate for future use. Experience ultimate Colorado privacy with all the comforts of home.
| 9 hours ago | Listing updated with changes from the MLS® | |
| 9 hours ago | Listing first seen on site |

The content relating to real estate for sale in this Web site comes in part from the Internet Data eXchange ("IDX") program of METROLIST, INC., DBA RECOLORADO real estate listings held by brokers other than 8z Real Estate are marked with the IDX Logo. This information is being provided for the consumers' personal, non-commercial use and may not be used for any other purpose. All information subject to change and should be independently verified.
Did you know? You can invite friends and family to your search. They can join your search, rate and discuss listings with you.