Save
Ask
Tour
Hide
Share
$919,900
New Listing

10078 Brisbane Way
Littleton, CO 80130

Single Family Residence|Coming Soon
5
Beds
4
Total Baths
2
Full Baths
2
Partial Baths
4,175
SqFt
$220
/SqFt
2000
Built
Subdivision:
Highlands Ranch
County:
Douglas

Due to the health concerns created by Coronavirus we are offering personal 1-1 online video walkthough tours where possible.
Call Now: 303-547-4561
Is this the listing for you? We can help make it yours.
303-547-4561
Upcoming Open Houses
Due to COVID-19, we recommend you verify Open Houses before attending.
Sat, Aug 1, 11:00 AM - 3:00 PM
10078 Brisbane Way10078 Brisbane Way10078 Brisbane Way10078 Brisbane Way
Save
Ask
Tour
Hide
Share

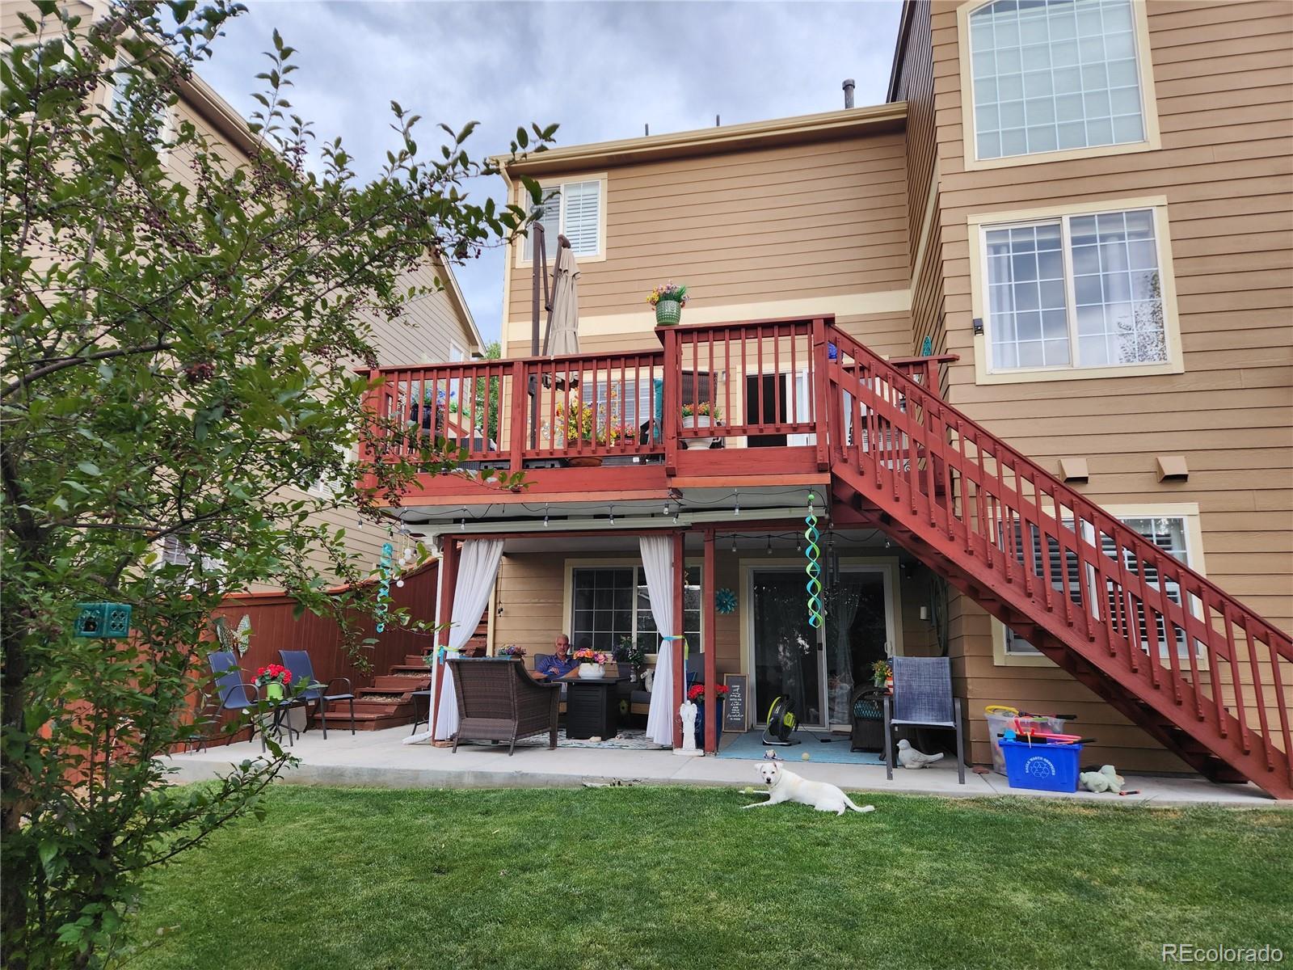
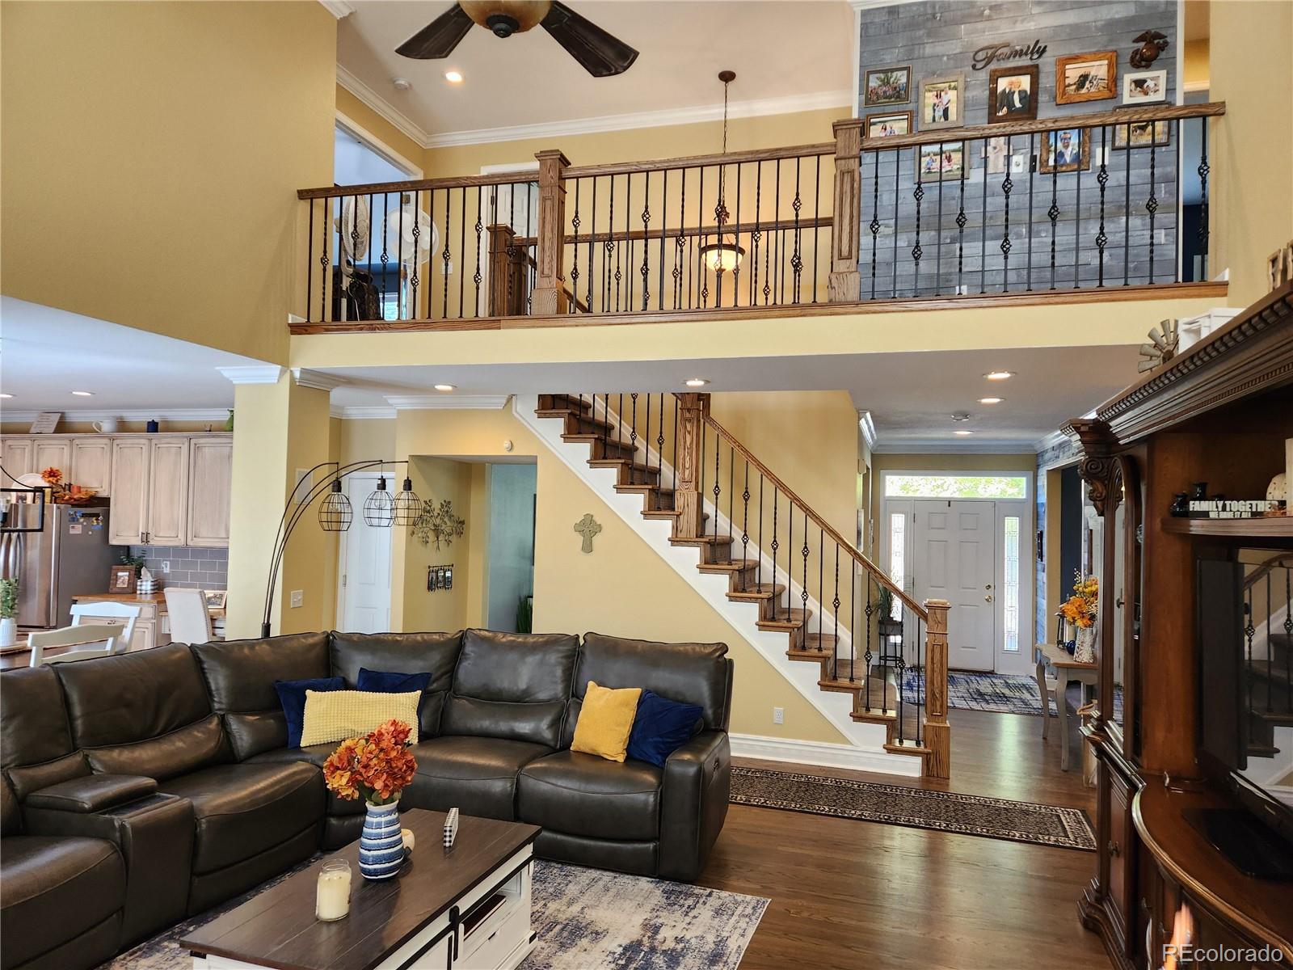
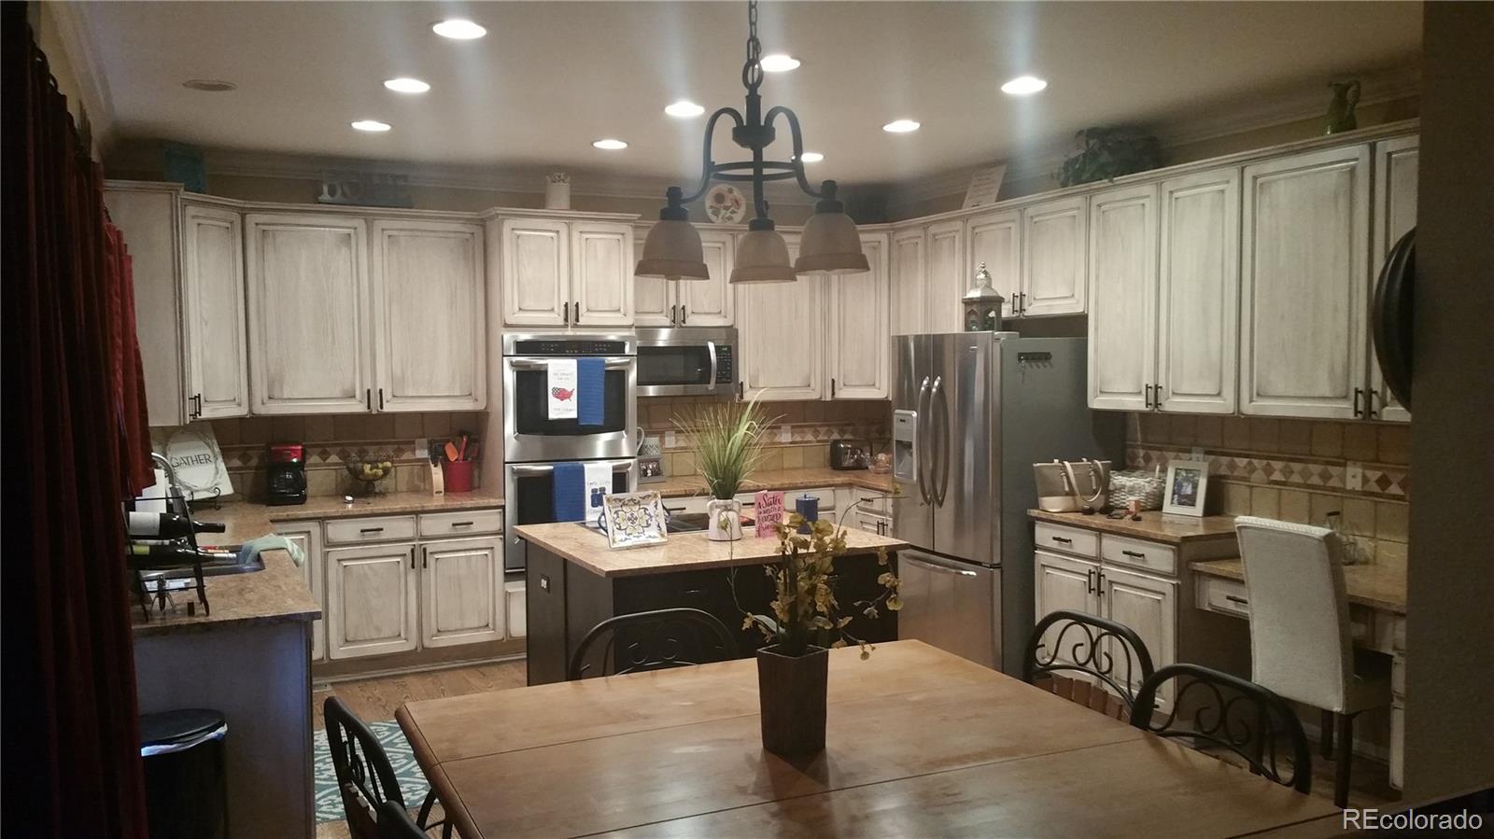
Nestled on a quiet street in one of Highlands Ranch's most desirable neighborhoods, this meticulously maintained home reflects pride of ownership throughout. From the moment you arrive, you'll appreciate the freshly painted exterior (2025), outstanding curb appeal, and thoughtful upgrades often found in custom homes. Offering over 4,000 square feet of designed living space, this home is truly move-in ready. Step inside to 9-foot ceilings, beautiful hardwood floors on the main level, plantation shutters, elegant crown molding, 6-inch baseboards, custom accent walls, and a timeless neutral color palette. The dramatic two-story family room features a stunning 20-foot ceiling and cozy gas fireplace, creating an inviting gathering space. The spacious kitchen features 56 custom-painted cabinet faces, roll-out shelving, abundant storage, granite countertops, stainless steel appliances, and an ideal layout for everyday living. A private main-floor office creates an ideal home office. Upstairs, the spacious primary suite offers vaulted ceilings, custom built-ins, a beautifully remodeled spa-inspired bath with soaking tub, taller vanity, updated fixtures, and a large walk-in closet with custom organizers. Three bedrooms plus an upstairs laundry room provide exceptional convenience. The finished walkout basement includes luxury vinyl plank flooring, a private guest suite, updated bath, kitchenette with sink and refrigerator, spacious recreation room with a 72-inch electric fireplace, and a large game room. The expansive deck overlooks a landscaped backyard, while the under-deck drainage system creates a covered patio for year-round enjoyment. Major recent improvements include a Class 4 impact-resistant roof, Trane furnace and central air conditioning, custom wood and iron staircase, nine replacement windows, repaved driveway, and professionally coated garage floor. Near parks, trails, shopping, dining, and top-rated schools.

Save
Ask
Tour
Hide
Share
Listing Snapshot
Price 
$919,900
Days On Site 
0 Days
Bedrooms 
5
Inside Area (SqFt) 
4,175 sqft
Total Baths 
4
Full Baths 
2
Partial Baths 
2
Lot Size 
0.15 Acres
Year Built 
2000
MLS® Number 
3001219
Status 
Coming Soon
Property Tax 
$4,804
HOA/Condo/Coop Fees 
$58 monthly
Sq Ft Source 
Public Records
Friends & Family
Recent Activity
5 hours agoListing updated with changes from the MLS®
6 hours agoListing first seen on site
General Features
Acres 
0.15
Attached Garage 
Yes
Foundation 
Concrete Perimeter
Garage 
Yes
Garage Spaces 
2
Levels 
Two
Parking 
ConcreteAttached
Parking Spaces 
2
Pets 
Cats OKDogs OK
Property Condition 
Updated/Remodeled
Property Sub Type 
Single Family Residence
Security 
Smoke Detector(s)
Sewer 
Public Sewer
SqFt Above 
2819
SqFt Below 
1356
SqFt Total 
4247
Style 
Traditional
Utilities 
Natural Gas AvailableCable AvailableElectricity ConnectedNatural Gas Connected
Water Source 
Public
Zoning 
PDU
Interior Features
Appliances 
CooktopDishwasherDisposalDouble OvenMicrowaveRefrigerator
Basement 
FinishedWalk-Out Access
Cooling 
Ceiling Fan(s)Central Air
Fireplace 
Yes
Fireplace Features 
BasementBedroomFamily Room
Fireplaces 
3
Flooring 
LaminateTileWood
Furnished 
Negotiable
Heating 
Forced AirNatural Gas
Interior 
Built-in FeaturesCeiling Fan(s)Eat-in KitchenGranite CountersHigh CeilingsVaulted Ceiling(s)Walk-In Closet(s)
Window Features 
Double Pane WindowsWindow Coverings
Bathroom Full 
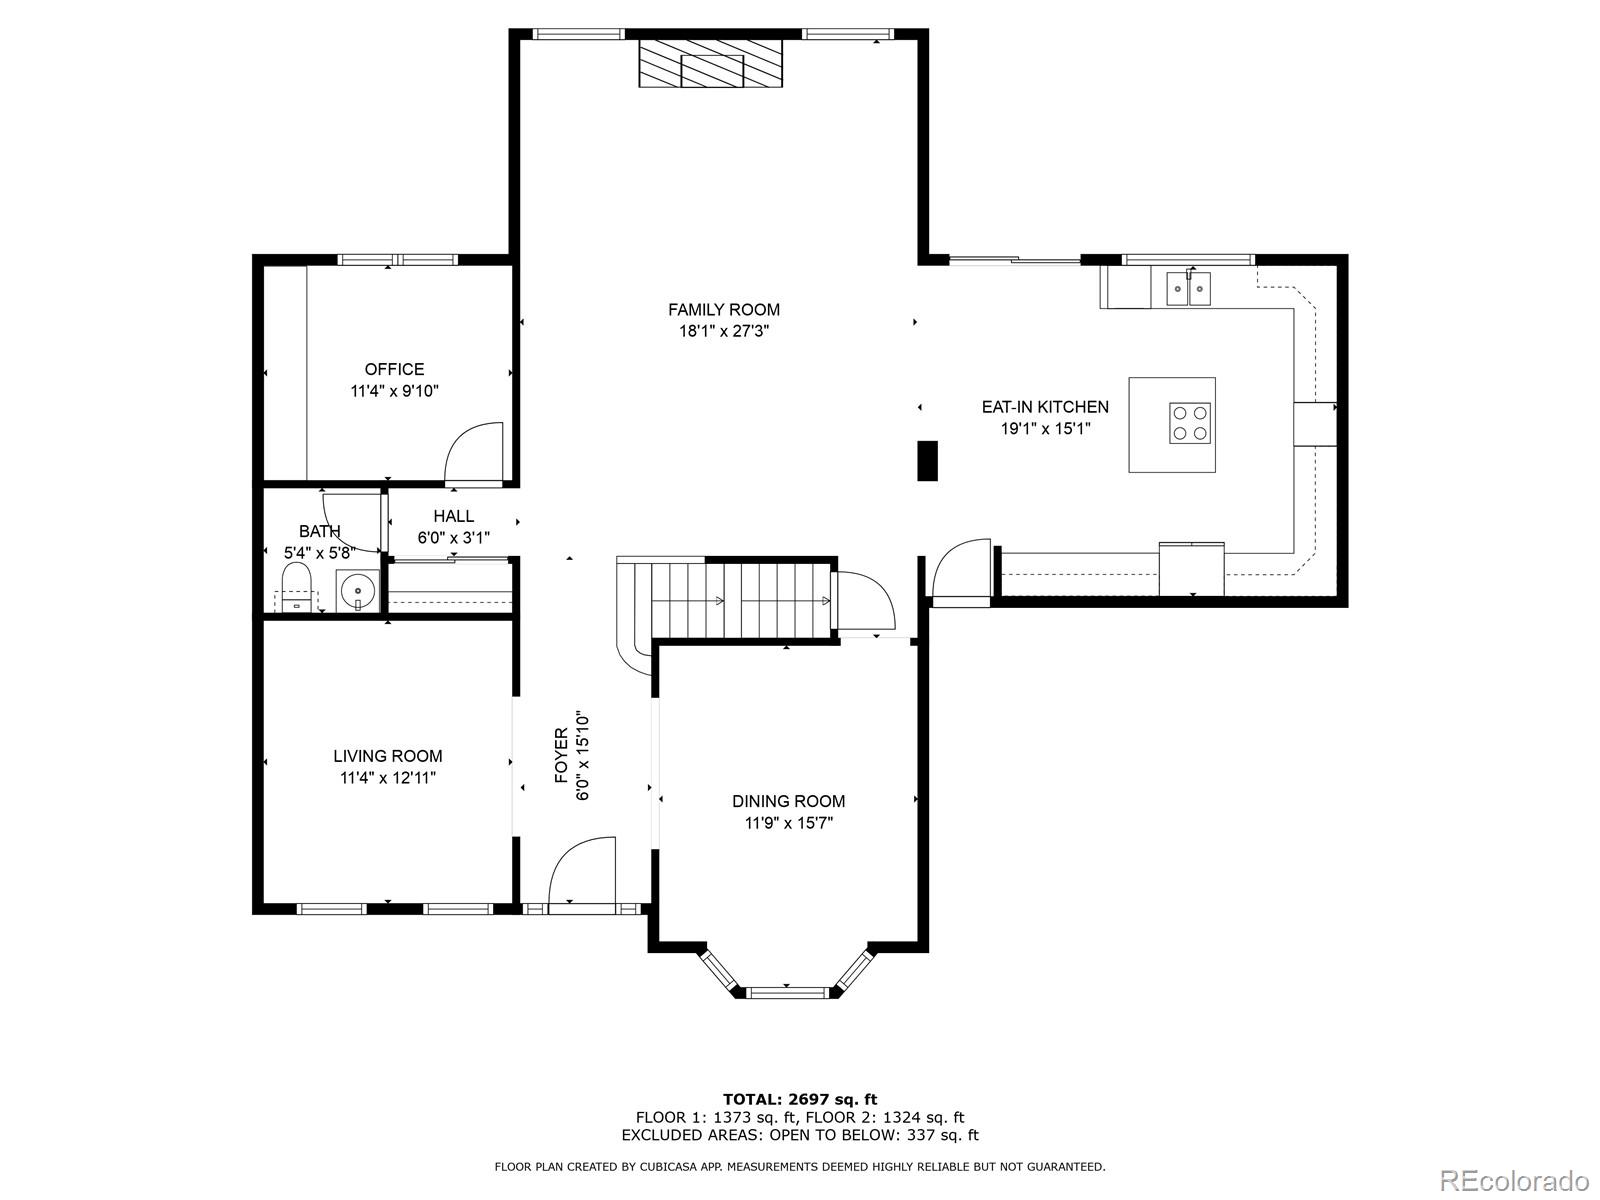
Dimensions - 9.1 x 10.9Level - UpperDescription - tile, updated, soak tub
Bathroom Half 
Dimensions - 5.33 x 5.66Level - MainDescription - updated lighting and fixtures, hardwood floor
Bathroom Three Quarter 
Level - Basement
Bedroom 
Dimensions - 16.5 x 19.5Level - UpperDescription - vaulted ceiling, built in bookcases, carpet
Dining Room 
Dimensions - 11.75 x 15.58Level - MainDescription - Accent wall. updated lighting, hardwood floor
Family Room 
Level - Basement
Game Room 
Level - Basement
Kitchen 
Dimensions - 19.1 x 15.1Level - MainDescription - Custom cabinets, island, hardwood floor
Laundry 
Dimensions - 6 x 6Level - UpperDescription - LVP floor
Living Room 
Dimensions - 11.3 x 12.9Level - MainDescription - Accent wall, updated lighting,carpet
Office 
Dimensions - 11.3 x 9.83Level - MainDescription - Built-in custom bookcase, wood floor
Save
Ask
Tour
Hide
Share
Exterior Features
Construction Details 
BrickFrame
Exterior 
Private YardRain Gutters
Lot Features 
Sprinklers In FrontSprinklers In Rear
Patio And Porch 
DeckPatio
Roof 
Shingle
Windows/Doors 
Double Pane WindowsWindow Coverings
Community Features
Association Amenities 
Fitness CenterParkPlaygroundPoolSaunaSpa/Hot TubTennis Court(s)Trail(s)
Association Dues 
174
Financing Terms Available 
CashConventionalFHA
HOA Fee Frequency 
Quarterly
Roads 
Paved
School District 
Douglas RE-1
Schools
School District
Douglas RE-1
Elementary School
Arrowwood
Middle School
Cresthill
High School
Highlands Ranch
Listing courtesy of You 1st Realty [email protected]


The content relating to real estate for sale in this Web site comes in part from the Internet Data eXchange ("IDX") program of METROLIST, INC., DBA RECOLORADO real estate listings held by brokers other than You 1st Realty are marked with the IDX Logo. This information is being provided for the consumers' personal, non-commercial use and may not be used for any other purpose. All information subject to change and should be independently verified.

Neighborhood & Commute
Source: Walkscore
Save
Ask
Tour
Hide
Share