

5291 S Sherman StreetLittleton, CO 80121
Due to the health concerns created by Coronavirus we are offering personal 1-1 online video walkthough tours where possible.
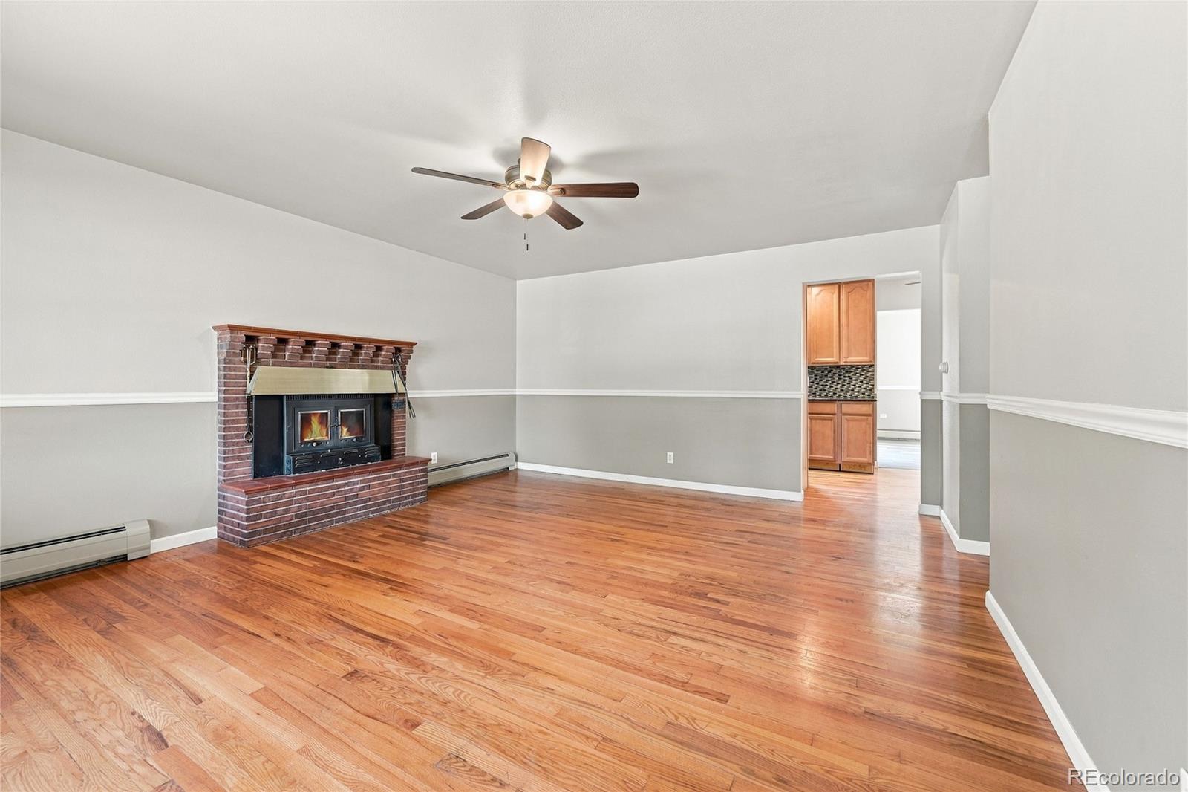
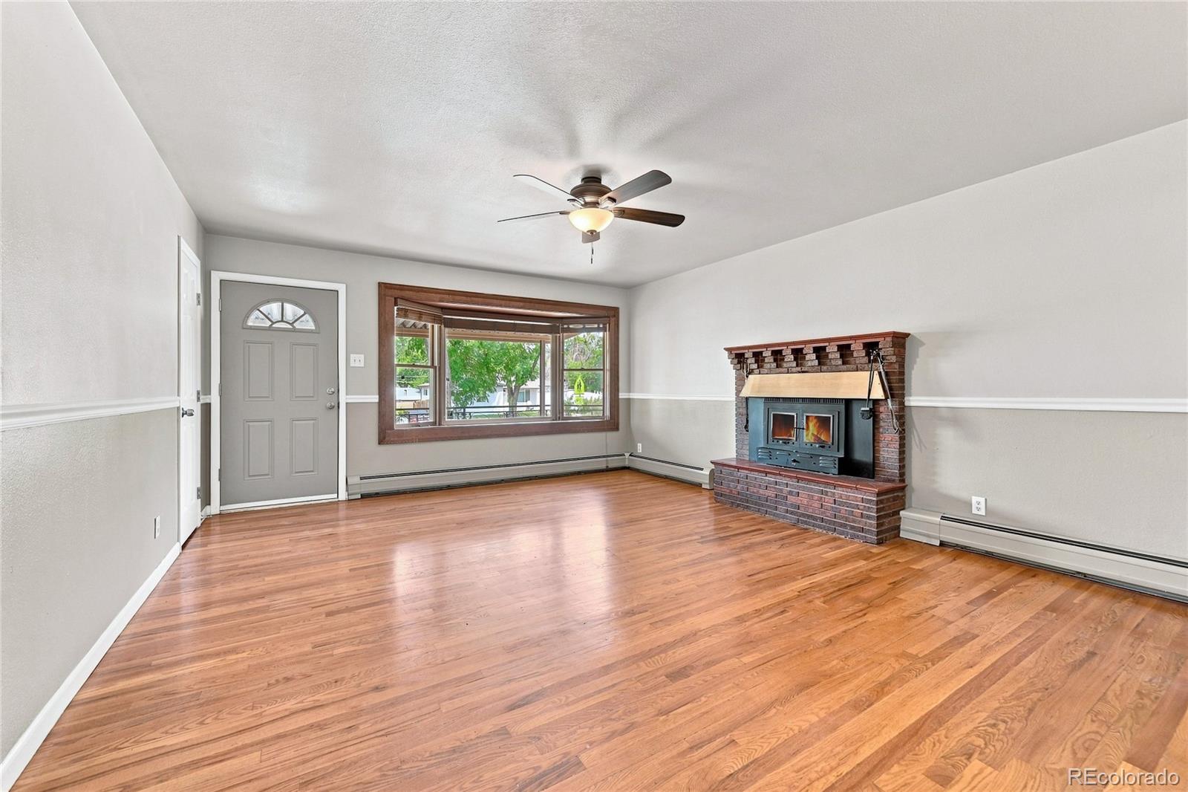
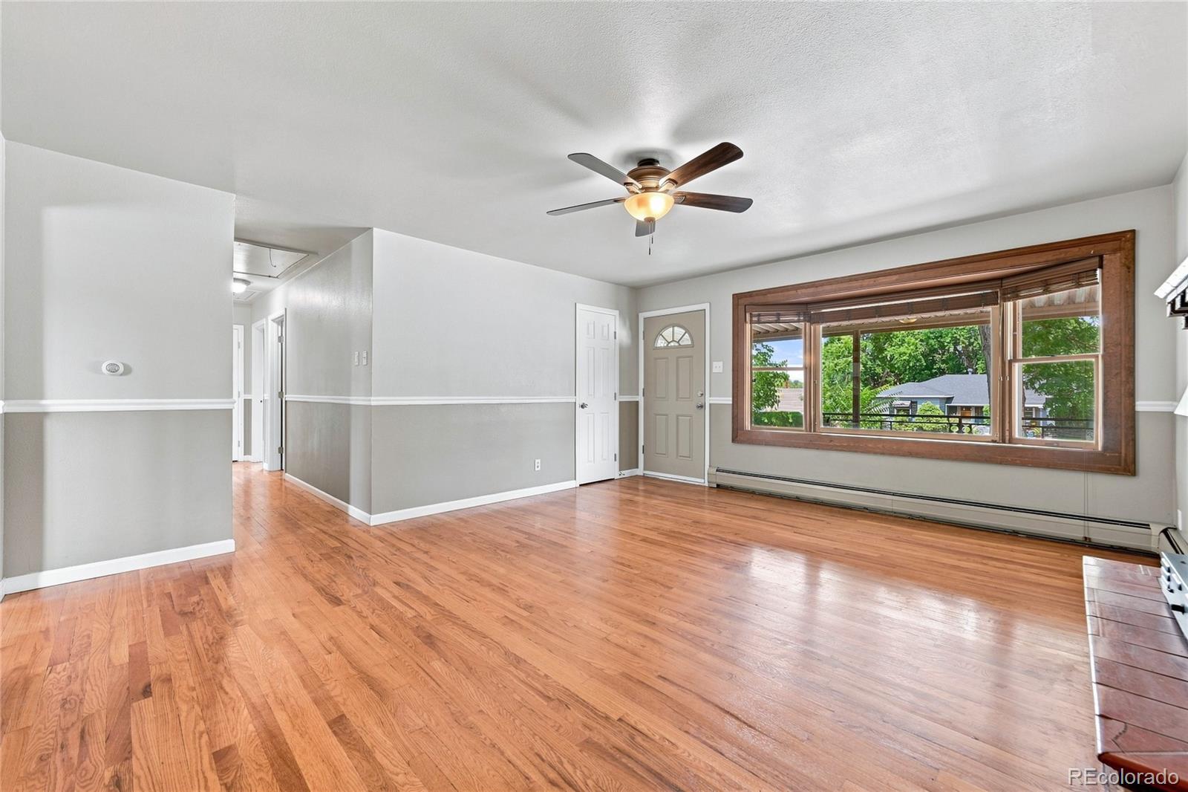
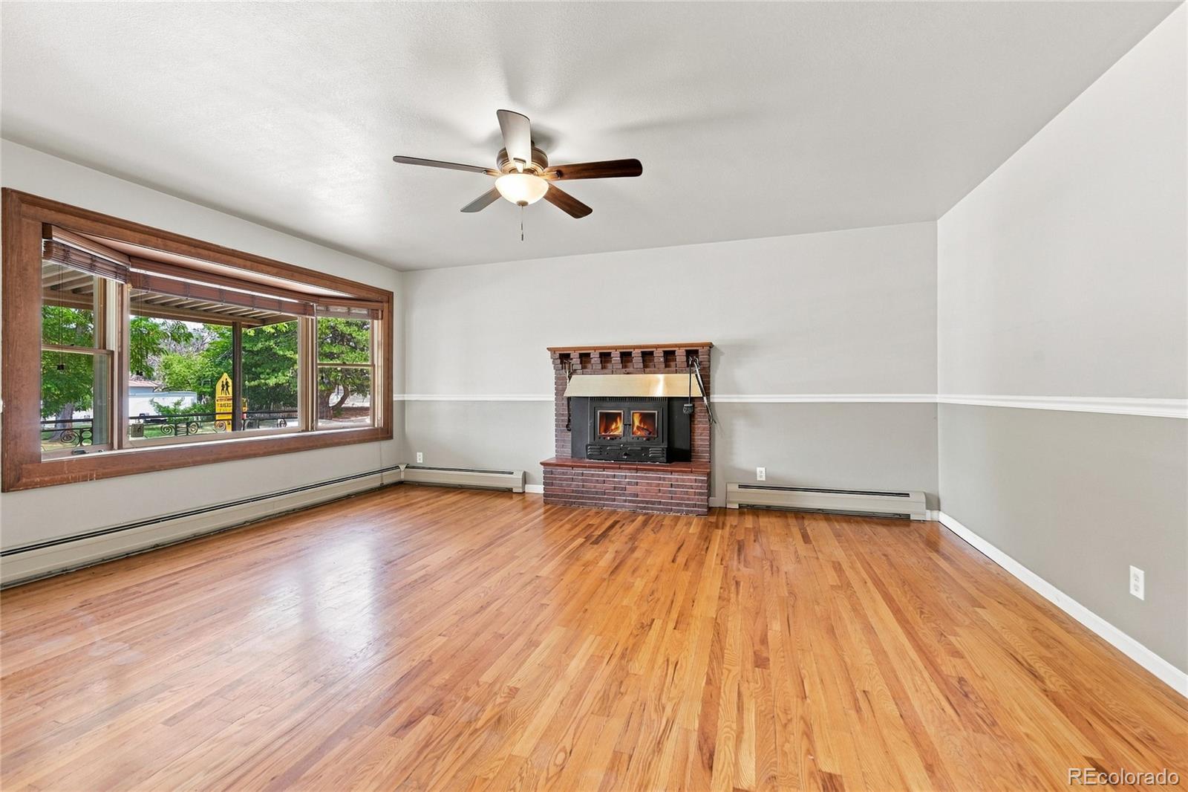
Location, Location, Location! Welcome Home to Brook Ridge Heights! This charming ranch-style home has been in the same family for over 60 years, lovingly cared for and ready for its next chapter. Step inside to find gleaming wood floors and a bright, updated kitchen perfect for gathering with friends and family. The full basement offers wonderful potential, with a second bathroom already started—just waiting for your finishing touch. The spacious two-car detached garage is a rare bonus, complete with power for a workshop, hobby space, or extra storage, plus plenty of additional parking. Best of all, this home is nestled in the sought-after Brook Ridge Heights neighborhood—close to parks, schools, dining, and shopping—so you can enjoy both convenience and community. Don’t miss this special opportunity to make this cozy Brook Ridge Heights gem your own!
| 2 weeks ago | Listing updated with changes from the MLS® | |
| 2 weeks ago | Status changed to Active | |
| 2 weeks ago | Listing first seen on site |

The content relating to real estate for sale in this Web site comes in part from the Internet Data eXchange ("IDX") program of METROLIST, INC., DBA RECOLORADO real estate listings held by brokers other than Keller Williams Advantage Realty LLC are marked with the IDX Logo. This information is being provided for the consumers' personal, non-commercial use and may not be used for any other purpose. All information subject to change and should be independently verified.
Did you know? You can invite friends and family to your search. They can join your search, rate and discuss listings with you.