Save
Ask
Tour
Hide
Share
$878,000
New Listing

10817 Hickory Ridge Street
Highlands Ranch, CO 80126

For Sale|Single Family Residence|Active
5
Beds
4
Total Baths
3
Full Baths
1
Partial Bath
3,557
SqFt
$247
/SqFt
2003
Built
Subdivision:
Highlands Ranch Firelight
County:
Douglas

Due to the health concerns created by Coronavirus we are offering personal 1-1 online video walkthough tours where possible.
Call Now: 303-547-4561
Is this the listing for you? We can help make it yours.
303-547-4561
Upcoming Open Houses
Due to COVID-19, we recommend you verify Open Houses before attending.
Sun, Nov 1, 11:00 AM - 1:00 PM
10817 Hickory Ridge Street10817 Hickory Ridge Street10817 Hickory Ridge Street10817 Hickory Ridge Street
Save
Ask
Tour
Hide
Share

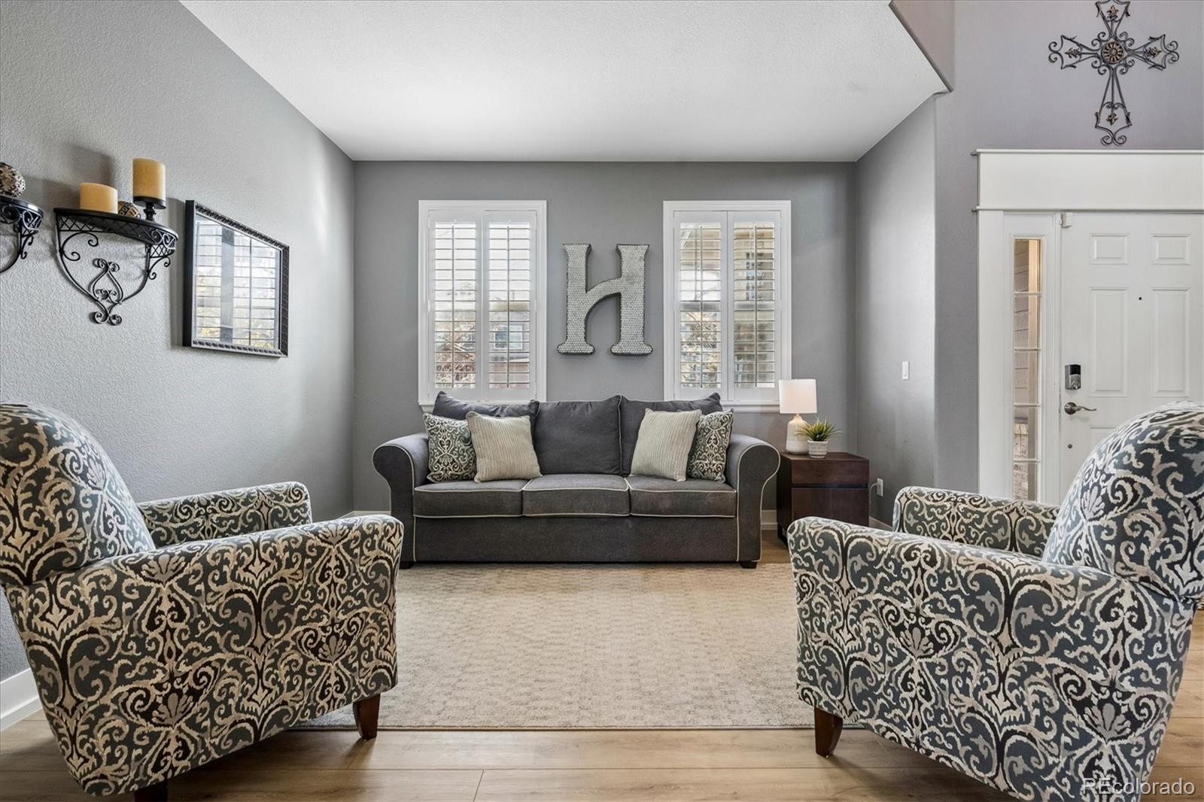
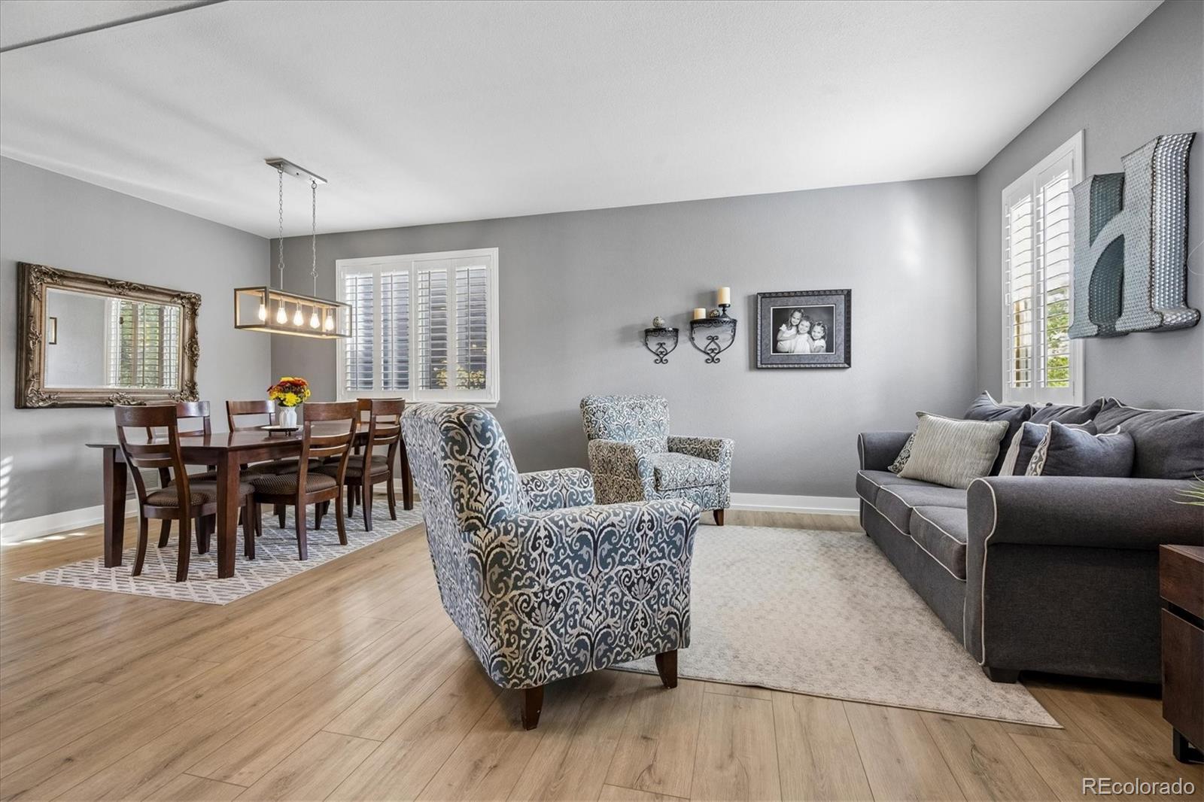
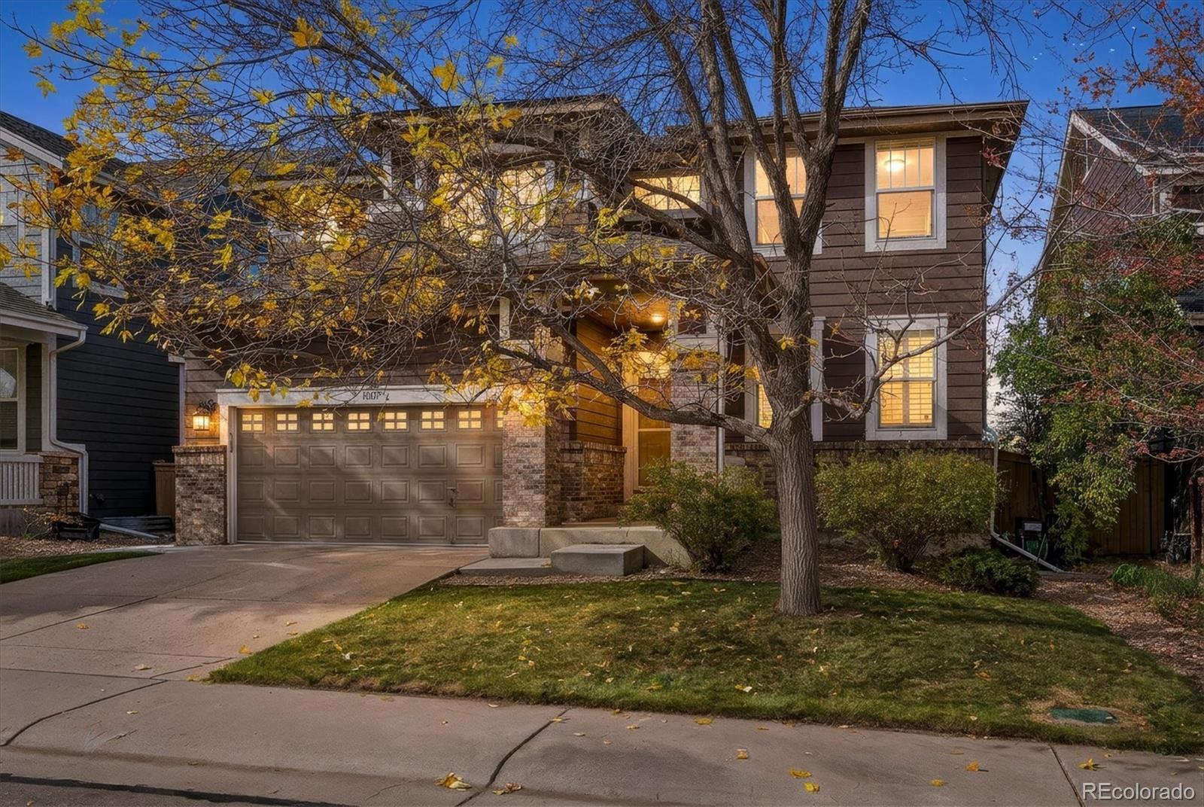
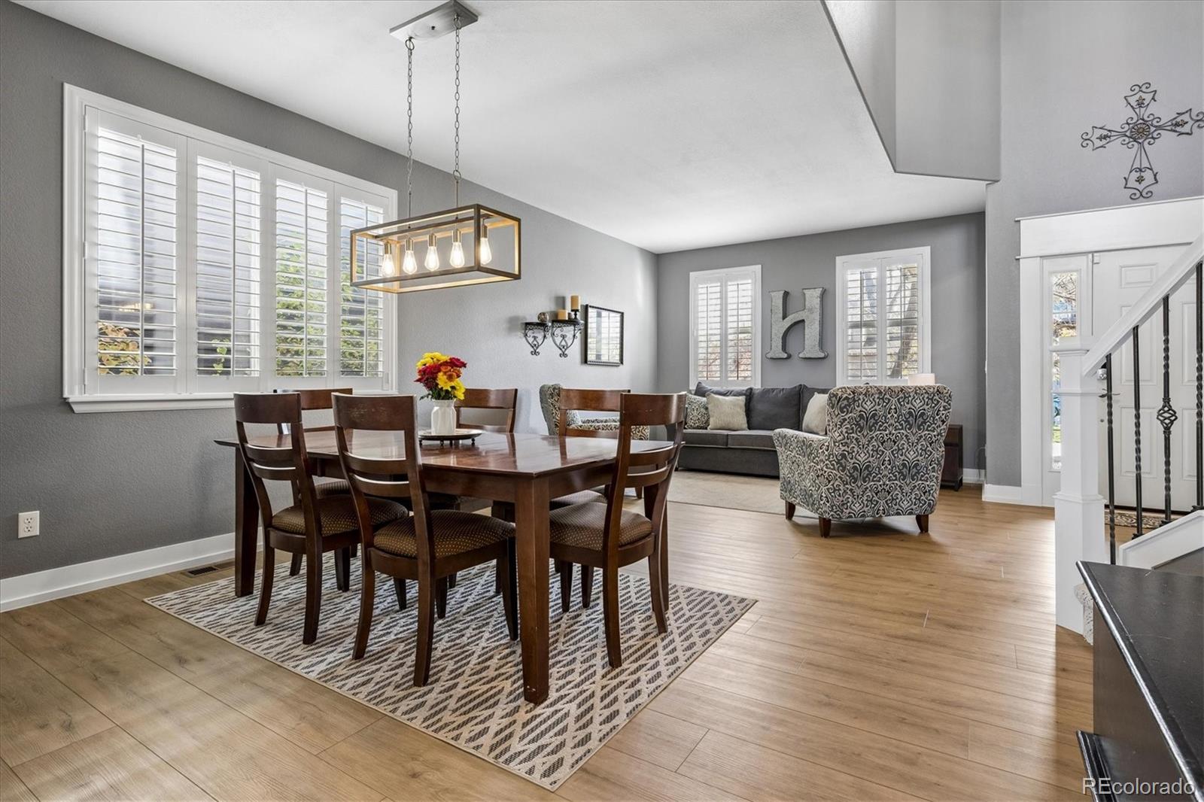
Lovingly maintained by its original owner, this Firelight home in Highlands Ranch is move-in ready and thoughtfully updated throughout. Set on a quiet interior lot, it’s close to Copper Mesa Elementary, neighborhood parks, scenic trails, and HRCA recreation centers. The light, bright main level features brand-new LVP flooring, formal living and dining rooms, a private office, and a half bath. The vaulted family room offers a gas fireplace, built-in entertainment niche wired for surround sound, and two-story windows. The renovated eat-in kitchen includes a center island and double oven. Upstairs, the primary suite has a spacious closet with a window and a five-piece bath with soaking tub. Three more bedrooms and a full bath with dual sinks complete the level. The professionally finished basement is made for entertaining, with direct outdoor access, a custom granite bar, wet bar, bar fridge, custom wine cellar, large recreation area, and a bedroom with full bath for guests. Other updates include a refreshed stairwell railing and newer south-facing windows and patio door with UV protection. Outside, enjoy low-maintenance mature landscaping, turf, a fenced dog run, and a balcony with natural-gas grill. The 2.5-car garage offers plenty of storage and shelving. Located in the acclaimed Douglas County RE-1 school district, with miles of trails, rec centers, pools, and tennis courts nearby, plus easy access to shopping, dining, and commuter routes including E-470, I-25, the Denver Tech Center, and the mountains.

Save
Ask
Tour
Hide
Share
Listing Snapshot
Price 
$878,000
Days On Site 
0 Days
Bedrooms 
5
Inside Area (SqFt) 
3,557 sqft
Total Baths 
4
Full Baths 
3
Partial Baths 
1
Lot Size 
0.11 Acres
Year Built 
2003
MLS Number 
3025898
Status 
Active
Property Tax 
$5,276
HOA/Condo/Coop Fees 
$57 monthly
Sq Ft Source 
Public Records
Friends & Family
Recent Activity
4 hours agoListing updated with changes from the MLS
4 hours agoStatus changed to Active
11 hours agoListing first seen on site
General Features
Acres 
0.11
Attached Garage 
Yes
Direction Faces 
East
Foundation 
Concrete Perimeter
Garage 
Yes
Garage Spaces 
2
Green Energy Efficient 
HVAC
Levels 
Two
Parking 
ConcreteAttached
Parking Spaces 
2
Pets 
Cats OKDogs OK
Property Sub Type 
Single Family Residence
Sewer 
Public Sewer
SqFt Above 
2557
SqFt Below 
1000
SqFt Total 
3767
Style 
Traditional
Utilities 
Natural Gas AvailableElectricity AvailableNatural Gas Connected
Water Source 
Public
Zoning 
PDU
Interior Features
Appliances 
Bar FridgeDishwasherDisposalDryerGas Water HeaterMicrowaveOvenRangeRefrigeratorWasher
Basement 
Sump PumpFinishedWalk-Out Access
Cooling 
Ceiling Fan(s)Central Air
Electric 
220 Volts
Fireplace 
Yes
Fireplace Features 
Living Room
Fireplaces 
1
Flooring 
CarpetTileVinyl
Furnished 
Unfurnished
Heating 
Forced Air
Interior 
Ceiling Fan(s)Eat-in KitchenGranite CountersIn-Law FloorplanKitchen IslandOpen FloorplanVaulted Ceiling(s)Walk-In Closet(s)Wet Bar
Window Features 
Double Pane WindowsWindow Coverings
Bathroom Full 
Level - BasementDescription - Full bathroom for basement
Bathroom Half 
Level - MainDescription - On main level
Bedroom 
Level - UpperDescription - Large primary bedroom
Dining Room 
Level - MainDescription - Dining room; great for entertaining
Family Room 
Level - MainDescription - Open floorplan to kitchen area with vaulted ceiling
Kitchen 
Level - MainDescription - Kitchen with double oven, island and eat-in area
Laundry 
Level - MainDescription - Main level laundry with shelving
Living Room 
Level - MainDescription - Front living room open to dining area
Media Room 
Level - BasementDescription - Large 2nd living area, great for movie nights, exercise & more
Office 
Level - MainDescription - Great office space off main living area
Wine Cellar 
Level - BasementDescription - Custom wet bar with granite counters & wine storage
Save
Ask
Tour
Hide
Share
Exterior Features
Construction Details 
BrickWood Siding
Exterior 
BalconyDog RunGas Grill
Fencing 
FencedFull
Lot Features 
LandscapedSprinklers In FrontSprinklers In Rear
Patio And Porch 
Front PorchPatio
Roof 
Composition
Windows/Doors 
Double Pane WindowsWindow Coverings
Community Features
Association Amenities 
ClubhouseFitness CenterParkPlaygroundPond SeasonalPoolSaunaSpa/Hot TubTennis Court(s)Trail(s)
Association Fee 
$171.0
Association Fee Frequency 
Quarterly
Additional Association Fee 
$258.0
Additional Association Fee Frequency 
Semi-Annually
School District 
Douglas RE-1
Financing Terms Available 
1031 ExchangeCashConventionalFHA
Roads 
Paved
Schools
School District
Douglas RE-1
Elementary School
Copper Mesa
Middle School
Mountain Ridge
High School
Mountain Vista
Listing courtesy of Keller Williams Realty Urban Elite [email protected]


The content relating to real estate for sale in this Web site comes in part from the Internet Data eXchange ("IDX") program of METROLIST, INC., DBA RECOLORADO real estate listings held by brokers other than Keller Williams Realty Urban Elite are marked with the IDX Logo. This information is being provided for the consumers' personal, non-commercial use and may not be used for any other purpose. All information subject to change and should be independently verified.

Neighborhood & Commute
Source: Walkscore
Save
Ask
Tour
Hide
Share