

460 Columbine DriveBennett, CO 80102
Due to the health concerns created by Coronavirus we are offering personal 1-1 online video walkthough tours where possible.
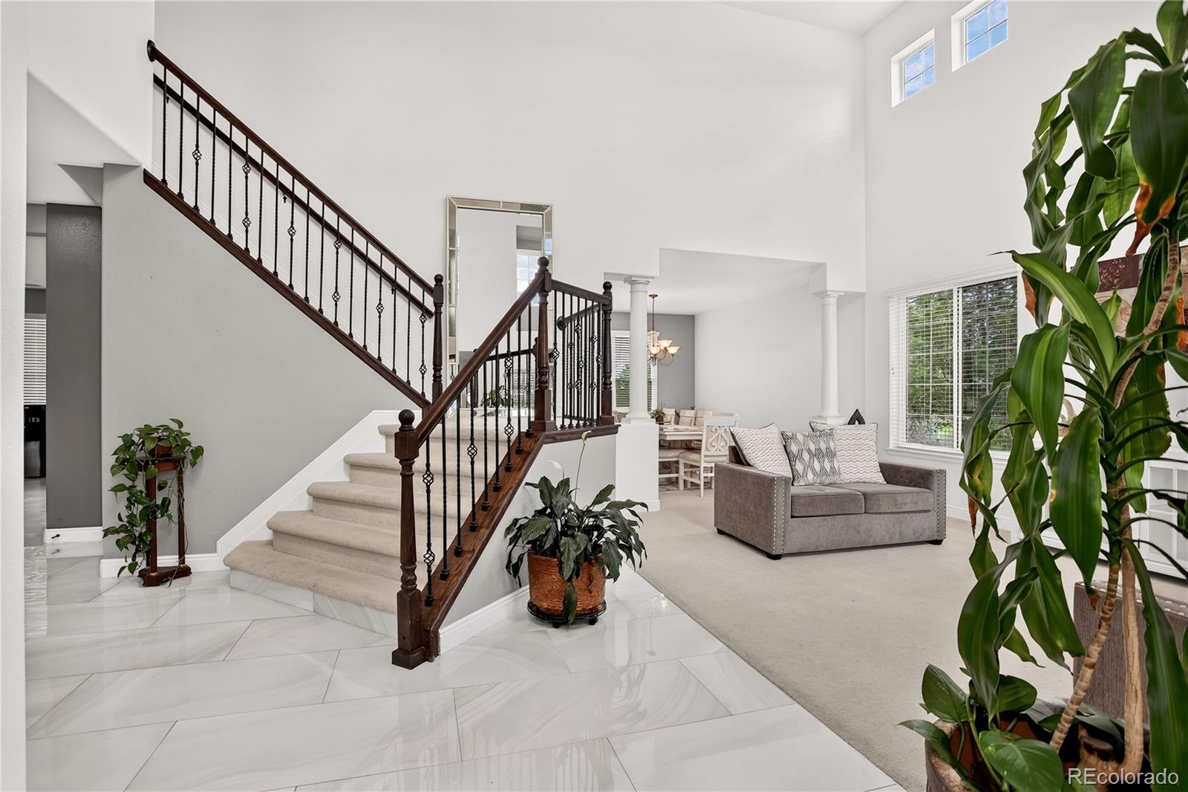
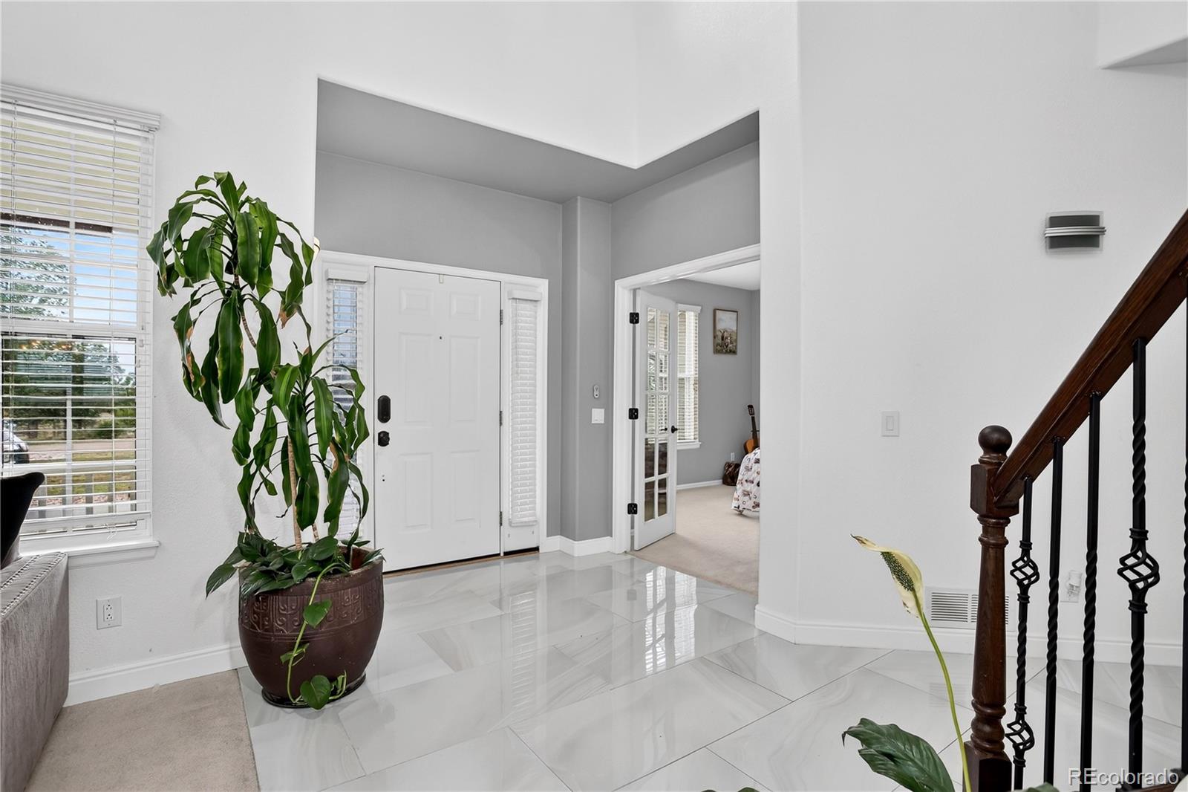
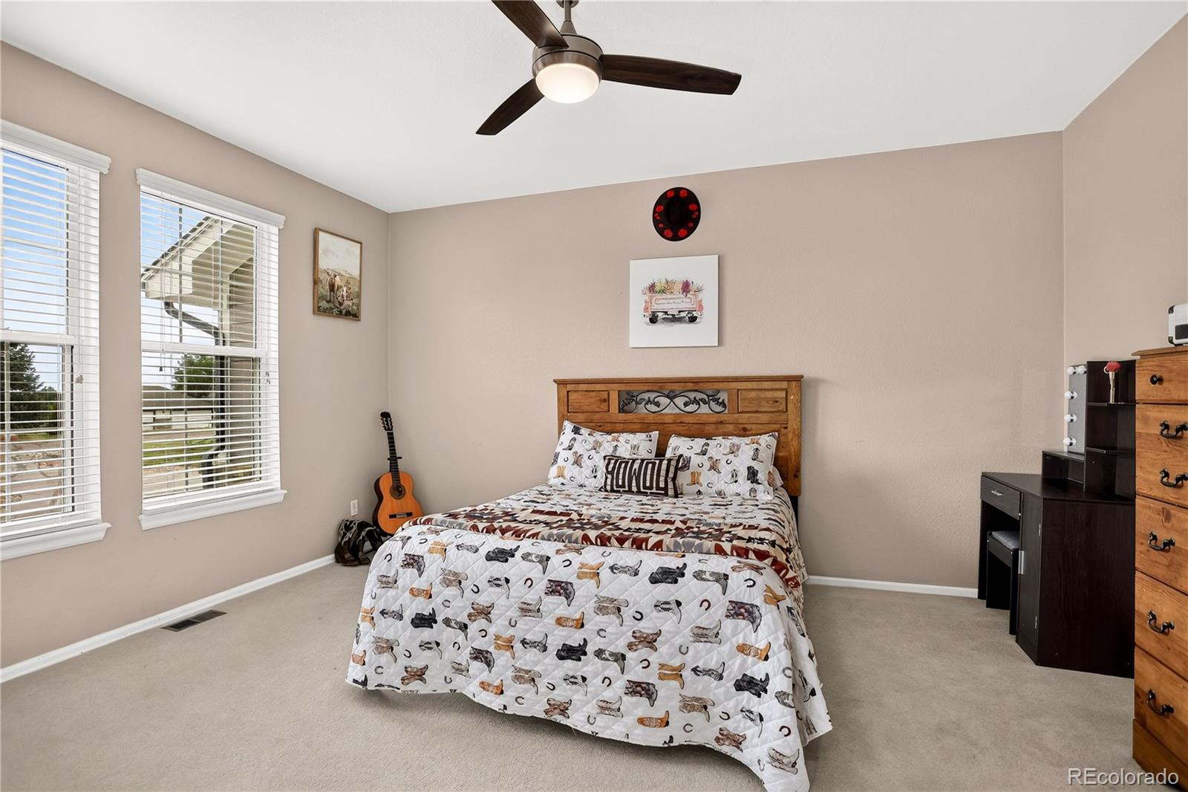
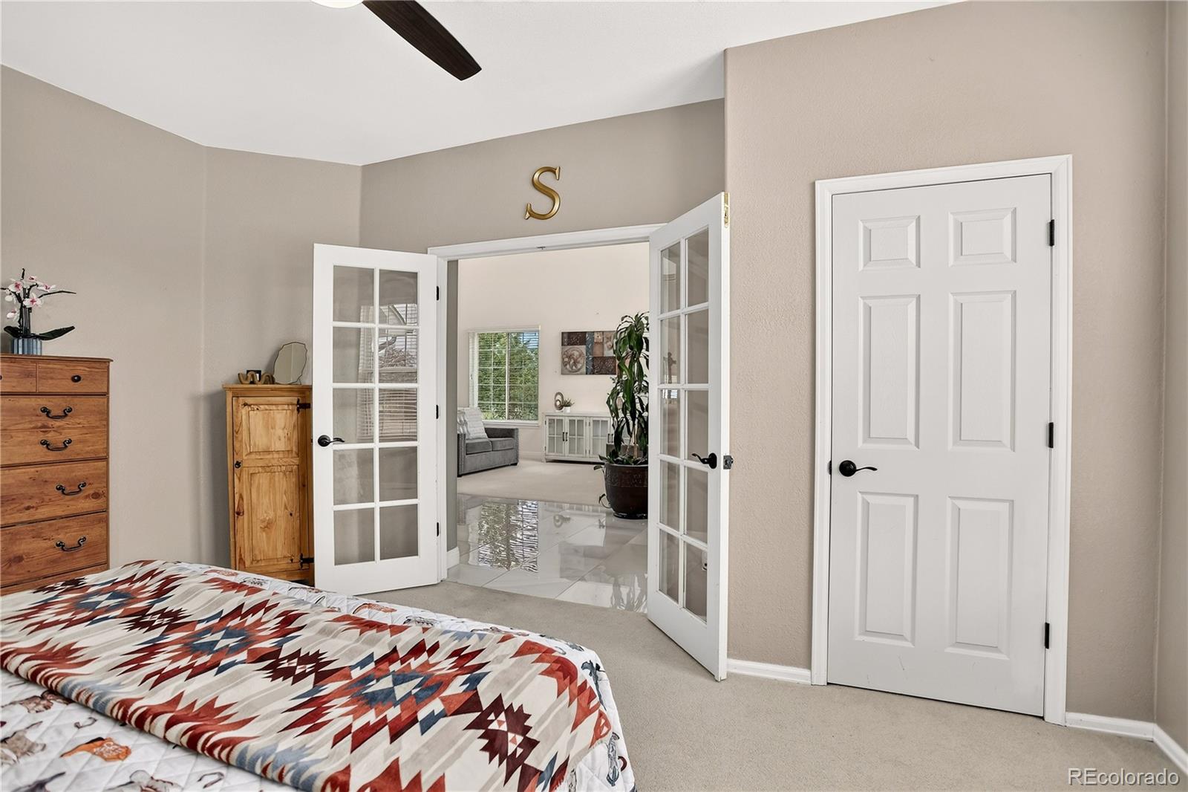
Experience the perfect balance of luxury, comfort, and peaceful Colorado living in this exceptional 4,902-square-foot residence, ideally situated on a beautifully landscaped one-acre lot in the highly sought-after Antelope Hills community. Thoughtfully designed with both everyday living and entertaining in mind, this stunning home offers inviting spaces, timeless finishes, and an incredible outdoor retreat. The open-concept floor plan is filled with natural light and enhanced by impressive ceiling heights, in-floor heating, spacious gathering areas, and a cozy fireplace. At the heart of the home, the beautifully remodeled kitchen is designed to impress, featuring a large center island, granite countertops, double ovens, a pot filler, stainless steel appliances, abundant cabinetry, and a walk-in pantry. A versatile main-level bedroom provides the perfect space for guests, multigenerational living, or a private home office, while the spacious primary suite offers a relaxing retreat with a five-piece ensuite bath and his and hers walk in closets. The basement includes a wine cellar and offers additional space ready for storage, hobbies, or future customization to fit your needs. Step outside to discover your own private backyard oasis. Beautifully designed landscaping, tranquil water features, a peaceful pond, a gazebo, a fire pit, and an expansive concrete patio create an unforgettable setting for morning coffee, outdoor dining, summer barbecues, or relaxing evenings under the Colorado sky. An oversized three-car garage, circular concrete driveway, storage shed complete this exceptional property. Located in one of Bennett's most desirable neighborhoods, offering the charm of spacious homesites with neighborhood amenities including walking trails, a community park, and a seasonal pond. Enjoy the serenity of country living without sacrificing convenient access to the Denver metro area. This is more than a home—it's a place where everyday living feels like a retreat.
| 14 hours ago | Listing updated with changes from the MLS® | |
| 14 hours ago | Listing first seen on site |

The content relating to real estate for sale in this Web site comes in part from the Internet Data eXchange ("IDX") program of METROLIST, INC., DBA RECOLORADO real estate listings held by brokers other than Coldwell Banker Realty 24 are marked with the IDX Logo. This information is being provided for the consumers' personal, non-commercial use and may not be used for any other purpose. All information subject to change and should be independently verified.