Save
Ask
Tour
Hide
Share
$2,444,131
New Listing

3027 Meade Street
Denver, CO 80211

Single Family Residence|Coming Soon
5
Beds
5
Total Baths
3
Full Baths
2
Partial Baths
4,465
SqFt
$547
/SqFt
2015
Built
Subdivision:
Wolff Place Historic District
County:
Denver

Due to the health concerns created by Coronavirus we are offering personal 1-1 online video walkthough tours where possible.
Call Now: 303-547-4561
Is this the listing for you? We can help make it yours.
303-547-4561
3027 Meade Street3027 Meade Street3027 Meade Street3027 Meade Street
Save
Ask
Tour
Hide
Share

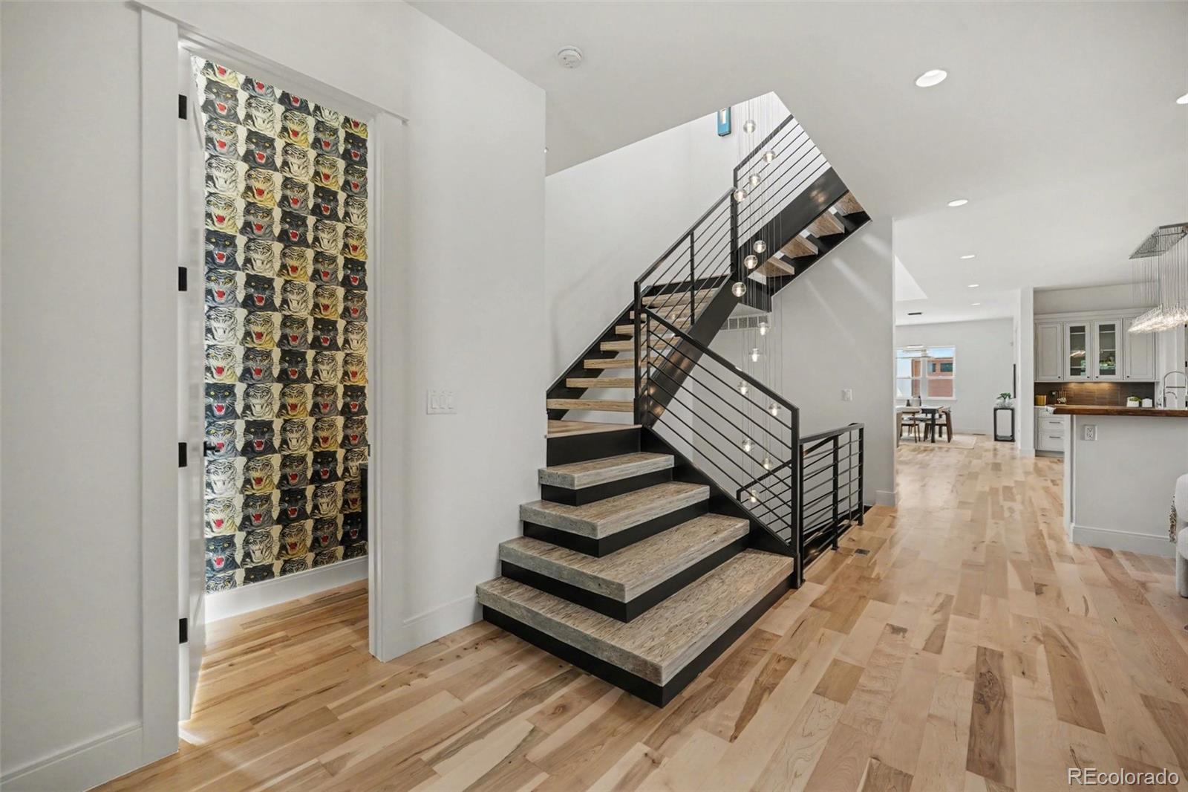
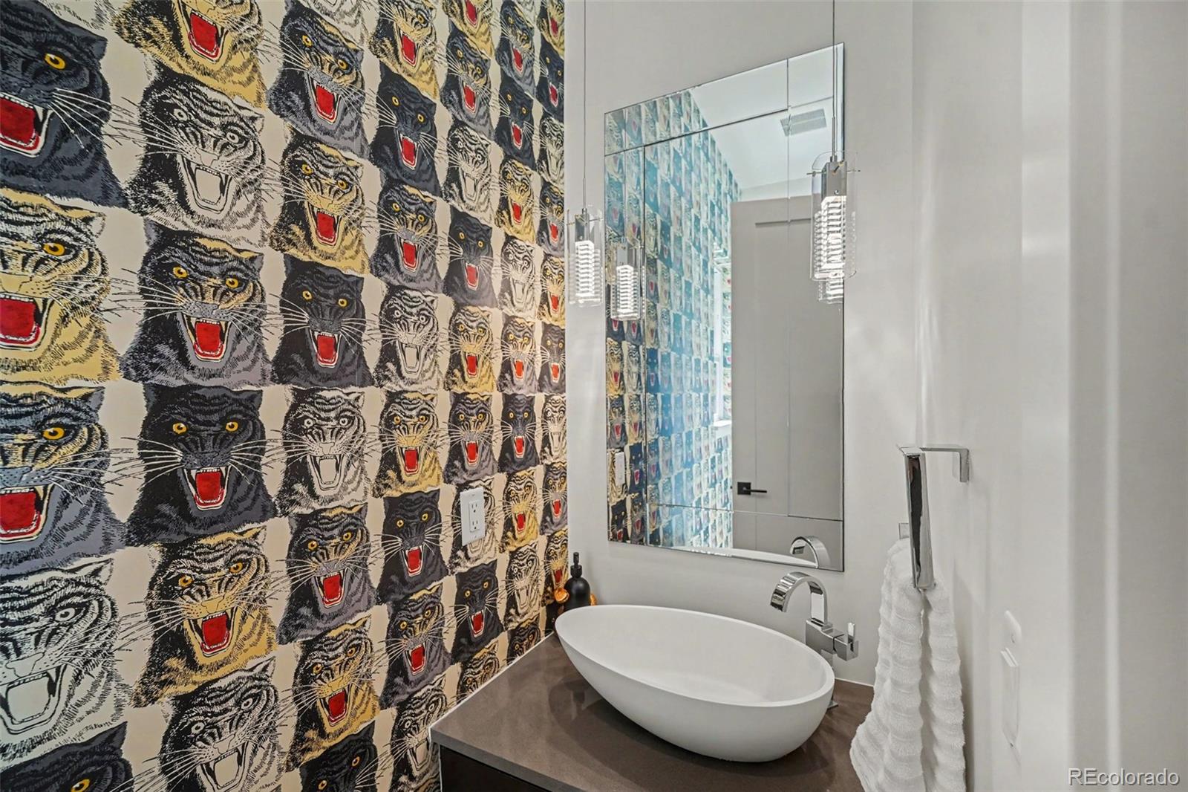
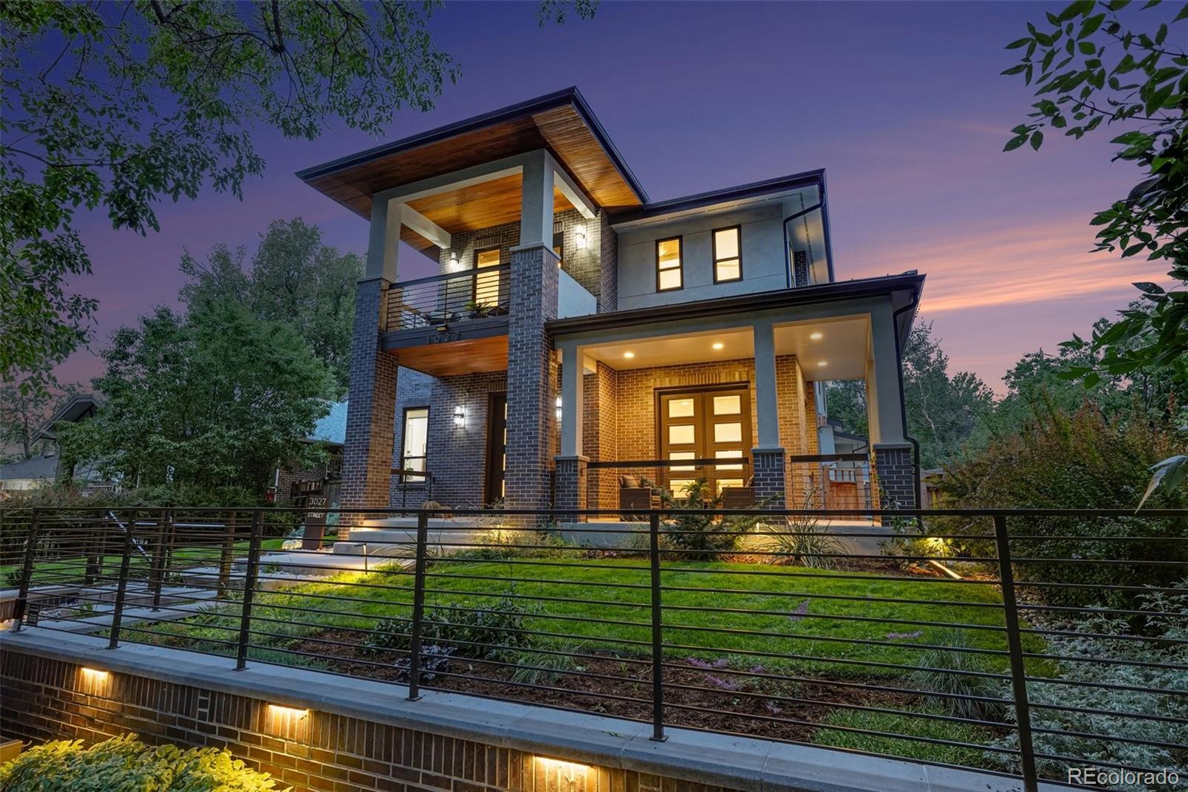
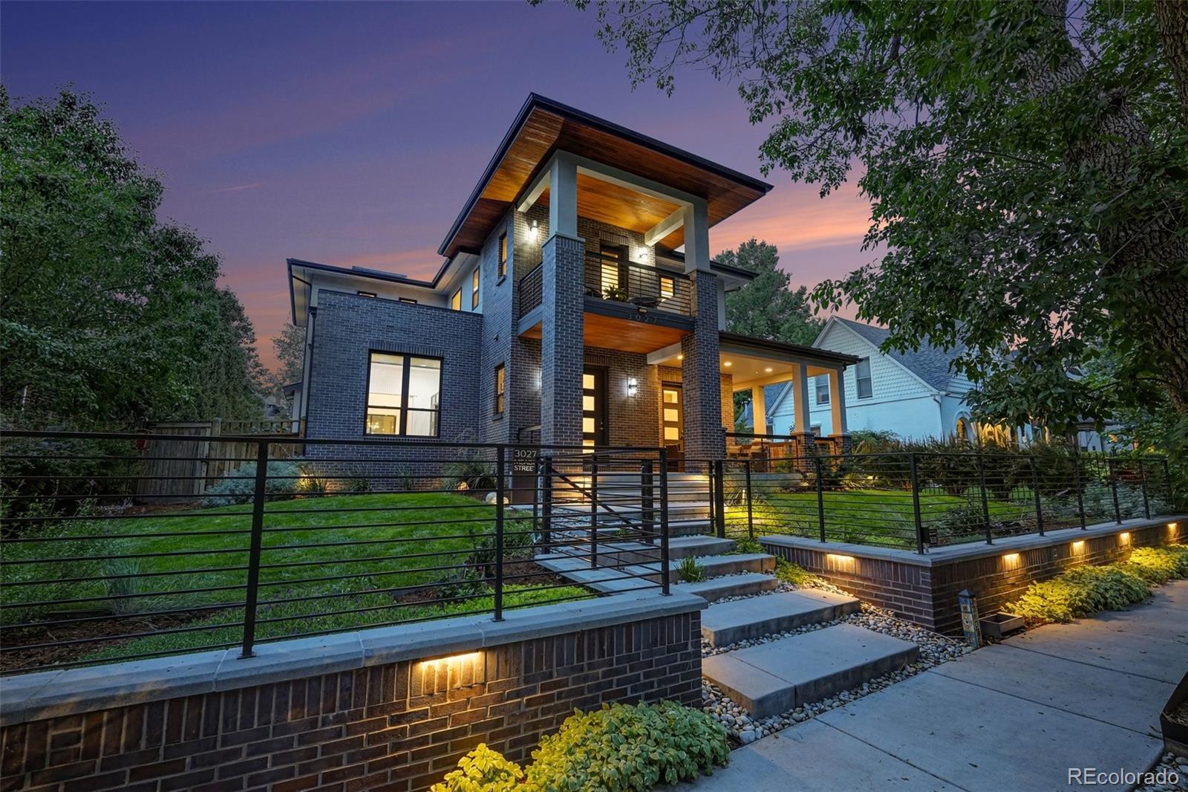
A custom-built, immaculately maintained West Highland home – location, location, location, perfectly paired with modern luxury. This standout property is a gem in Wolff Place Historic District, one of Denver's most desirable, highly walkable neighborhoods, with easy access to the Rocky Mountains and Downtown. Whether you’re grabbing your morning coffee at Highland Cork & Café or gift shopping at Wordshop, everything you need is within a two-block radius. You'll be immediately taken by the fenced-in front yard oasis and wraparound front porch, with double French doors opening into the sitting room. Step inside the inviting foyer with 10' ceilings, where you'll take in the living space drenched in natural light, a Gucci-wallpapered powder room, and newly refinished wide-plank maple floors. An open staircase anchors the home, with a custom Bocci light fixture extending three stories from the top floor to the lower level. The chef's kitchen checks every box, with Decora cabinetry, KitchenAid 36" commercial style range, two ovens, and a large butler's pantry. A 11' island flawlessly connects the kitchen to the dining room and great room, with soaring 27' ceilings. Sliding glass walls fold away seamlessly, inviting you outside to the covered patio, fire table, BBQ grill, and low-maintenance turf in the large backyard. The mudroom offers ample storage, access to a second powder room, and connects to the three-car garage with 220V service and an EV charging station. Upstairs, two bedrooms share a bath on the east wing, with a balcony overlooking the front yard and a large laundry room. The primary suite spans the west side, a private retreat with fireplace, five-piece bath, soaking tub, walk-in closet, and private balcony. The lower level includes a cozy family room, wet bar, second laundry room, two additional bedrooms (one set up as a gym), and a fifth bathroom. Private outdoor space. Unbeatable location. Effortless sophistication. It doesn’t get much better than this!

Save
Ask
Tour
Hide
Share
Listing Snapshot
Price 
$2,444,131
Days On Site 
0 Days
Bedrooms 
5
Inside Area (SqFt) 
4,465 sqft
Total Baths 
5
Full Baths 
3
Partial Baths 
2
Lot Size 
0.17 Acres
Year Built 
2015
MLS® Number 
3062043
Status 
Coming Soon
Property Tax 
$13,842
HOA/Condo/Coop Fees 
N/A
Sq Ft Source 
Public Records
Friends & Family
Recent Activity
2 hours agoListing updated with changes from the MLS®
2 hours agoListing first seen on site
General Features
Acres 
0.17
Attached Garage 
Yes
Direction Faces 
East
Foundation 
Concrete Perimeter
Garage 
Yes
Garage Spaces 
3
Levels 
Two
Parking 
ConcreteOversizedStorageTandemAttached
Parking Spaces 
3
Property Sub Type 
Single Family Residence
Security 
Carbon Monoxide Detector(s)Security SystemSmoke Detector(s)
Sewer 
Public Sewer
SqFt Above 
3214
SqFt Below 
1251
SqFt Total 
4680
Style 
Contemporary
Utilities 
Natural Gas AvailableElectricity AvailableElectricity ConnectedNatural Gas Connected
Water Source 
Public
Zoning 
U-SU-C
Interior Features
Appliances 
OvenBar FridgeConvection OvenCooktopDishwasherDisposalDouble OvenDryerFreezerGas Water HeaterMicrowaveRangeRange HoodRefrigeratorSelf Cleaning OvenWarming DrawerWasherWine Cooler
Basement 
Sump PumpFinished
Cooling 
Ceiling Fan(s)Central Air
Electric 
220 Volts
Fireplace 
Yes
Fireplace Features 
Master BedroomFamily RoomGasGreat Room
Fireplaces 
3
Flooring 
CarpetTileVinylWood
Heating 
Forced Air
Interior 
Built-in FeaturesCeiling Fan(s)Eat-in KitchenEntrance FoyerHigh CeilingsKitchen IslandOpen FloorplanPantrySmart ThermostatSound SystemVaulted Ceiling(s)Walk-In Closet(s)Wet Bar
Laundry Features 
Sink
Main Level Bedrooms 
1
Window Features 
Double Pane Windows
Bathroom Full 
Dimensions - 5.3 x 9.3Level - UpperDescription - Upstairs Jack and Jill Bathroom
Bathroom Half 
Dimensions - 8 x 2.1Level - MainDescription - Second Main Level Powder Room
Bedroom 
Dimensions - 11.2 x 11.1Level - UpperDescription - Secondary Bedroom
Den 
Dimensions - 16.8 x 14.7Level - MainDescription - Open Foyer Welcomes You into Cozy Den
Dining Room 
Dimensions - 13.1 x 15.9Level - MainDescription - Formal Dining Area Connects to Covered Back Patio
Exercise Room 
Dimensions - 18.7 x 14.7Level - BasementDescription - Workout from home!
Family Room 
Dimensions - 27.7 x 24.1Level - BasementDescription - Cozy Basement Family Room perfect for game night
Great Room 
Dimensions - 21.4 x 18.4Level - MainDescription - Open Great Room at the Heart of the Home
Kitchen 
Dimensions - 16.6 x 20.1Level - MainDescription - Chef's Dream Kitchen Awaits!
Laundry 
Dimensions - 12.3 x 16.6Level - MainDescription - Main Level Utility Wash Room
Save
Ask
Tour
Hide
Share
Exterior Features
Construction Details 
BrickFrameStucco
Exterior 
BalconyDog RunFire PitGardenGas GrillLightingPrivate YardRain Gutters
Fencing 
FencedFull
Lot Features 
LandscapedLevelNear Public TransitSprinklers In FrontSprinklers In Rear
Patio And Porch 
CoveredFront PorchPatioWrap Around
Roof 
CompositionMetal
Windows/Doors 
Double Pane Windows
Community Features
Financing Terms Available 
CashConventionalVA Loan
School District 
Denver 1
Schools
School District
Denver 1
Elementary School
Edison
Middle School
Skinner
High School
North
Listing courtesy of RE/MAX of Cherry Creek [email protected]


The content relating to real estate for sale in this Web site comes in part from the Internet Data eXchange ("IDX") program of METROLIST, INC., DBA RECOLORADO real estate listings held by brokers other than RE/MAX of Cherry Creek are marked with the IDX Logo. This information is being provided for the consumers' personal, non-commercial use and may not be used for any other purpose. All information subject to change and should be independently verified.

Neighborhood & Commute
Source: Walkscore
Save
Ask
Tour
Hide
Share