Save
Ask
Tour
Hide
Share
$700,000
New Listing

533 W Easter Avenue
Littleton, CO 80120

For Sale|Single Family Residence|Active
4
Beds
3
Total Baths
1
Full Bath
2
Partial Baths
2,433
SqFt
$288
/SqFt
1964
Built
Subdivision:
Bel-Vue Heights
County:
Arapahoe

Due to the health concerns created by Coronavirus we are offering personal 1-1 online video walkthough tours where possible.
Call Now: 303-547-4561
Is this the listing for you? We can help make it yours.
303-547-4561
Upcoming Open Houses
Due to COVID-19, we recommend you verify Open Houses before attending.
Sun, Oct 18, 3:00 PM - 5:00 PM
533 W Easter Avenue533 W Easter Avenue533 W Easter Avenue533 W Easter Avenue
Save
Ask
Tour
Hide
Share

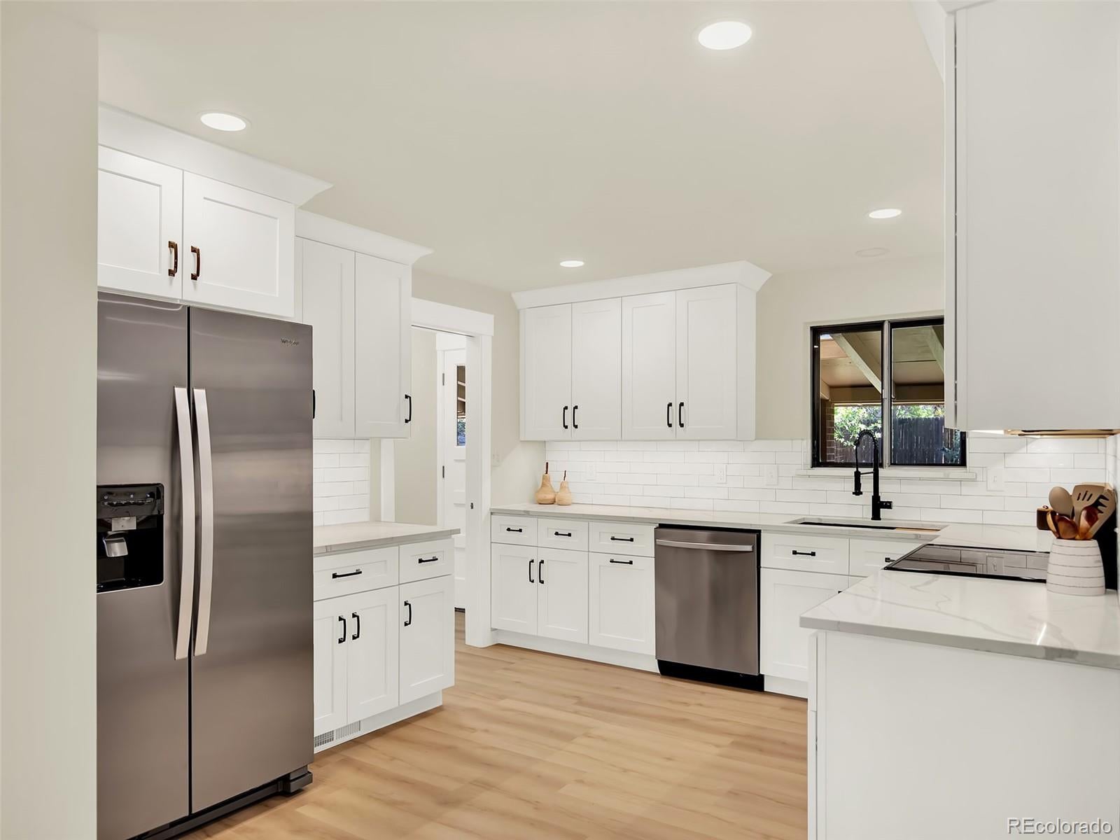
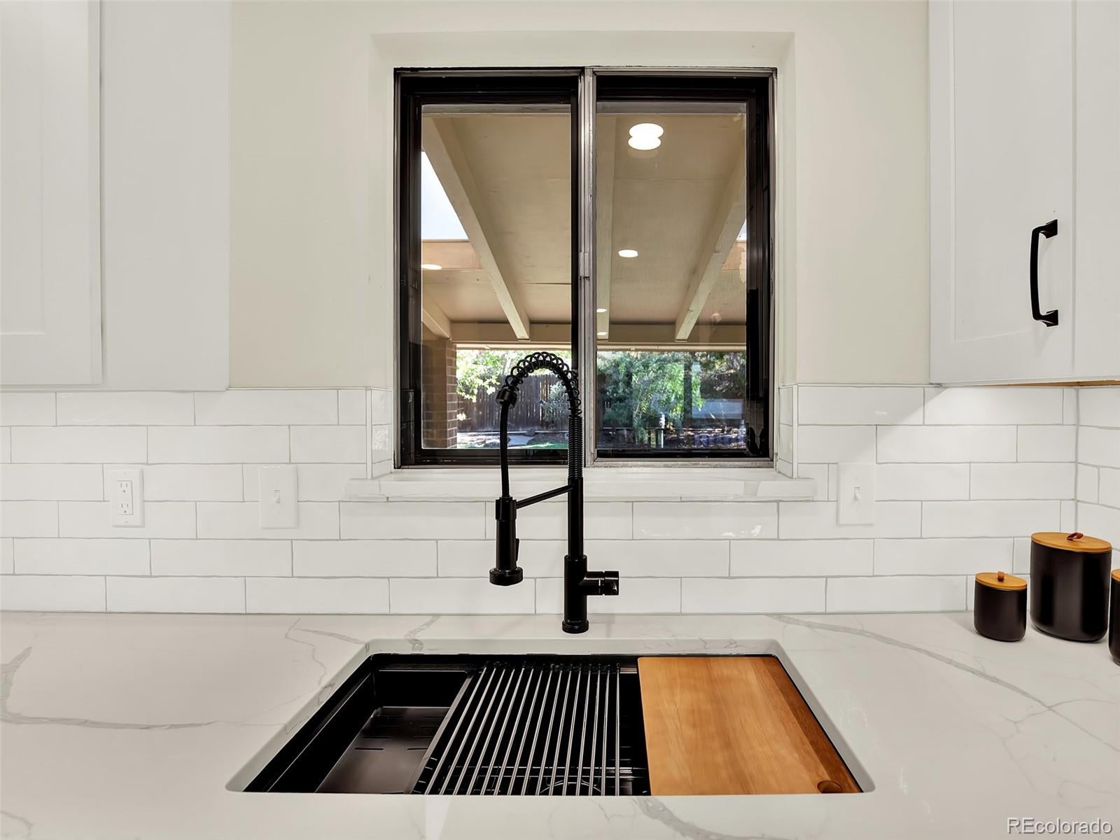
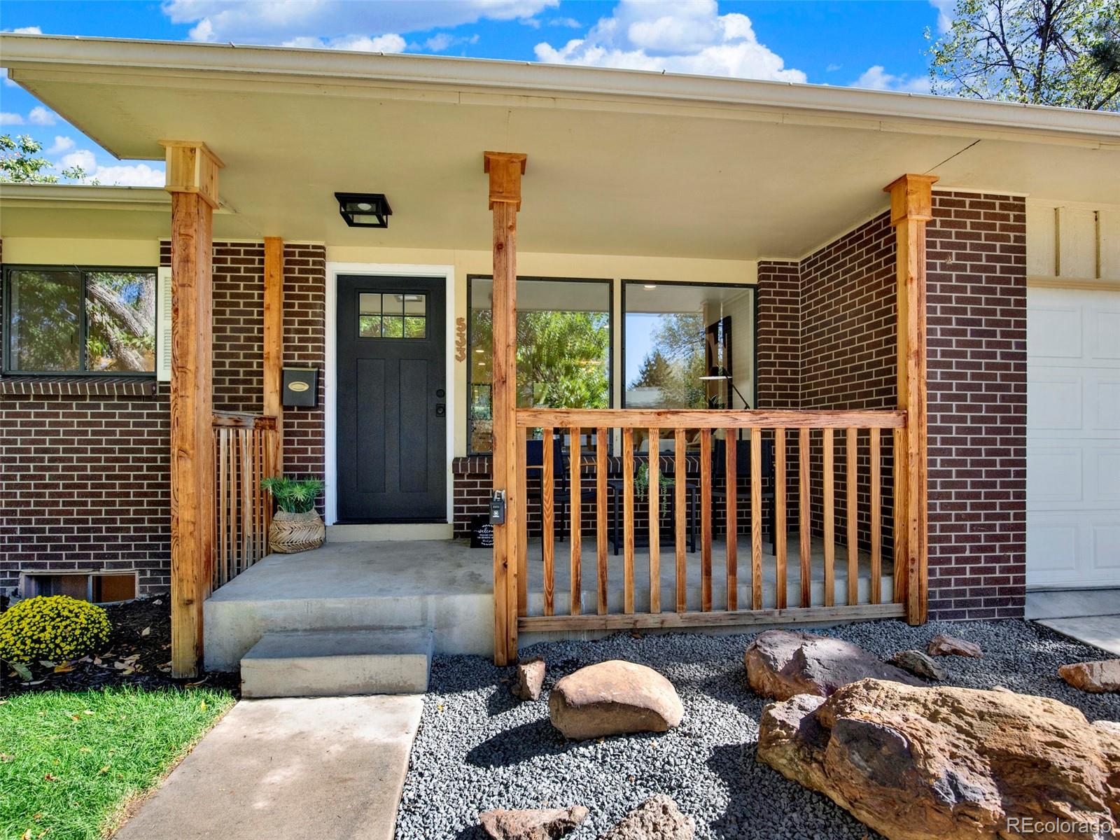
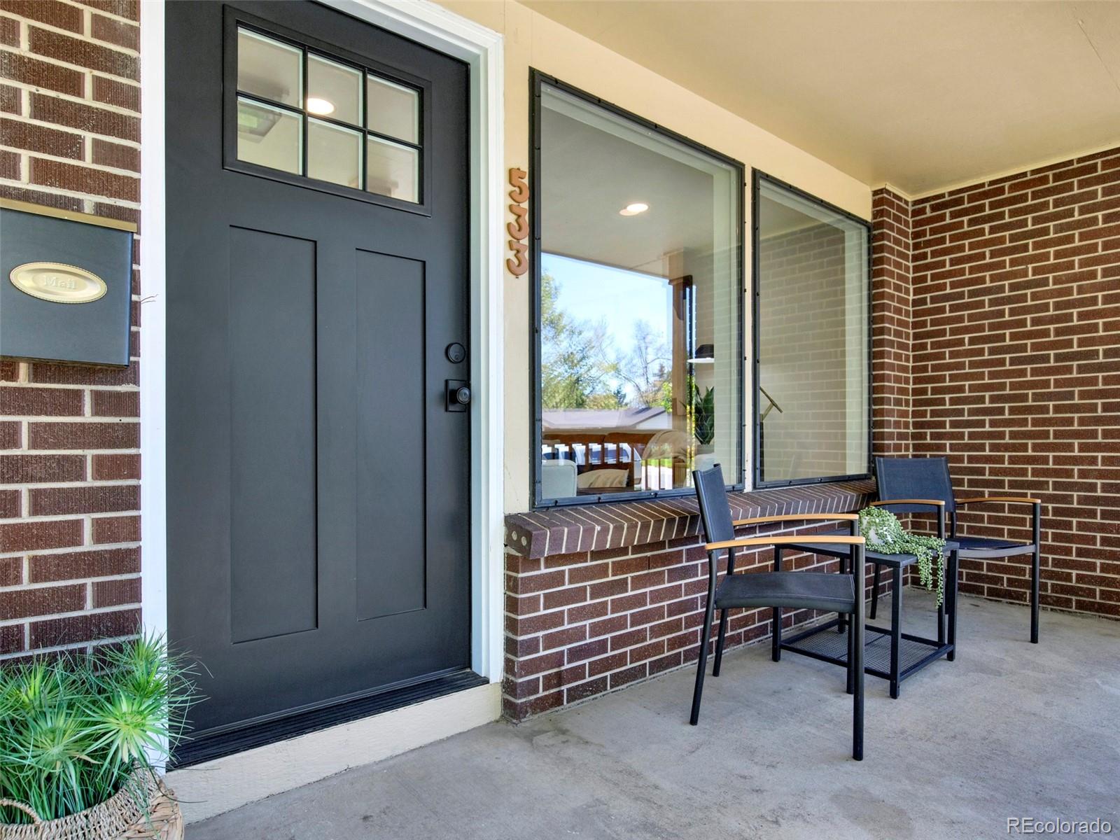
LIFESTYLE AND LOCATION — The High Line Canal Trail is right in your backyard! Walk to Manning’s, Starbucks, and ice cream, as well as Runyon Elementary, Euclid Middle, and Heritage High School in Littleton Public Schools. Explore the shops and restaurants in downtown Littleton or enjoy the many nearby parks. This home puts you close to it all! Completely remodeled and ready to enjoy! Gather by the cozy fireplace in the main-level family room or host game nights in the spacious basement family room. The open living room and kitchen create an inviting space to connect, while four bedrooms (one non-conforming), three bathrooms, and a bonus room—perfect for a gym or home office—offer plenty of room to spread out. Entertain in the dedicated dining space or take the gathering outside to the expansive covered patio and oversized lot, complete with your own gate to the High Line Canal Trail!

Save
Ask
Tour
Hide
Share
Listing Snapshot
Price 
$700,000
Days On Site 
0 Days
Bedrooms 
4
Inside Area (SqFt) 
2,433 sqft
Total Baths 
3
Full Baths 
1
Partial Baths 
2
Lot Size 
0.24 Acres
Year Built 
1964
MLS® Number 
3090149
Status 
Active
Property Tax 
$4,420
HOA/Condo/Coop Fees 
N/A
Sq Ft Source 
Public Records
Friends & Family
Recent Activity
2 hours agoListing updated with changes from the MLS®
6 hours agoListing first seen on site
General Features
Acres 
0.24
Attached Garage 
Yes
Garage 
Yes
Garage Spaces 
2
Levels 
One
Parking 
Attached
Parking Spaces 
4
Property Condition 
Updated/Remodeled
Property Sub Type 
Single Family Residence
Sewer 
Public Sewer
SqFt Above 
1390
SqFt Below 
1043
SqFt Total 
2499
Style 
Traditional
Water Source 
Public
Interior Features
Appliances 
DishwasherDryerOvenRangeRefrigeratorWasher
Basement 
FinishedFull
Cooling 
Central Air
Fireplace 
Yes
Fireplace Features 
Family Room
Fireplaces 
1
Flooring 
CarpetConcreteWood
Furnished 
Unfurnished
Heating 
Forced Air
Bathroom Full 
Bathroom Three Quarter 
Bedroom 
Bonus Room 
Dining Room 
Family Room 
Kitchen 
Living Room 
Save
Ask
Tour
Hide
Share
Exterior Features
Construction Details 
Brick
Exterior 
Private Yard
Fencing 
FencedFull
Lot Features 
GreenbeltLevel
Patio And Porch 
Covered
Roof 
Composition
Community Features
School District 
Littleton 6
Financing Terms Available 
1031 ExchangeCashConventionalFHAVA Loan
Roads 
Paved
Schools
School District
Littleton 6
Elementary School
Runyon
Middle School
Euclid
High School
Heritage
Listing courtesy of Berkshire Hathaway HomeServices Colorado Real Estate, LLC [email protected]


The content relating to real estate for sale in this Web site comes in part from the Internet Data eXchange ("IDX") program of METROLIST, INC., DBA RECOLORADO real estate listings held by brokers other than Berkshire Hathaway HomeServices Colorado Real Estate, LLC are marked with the IDX Logo. This information is being provided for the consumers' personal, non-commercial use and may not be used for any other purpose. All information subject to change and should be independently verified.

Neighborhood & Commute
Source: Walkscore
Save
Ask
Tour
Hide
Share