Save
Ask
Tour
Hide
Share
$614,900
12 Days On Site

8814 S Field Court
Littleton, CO 80128

For Sale|Single Family Residence|Active
4
Beds
4
Total Baths
2
Full Baths
2
Partial Baths
1,937
SqFt
$317
/SqFt
1998
Built
Subdivision:
Chatfield Bluffs
County:
Jefferson

Due to the health concerns created by Coronavirus we are offering personal 1-1 online video walkthough tours where possible.
Call Now: 303-547-4561
Is this the listing for you? We can help make it yours.
303-547-4561
8814 S Field Court8814 S Field Court8814 S Field Court8814 S Field Court
Save
Ask
Tour
Hide
Share

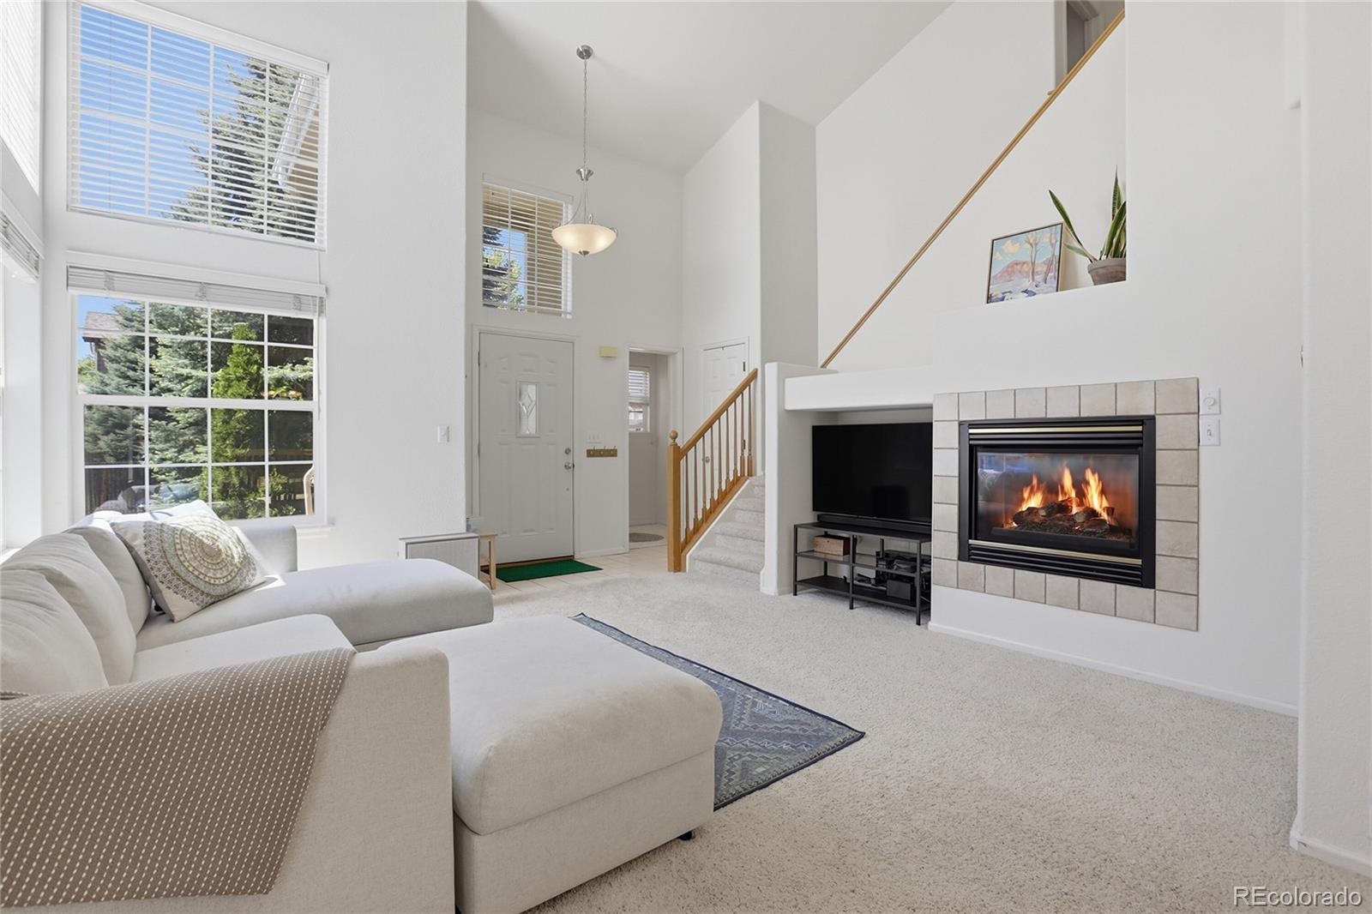
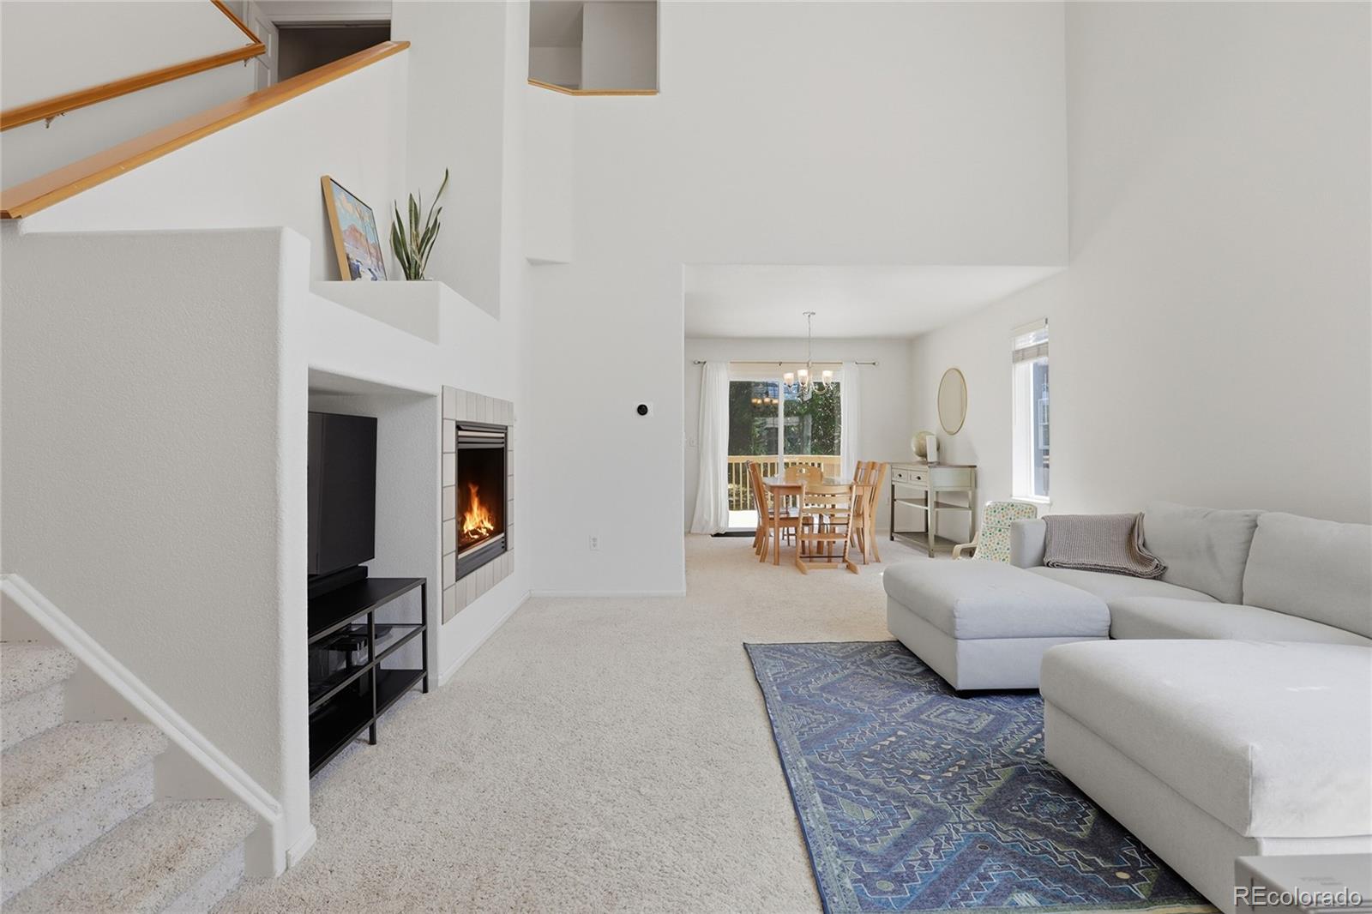
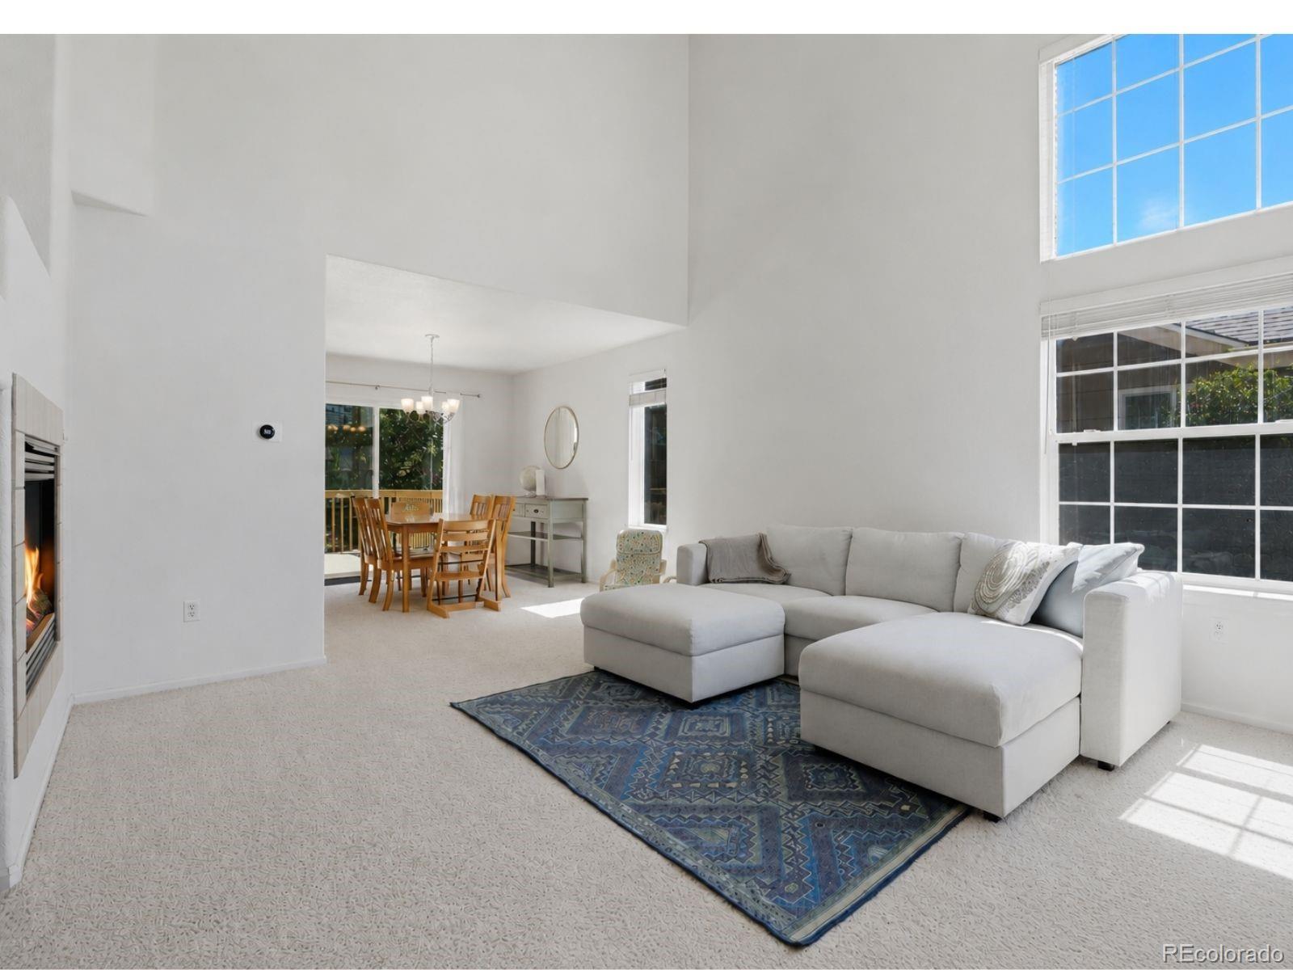
Welcome to the highly desired Chatfield Bluffs community! This wonderful 2-story home offers 4 bedrooms, 4 bathrooms, and the perfect blend of outdoor lifestyle and suburban comfort. Inside, you’ll find soaring vaulted ceilings, an abundance of natural light from the home’s many windows, a cozy gas fireplace in the living room, and a functional layout designed for both everyday living and entertaining. The finished basement features a private 4th bedroom with its own 3/4 bath, making it ideal for guests, multi-generational living, or a private office setup. An attached 2-car garage adds convenience and additional storage. Step outside to enjoy the large backyard and spacious deck, perfect for summer BBQs, entertaining guests, or simply relaxing and enjoying Colorado’s beautiful evenings. Major updates provide peace of mind, including a furnace and AC replacement completed in August 2025, along with exterior painting completed in August 2022. Residents enjoy unmatched access to some of Colorado’s best outdoor recreation, just minutes from Chatfield State Park, Denver Botanic Gardens at Chatfield Farms, Hildebrand Ranch, Deer Creek Park, South Valley Park, and countless mountain and road biking trails. Whether it’s hiking, biking, paddleboarding, or simply enjoying a Colorado sunset, this location is truly a dream for outdoor enthusiasts. The neighborhood offers a strong sense of community with close proximity to shopping, dining, and everyday conveniences, along with easy access to C-470 for mountain getaways or downtown commutes. Colorado outdoor living meets everyday comfort in this exceptional Littleton home!

Save
Ask
Tour
Hide
Share
Listing Snapshot
Price 
$614,900
Days On Site 
12 Days
Bedrooms 
4
Inside Area (SqFt) 
1,937 sqft
Total Baths 
4
Full Baths 
2
Partial Baths 
2
Lot Size 
0.13 Acres
Year Built 
1998
MLS® Number 
3119994
Status 
Active
Property Tax 
$3,917
HOA/Condo/Coop Fees 
$56.67 monthly
Sq Ft Source 
Public Records
Friends & Family
Recent Activity
5 days agoListing updated with changes from the MLS®
2 weeks agoListing first seen on site
General Features
Acres 
0.13
Attached Garage 
Yes
Foundation 
Slab
Garage 
Yes
Garage Spaces 
2
Home Warranty 
Yes
Levels 
Two
Parking 
ConcreteAttached
Parking Spaces 
2
Property Sub Type 
Single Family Residence
Security 
Smoke Detector(s)
Sewer 
Public Sewer
SqFt Above 
1348
SqFt Below 
589
SqFt Total 
1937
Style 
Contemporary
Zoning 
P-D
Interior Features
Appliances 
DishwasherDisposalDryerMicrowaveOvenRefrigeratorWasher
Basement 
FinishedInterior EntryPartial
Cooling 
Central Air
Fireplace 
Yes
Fireplace Features 
GasGas LogLiving Room
Fireplaces 
1
Flooring 
VinylCarpetLinoleumTile
Heating 
Forced AirNatural Gas
Interior 
High CeilingsLaminate CountersWalk-In Closet(s)
Window Features 
Double Pane Windows
Bathroom Full 
Dimensions - 8.9 x 10.11Level - UpperDescription - Large en-suite private 5-piece bath
Bathroom Half 
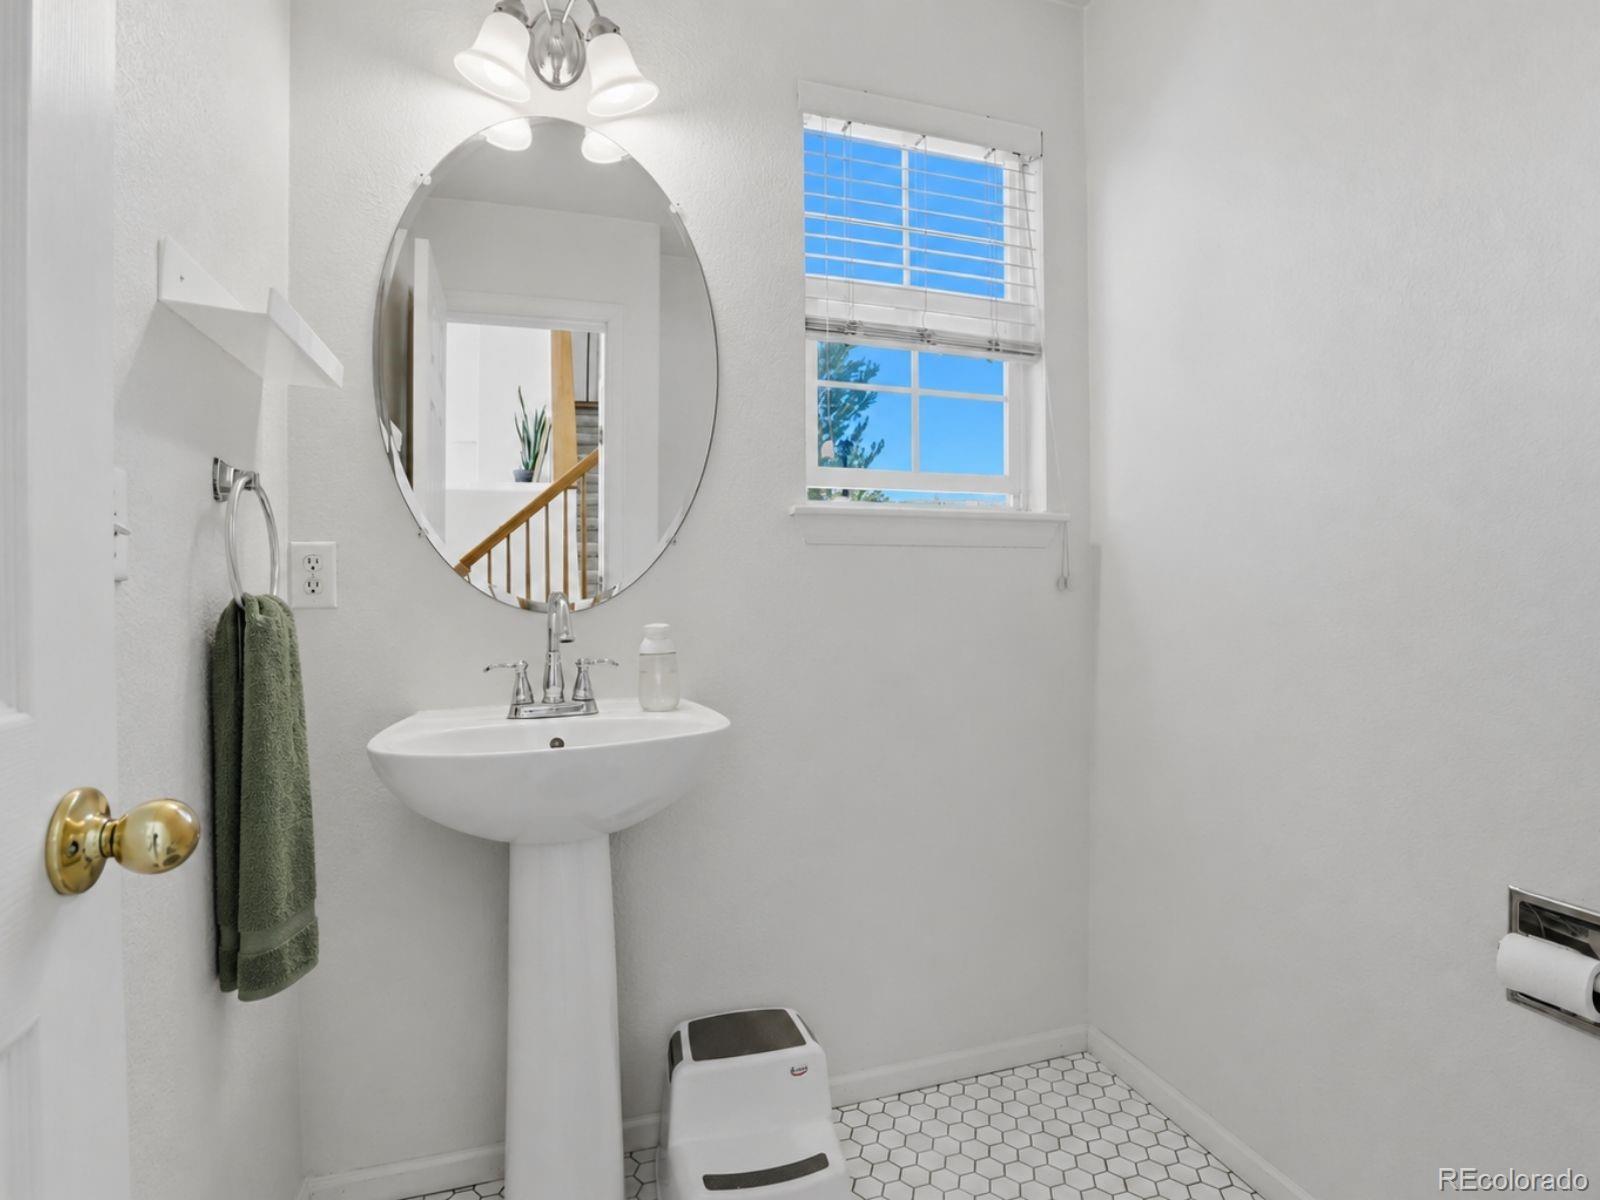
Dimensions - 5.2 x 5.5Level - MainDescription - Powder bath located on main
Bathroom Three Quarter 
Dimensions - 5.2 x 8.1Level - BasementDescription - Private bath located in basement
Bedroom 
Dimensions - 9.9 x 10.9Level - UpperDescription - Secondary bedroom located on upper level
Dining Room 
Dimensions - 9.4 x 8.2Level - MainDescription - Dining room overlooking living room
Kitchen 
Dimensions - 11.8 x 13Level - MainDescription - Ample cabinet space
Living Room 
Dimensions - 15.4 x 16.1Level - MainDescription - Bright with natural light, high vaulted ceilings
Save
Ask
Tour
Hide
Share
Exterior Features
Construction Details 
Cement SidingFrameStone
Exterior 
Private YardRain Gutters
Fencing 
FencedFull
Lot Features 
Level
Patio And Porch 
Deck
Roof 
Composition
View 
Mountain(s)
Waterview 
Mountain(s)
Windows/Doors 
Double Pane Windows
Community Features
Association Dues 
170
Financing Terms Available 
CashConventionalFHAVA Loan
HOA Fee Frequency 
Quarterly
Roads 
Paved
School District 
Jefferson County R-1
Schools
School District
Jefferson County R-1
Elementary School
Shaffer
Middle School
Falcon Bluffs
High School
Chatfield
Listing courtesy of PAK Home Realty [email protected]


The content relating to real estate for sale in this Web site comes in part from the Internet Data eXchange ("IDX") program of METROLIST, INC., DBA RECOLORADO real estate listings held by brokers other than PAK Home Realty are marked with the IDX Logo. This information is being provided for the consumers' personal, non-commercial use and may not be used for any other purpose. All information subject to change and should be independently verified.

Neighborhood & Commute
Source: Walkscore
Save
Ask
Tour
Hide
Share