Save
Ask
Tour
Hide
Share
$424,900
New Listing

1736 S Memphis Street
Aurora, CO 80017

For Sale|Single Family Residence|Active
4
Beds
2
Total Baths
1
Full Bath
1
Partial Bath
1,730
SqFt
$246
/SqFt
1979
Built
Subdivision:
Stone Ridge Park
County:
Arapahoe

Due to the health concerns created by Coronavirus we are offering personal 1-1 online video walkthough tours where possible.
Call Now: 303-547-4561
Is this the listing for you? We can help make it yours.
303-547-4561
Upcoming Open Houses
Due to COVID-19, we recommend you verify Open Houses before attending.
Sat, Nov 14, 11:00 AM - 1:00 PM
1736 S Memphis Street1736 S Memphis Street1736 S Memphis Street1736 S Memphis Street
Save
Ask
Tour
Hide
Share

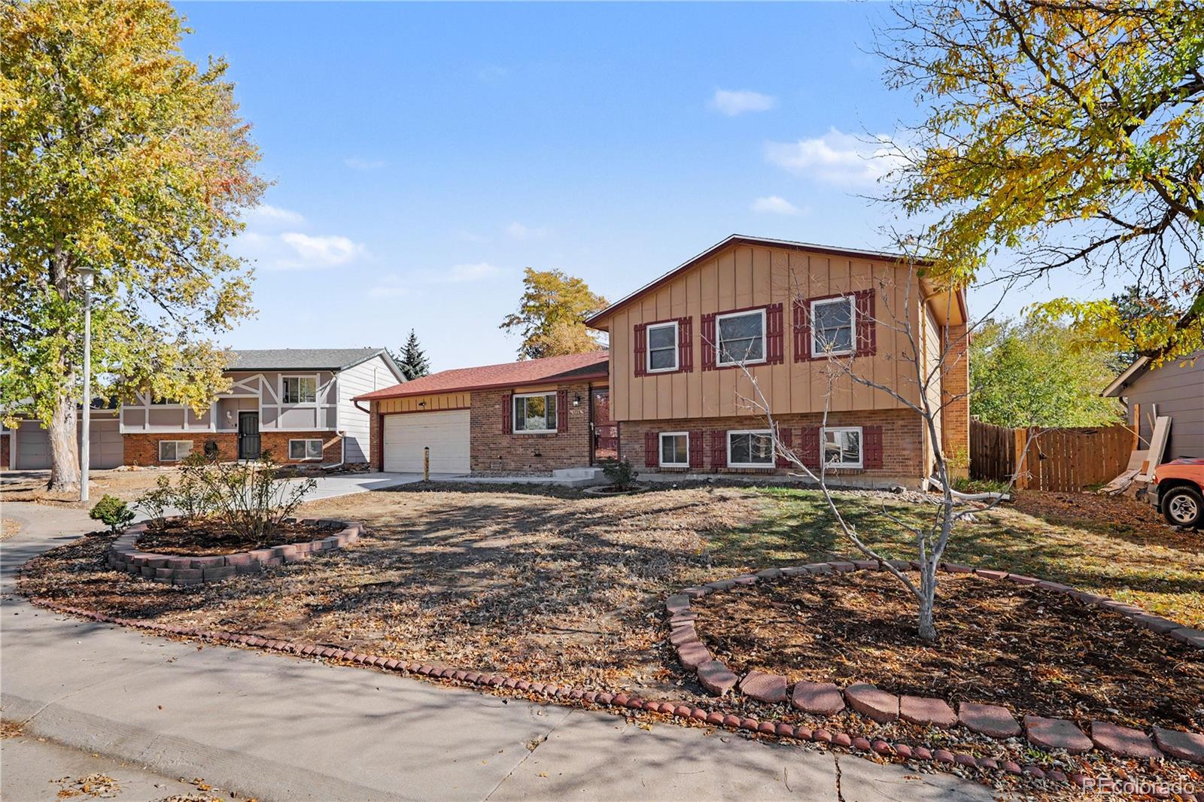
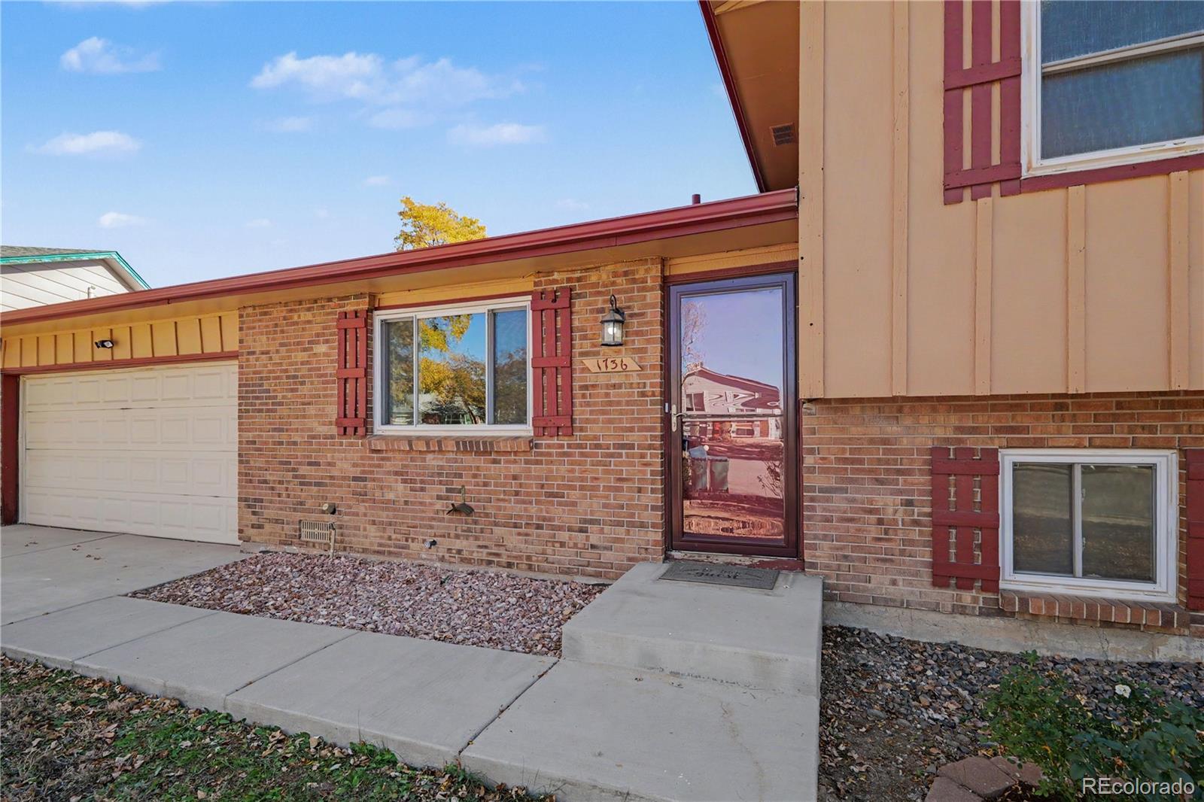
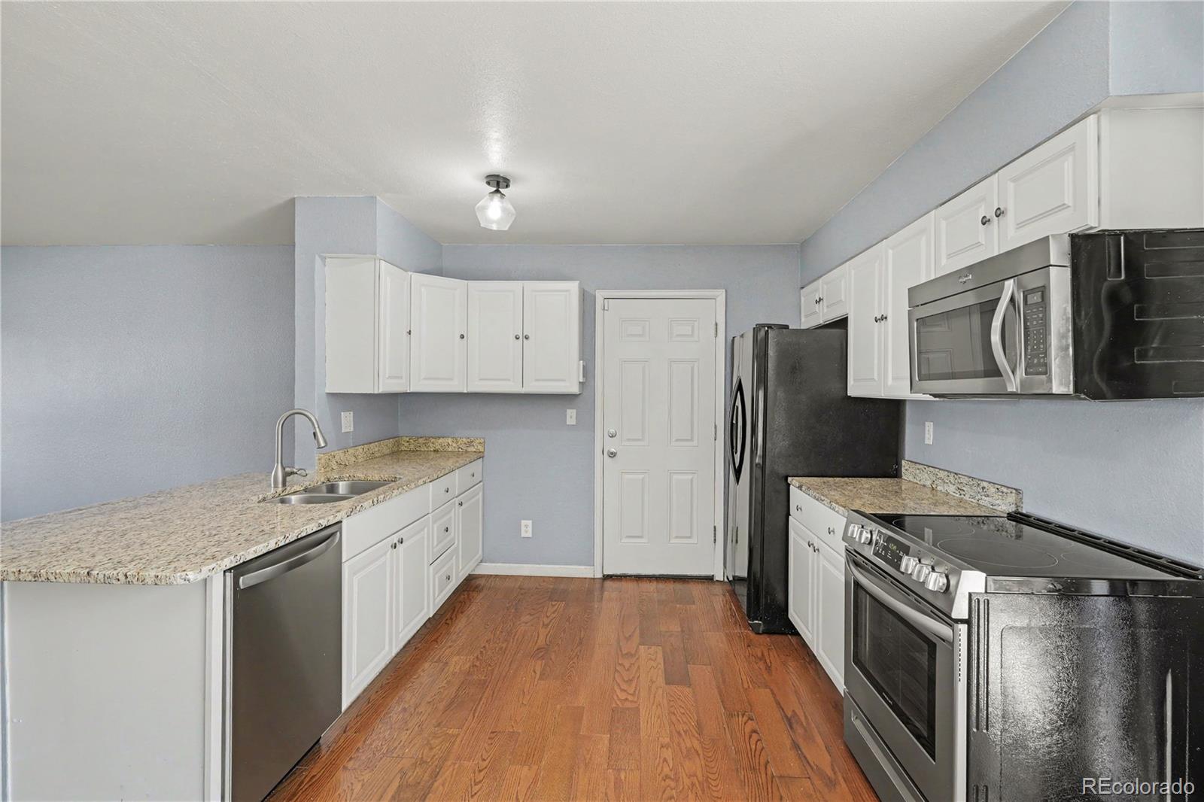
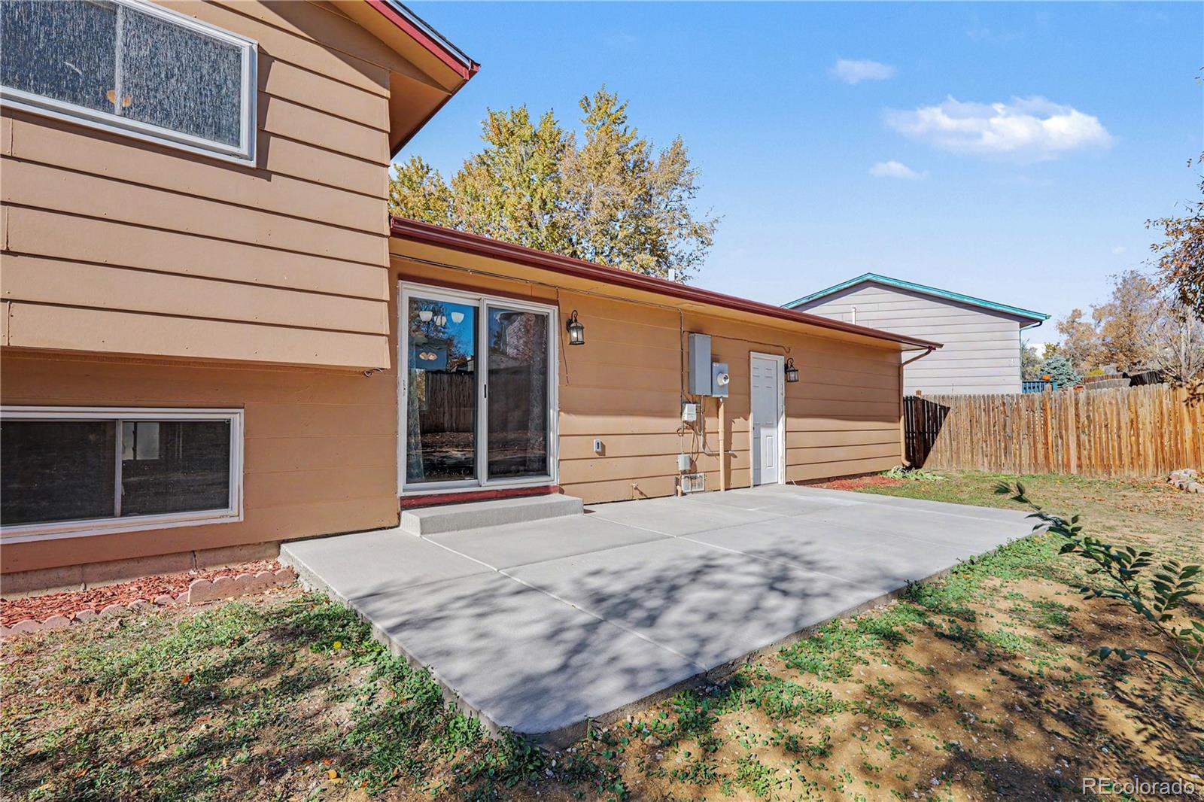
Welcome to a home that offers comfortable living spaces, thoughtful updates, and room to accommodate a variety of lifestyles! The main level features wood flooring throughout, creating a cohesive feel between the living room and kitchen. The kitchen is equipped with granite countertops and a complete appliance package, including an electric range, microwave, brand new dishwasher, and refrigerator. Upstairs, enjoy three bedrooms with newly installed carpet and freshly painted interiors. The primary bedroom features two separate closet areas, a private entrance to the full bathroom, and a lighted ceiling fan. The full bathroom offers new LVP flooring, a tiled tub and shower surround, new vanity sinks, and framed mirrors. The lower level provides additional living space with a family room featuring newly installed carpet, a brick surround wood-burning fireplace, built-in shelving, and recessed lighting. A fourth bedroom with new carpet and recessed lighting, along with a convenient three-quarter bathroom with beautifully designed glass enclosed walk-in shower, completes the lower level. With four bedrooms, new air conditioning unit installed in July, newly poured concrete patio, multiple living areas, and updates throughout, this home offers flexibility for everyday living, entertaining, working from home, or accommodating guests. Come explore the possibilities!

Save
Ask
Tour
Hide
Share
Listing Snapshot
Price 
$424,900
Days On Site 
0 Days
Bedrooms 
4
Inside Area (SqFt) 
1,730 sqft
Total Baths 
2
Full Baths 
1
Partial Baths 
1
Lot Size 
0.16 Acres
Year Built 
1979
MLS Number 
3169303
Status 
Active
Property Tax 
$3,291
HOA/Condo/Coop Fees 
N/A
Sq Ft Source 
Public Records
Friends & Family
Recent Activity
6 hours agoListing updated with changes from the MLS
6 hours agoStatus changed to Active
13 hours agoListing first seen on site
General Features
Acres 
0.16
Attached Garage 
Yes
Garage 
Yes
Garage Spaces 
2
Parking 
StorageAttached
Parking Spaces 
2
Property Sub Type 
Single Family Residence
Security 
Carbon Monoxide Detector(s)Security SystemSmoke Detector(s)
Sewer 
Public Sewer
SqFt Above 
1730
SqFt Total 
1730
Utilities 
Natural Gas AvailableElectricity ConnectedNatural Gas ConnectedPhone Available
Water Source 
Public
Interior Features
Appliances 
DishwasherDryerGas Water HeaterMicrowaveRangeRefrigeratorWasher
Cooling 
Ceiling Fan(s)Central Air
Fireplace 
Yes
Fireplace Features 
Family RoomWood Burning
Fireplaces 
1
Flooring 
CarpetVinylWood
Heating 
Forced AirNatural Gas
Interior 
Built-in FeaturesCeiling Fan(s)Granite Counters
Bathroom Full 
Level - UpperDescription - Well-appointed with new LVP flooring, a tiled tub and shower surround, new vanity sinks, and framed mirrors, providing added convenience for busy daily routines.
Bathroom Three Quarter 
Level - LowerDescription - Conveniently located on the lower level with a beautifully designed glass enclosed walk-in shower, offering additional bathroom functionality and accessibility for guests or household members using the lower-level living spaces.
Bedroom 
Level - LowerDescription - Newly installed carpet and recessed lighting provide a comfortable, versatile space suitable for guests, additional household members, or a private workspace.
Family Room 
Level - LowerDescription - Newly installed carpet, a wood-burning fireplace with a classic brick surround, built-in shelving, and recessed lighting create a welcoming space for relaxing, entertaining, or enjoying cozy evenings at home.
Kitchen 
Level - MainDescription - Granite countertops provide an attractive and durable workspace, complemented by an electric range, microwave, brand new dishwasher, and refrigerator. Wood flooring ties the kitchen seamlessly into the main level.
Laundry 
Level - LowerDescription - Washer and dryer included
Living Room 
Level - MainDescription - Warm wood flooring extends throughout the main level, creating a cohesive look, while the lighted ceiling fan adds everyday comfort to this inviting gathering space.
Save
Ask
Tour
Hide
Share
Exterior Features
Construction Details 
BrickConcreteWood Siding
Fencing 
FencedFull
Lot Features 
Cul-De-SacLevel
Patio And Porch 
Patio
Roof 
Composition
Community Features
School District 
Adams-Arapahoe 28J
Financing Terms Available 
CashConventionalFHAVA Loan
Roads 
Paved
Schools
School District
Adams-Arapahoe 28J
Elementary School
Iowa
Middle School
Mrachek
High School
Gateway
Listing courtesy of Keller Williams DTC [email protected]


The content relating to real estate for sale in this Web site comes in part from the Internet Data eXchange ("IDX") program of METROLIST, INC., DBA RECOLORADO real estate listings held by brokers other than Keller Williams DTC are marked with the IDX Logo. This information is being provided for the consumers' personal, non-commercial use and may not be used for any other purpose. All information subject to change and should be independently verified.

Neighborhood & Commute
Source: Walkscore
Save
Ask
Tour
Hide
Share