Save
Ask
Tour
Hide
Share
$489,000
1 Day On Site

9400 E Iliff Avenue 414
Denver, CO 80231

Condominium|Coming Soon
3
Beds
4
Total Baths
2
Full Baths
2
Partial Baths
2,060
SqFt
$237
/SqFt
1984
Built
Subdivision:
Wind Stream
County:
Arapahoe

Due to the health concerns created by Coronavirus we are offering personal 1-1 online video walkthough tours where possible.
Call Now: 303-547-4561
Is this the listing for you? We can help make it yours.
303-547-4561
9400 E Iliff Avenue 4149400 E Iliff Avenue 4149400 E Iliff Avenue 4149400 E Iliff Avenue 414
Save
Ask
Tour
Hide
Share

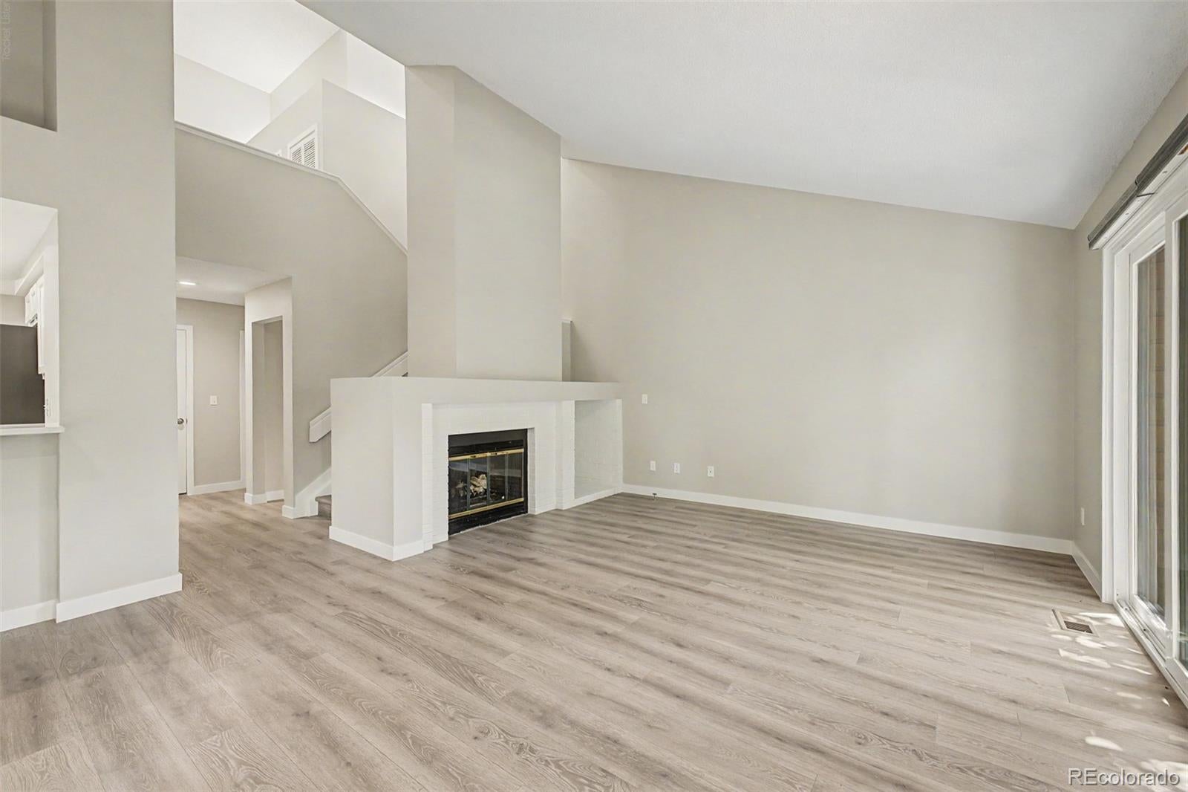
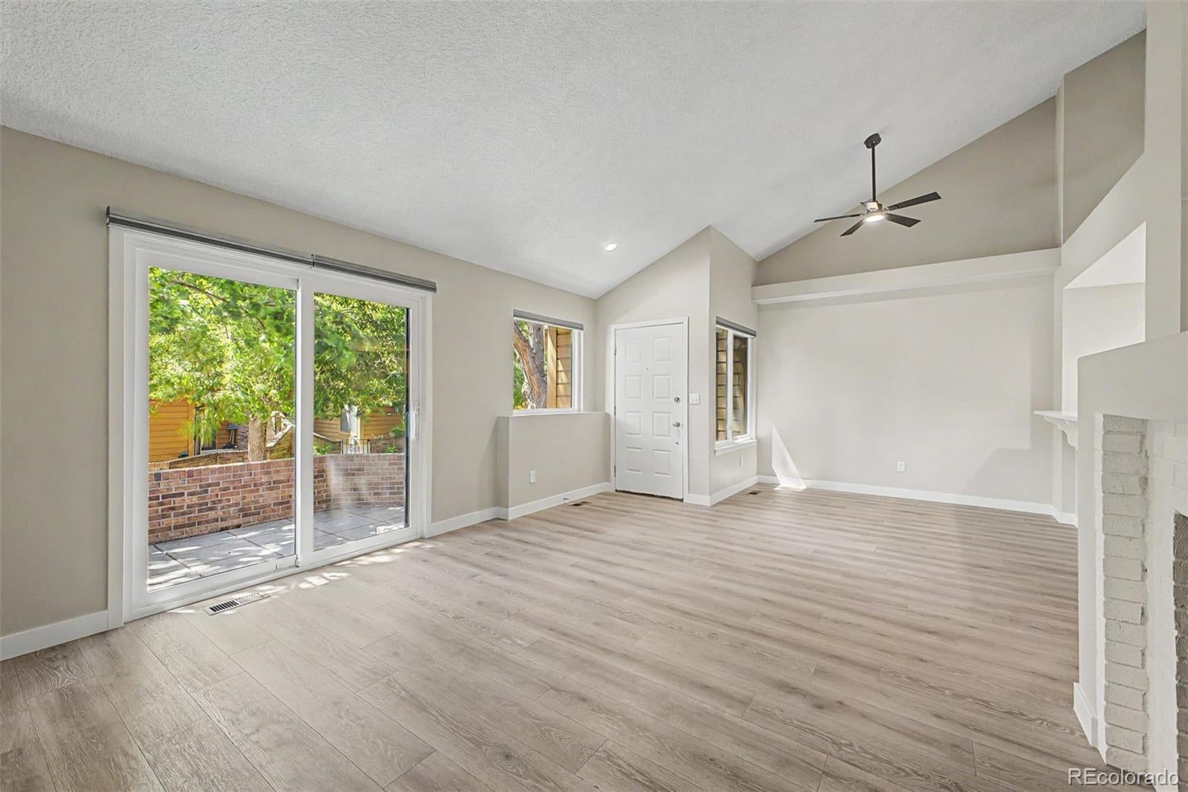
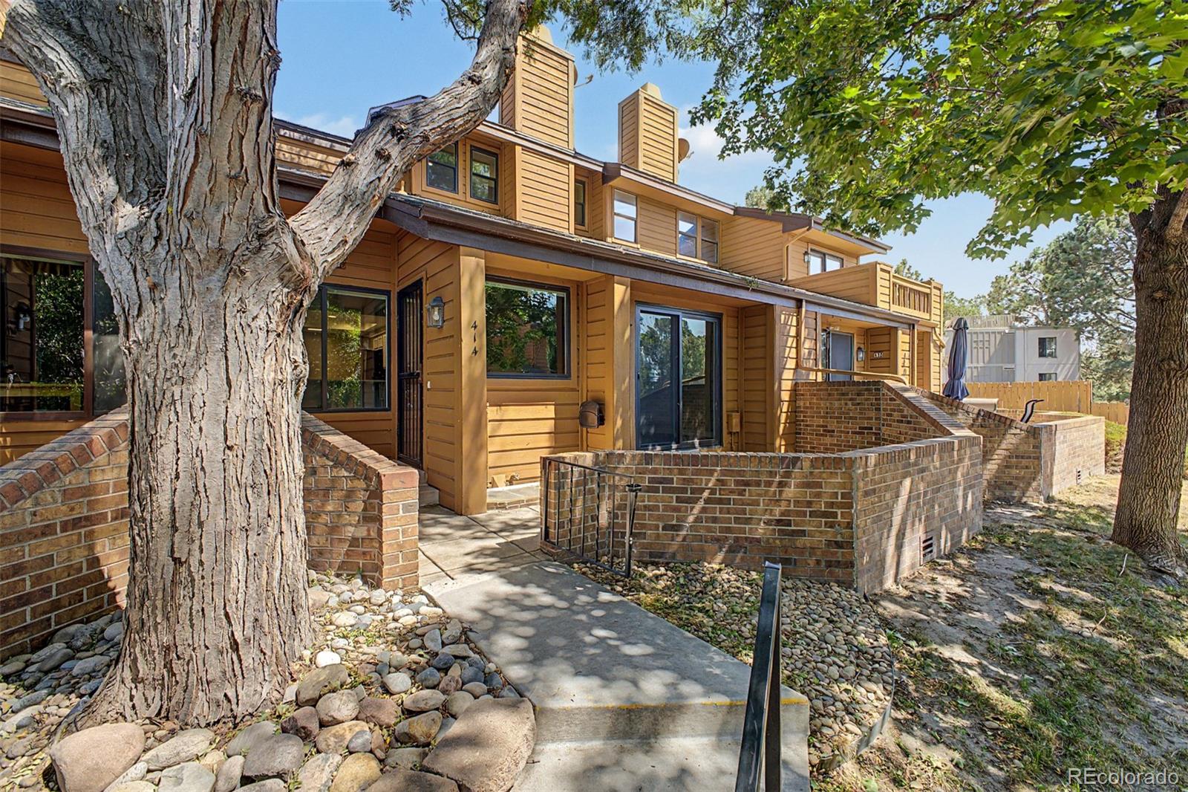
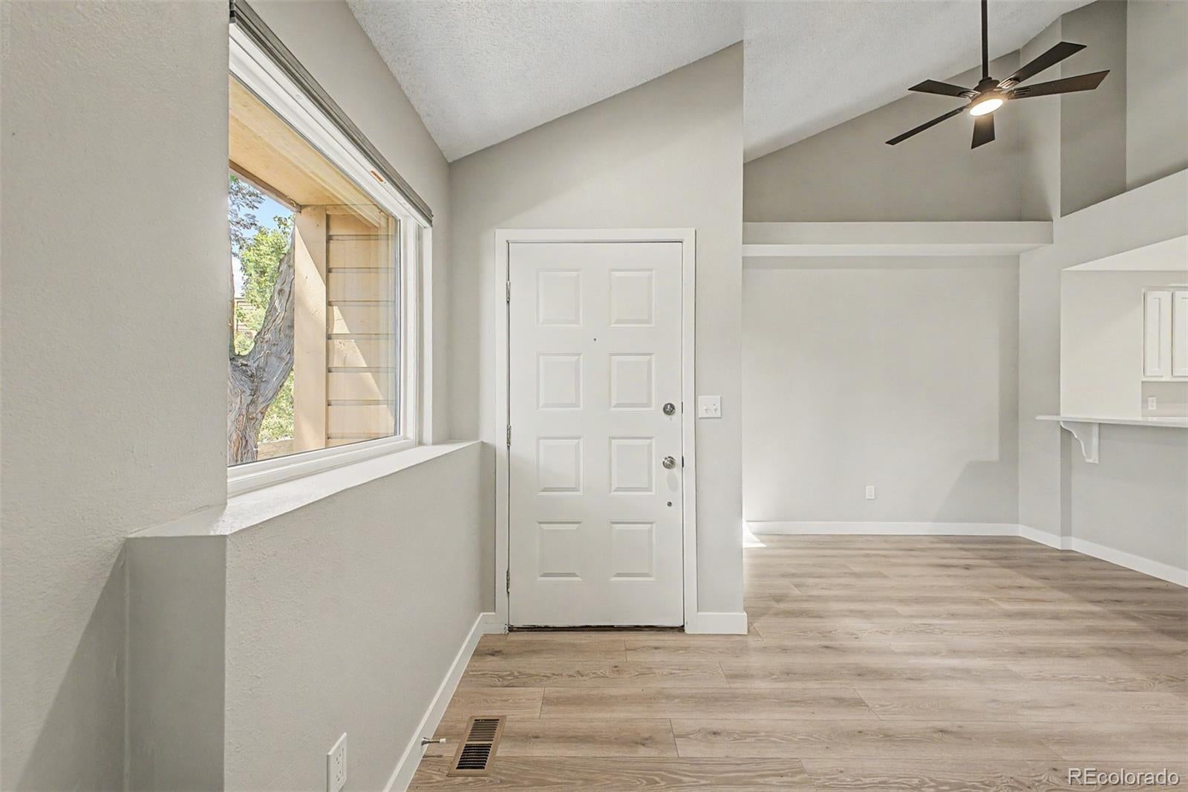
Nestled in the desirable Wind Stream community, this beautifully remodeled 3-bedroom, 4-bathroom townhome offers an ideal blend of comfort, style, and convenience. Charming curb appeal, a private front patio, and an attached 2-car garage welcome you inside, where soaring ceilings, abundant natural light, rich wood-look flooring, and a cozy fireplace create an inviting living space. The thoughtfully designed eat-in kitchen features quartz countertops, ample cabinetry, a pantry, stainless steel appliances, and generous prep space for everyday living and entertaining. Upstairs, the spacious primary suite offers plush carpeting, a walk-in closet, and an en-suite bathroom with dual vanities. Two additional bedrooms and well-appointed bathrooms provide flexibility for guests, family, or a home office. Residents enjoy access to Wind Stream's community amenities, including a refreshing swimming pool, while the home's convenient location offers easy access to shopping, dining, parks, and major commuter routes. This move-in-ready home combines low-maintenance living with modern finishes in one of the area's most desirable communities.

Save
Ask
Tour
Hide
Share
Listing Snapshot
Price 
$489,000
Days On Site 
1 Day
Bedrooms 
3
Inside Area (SqFt) 
2,060 sqft
Total Baths 
4
Full Baths 
2
Partial Baths 
2
Lot Size 
0.03 Acres
Year Built 
1984
MLS® Number 
3184217
Status 
Coming Soon
Property Tax 
$2,397
HOA/Condo/Coop Fees 
$510 monthly
Sq Ft Source 
Public Records
Friends & Family
Recent Activity
yesterdayListing updated with changes from the MLS®
yesterdayListing first seen on site
General Features
Acres 
0.03
Attached Garage 
Yes
Direction Faces 
East
Garage 
Yes
Garage Spaces 
2
Levels 
Two
Parking 
OversizedAttached
Parking Spaces 
2
Pets 
Yes
Property Sub Type 
Condominium
Security 
Smoke Detector(s)
Sewer 
Public Sewer
SqFt Above 
1399
SqFt Below 
661
SqFt Total 
2060
Style 
Contemporary
Utilities 
Cable AvailableElectricity AvailableNatural Gas AvailablePhone Available
Water Source 
Public
Interior Features
Appliances 
DishwasherDisposalMicrowaveOvenRangeRefrigerator
Basement 
FinishedFullInterior Entry
Cooling 
Ceiling Fan(s)Central Air
Fireplace 
Yes
Fireplace Features 
Living Room
Fireplaces 
1
Flooring 
CarpetVinyl
Heating 
Forced AirNatural Gas
Interior 
Built-in FeaturesCeiling Fan(s)Eat-in KitchenHigh Speed InternetOpen FloorplanPantryVaulted Ceiling(s)Walk-In Closet(s)
Laundry Features 
In Unit
Window Features 
Double Pane Windows
Bathroom Full 
Dimensions - 11 x 5Level - UpperDescription - Dual Vessel Sinks
Bathroom Half 
Dimensions - 6 x 5Level - MainDescription - Powder Room
Bathroom Three Quarter 
Dimensions - 9 x 7Level - BasementDescription - Step-in Shower
Bedroom 
Dimensions - 13 x 10Level - UpperDescription - Carpeted
Dining Room 
Dimensions - 10 x 9Level - MainDescription - Eat-in Kitchen
Kitchen 
Dimensions - 10 x 9Level - MainDescription - Quartz Counters
Laundry 
Dimensions - 9 x 5Level - BasementDescription - Laundry Room
Living Room 
Dimensions - 17 x 13Level - MainDescription - Fireplace
Save
Ask
Tour
Hide
Share
Exterior Features
Construction Details 
FrameWood Siding
Exterior 
Rain Gutters
Fencing 
None
Patio And Porch 
Patio
Roof 
Composition
Windows/Doors 
Double Pane Windows
Community Features
Association Amenities 
ParkingPoolSpa/Hot TubTrail(s)
Association Dues 
510
Building Access 
Exterior Access
Financing Terms Available 
CashConventionalFHAVA Loan
HOA Fee Frequency 
Monthly
Roads 
Paved
School District 
Cherry Creek 5
Schools
School District
Cherry Creek 5
Elementary School
Eastridge
Middle School
Prairie
High School
Overland
Listing courtesy of Engel & Volkers Denver [email protected]


The content relating to real estate for sale in this Web site comes in part from the Internet Data eXchange ("IDX") program of METROLIST, INC., DBA RECOLORADO real estate listings held by brokers other than Engel & Volkers Denver are marked with the IDX Logo. This information is being provided for the consumers' personal, non-commercial use and may not be used for any other purpose. All information subject to change and should be independently verified.

Neighborhood & Commute
Source: Walkscore
Save
Ask
Tour
Hide
Share