Save
Ask
Tour
Hide
Share
$990,000
New Listing

9646 Westbury Way
Highlands Ranch, CO 80129

Single Family Residence|Coming Soon
5
Beds
3
Total Baths
3
Full Baths
3,748
SqFt
$264
/SqFt
1997
Built
Subdivision:
Highlands Ranch
County:
Douglas

Due to the health concerns created by Coronavirus we are offering personal 1-1 online video walkthough tours where possible.
Call Now: 303-547-4561
Is this the listing for you? We can help make it yours.
303-547-4561
9646 Westbury Way9646 Westbury Way9646 Westbury Way9646 Westbury Way
Save
Ask
Tour
Hide
Share

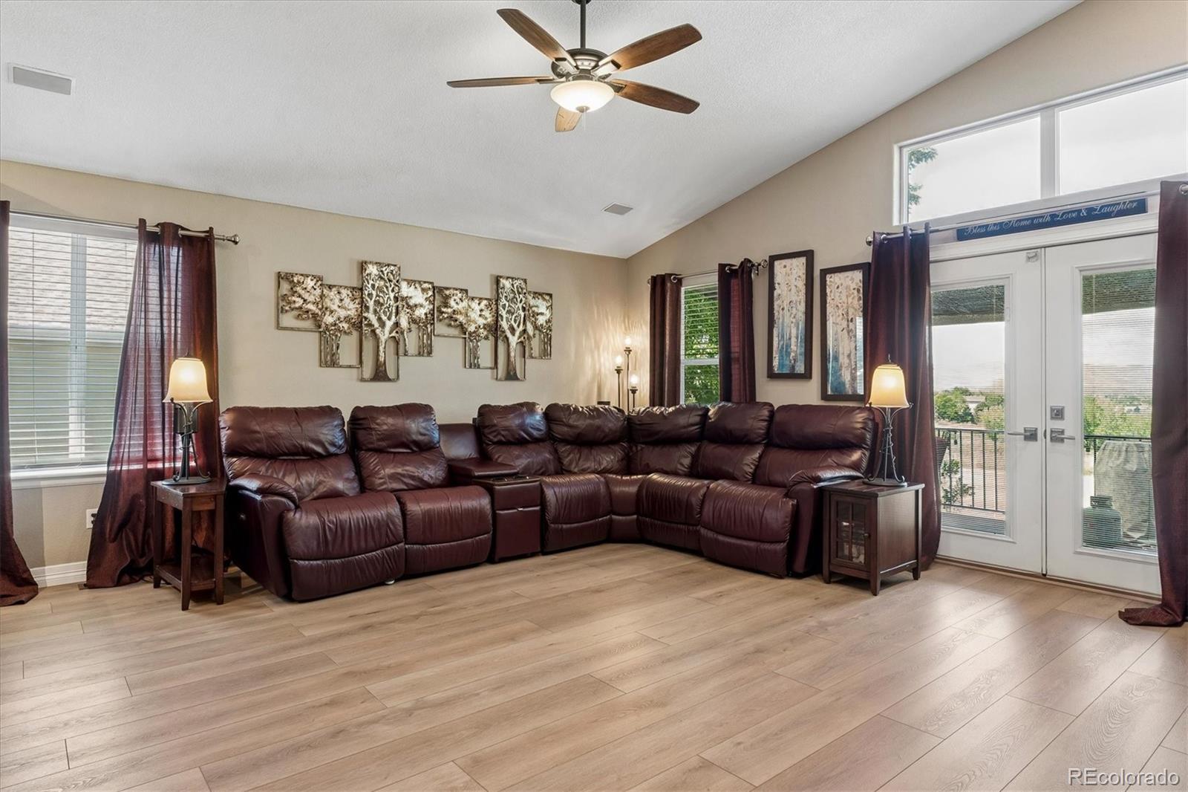
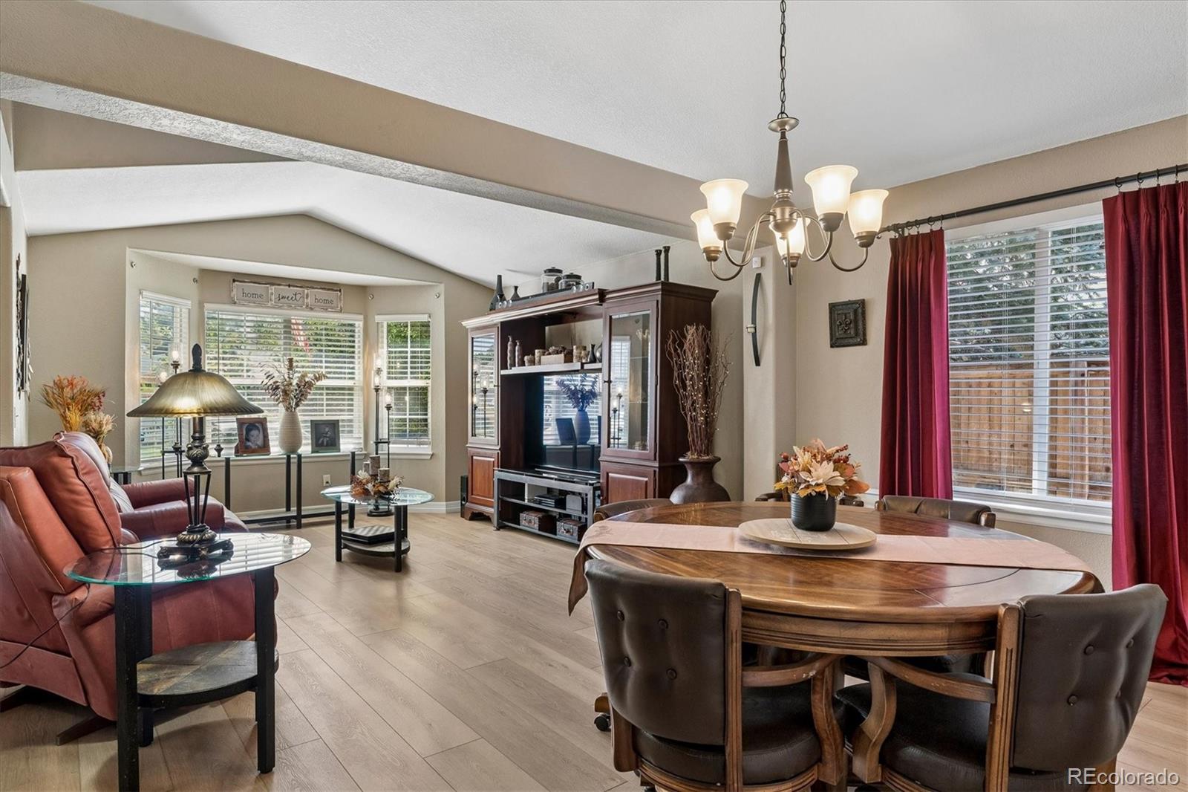
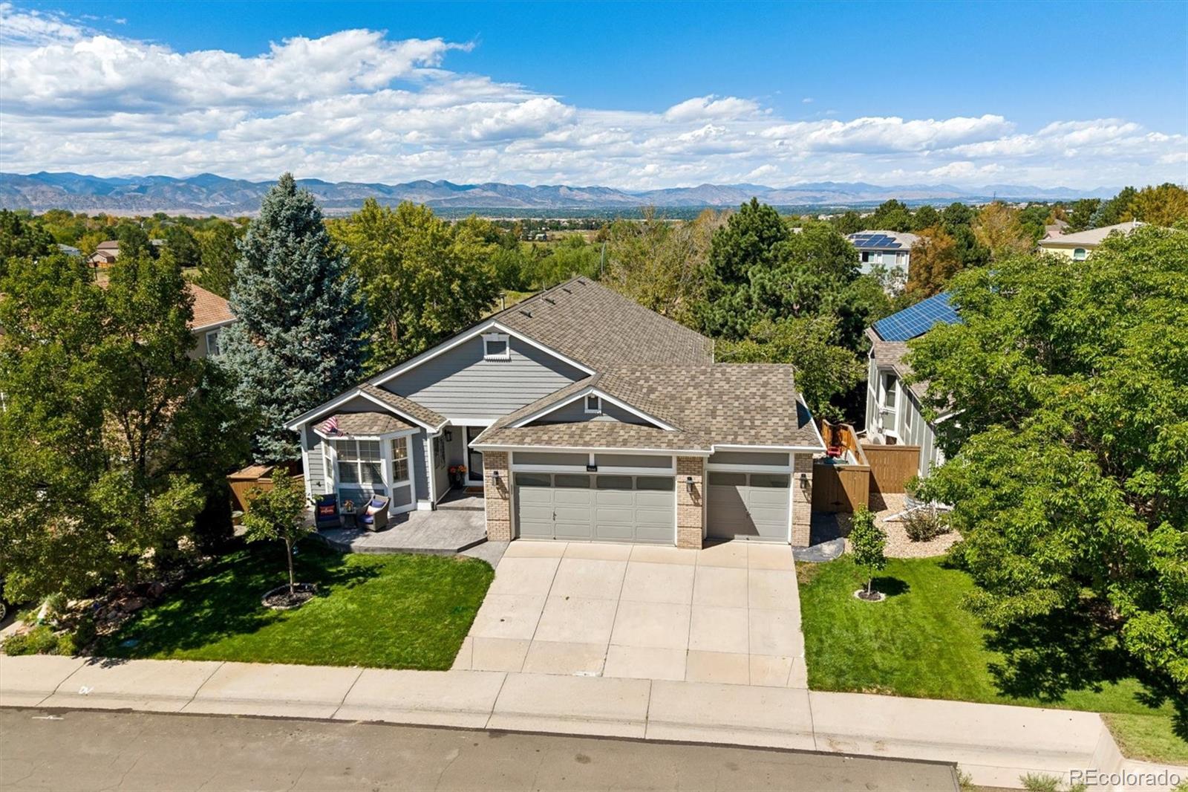
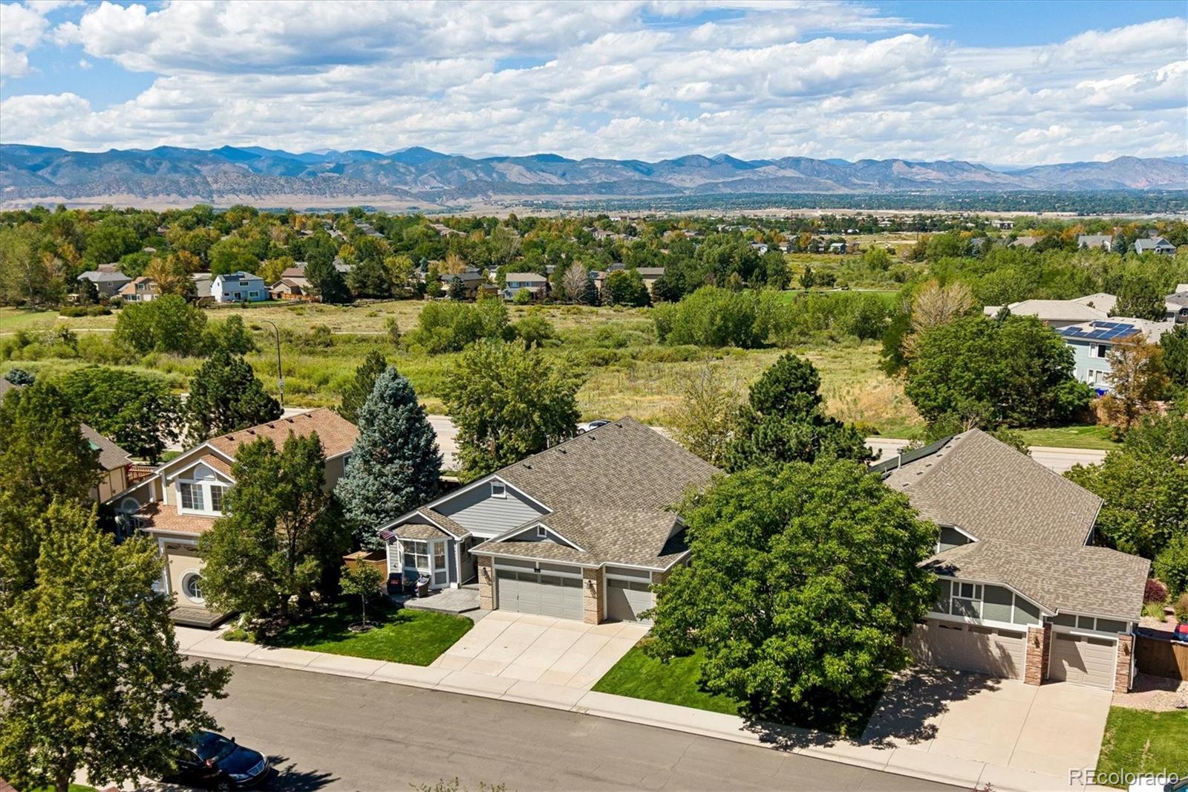
Get two homes for the price of one with this beautiful ranch-style home with an impeccably finished walkout basement featuring a full kitchen, 2nd master bedroom, family room, guest bedroom, full bath, 2nd laundry room, and office space. The basement has a private outside entrance and is perfect for a mother-in-law suite or when your family comes to stay for a while. The main floor will impress you with the vaulted ceilings and updated gourmet kitchen with stainless steel appliances, granite countertops, upgraded 42" maple cabinets, eating bar, and stacked stone walls in the kitchen and family room which adds a mountain feel to the home. The living room, dining room, and family room have new top of the line luxury vinyl floors and the bedrooms have upgraded carpet. The large family room is your access point to the beautiful trex deck where you can enjoy the sunsets over the mountains. The solar system is already paid for and is 125% over designed with approximately twice as many solar panels as a normal residential solar system so you have no electric bill--that's right, $0 dollars (call listing agent for more details). The garage is also pre-wired for an EV charger. The exterior and downstairs paint is less than 1 year old and the roof surface with its Class 4 shingles is 3 years old. Add to that the newer doors and trim, shower doors, door hardware, barn door, whole house water filtration system, and bathroom fixtures and you are almost getting a new house. And don't forget the outdoor living spaces, with the beautiful stamped concrete patios in the front and back of the house and the lush landscaping surrounding you. This home is also located on a quiet cul-de-sac. And your kids can walk to all 3 schools and the Westridge Recreation Center. This is the perfect family home. No matter the size of your family, this home can accommodate them comfortably.

Save
Ask
Tour
Hide
Share
Listing Snapshot
Price 
$990,000
Days On Site 
0 Days
Bedrooms 
5
Inside Area (SqFt) 
3,748 sqft
Total Baths 
3
Full Baths 
3
Partial Baths 
N/A
Lot Size 
0.09 Acres
Year Built 
1997
MLS® Number 
3214673
Status 
Coming Soon
Property Tax 
$5,326
HOA/Condo/Coop Fees 
$58 monthly
Sq Ft Source 
Public Records
Friends & Family
Recent Activity
3 hours agoListing updated with changes from the MLS®
7 hours agoListing first seen on site
General Features
Acres 
0.09
Attached Garage 
Yes
Direction Faces 
Southwest
Foundation 
Slab
Garage 
Yes
Garage Spaces 
3
Home Warranty 
Yes
Levels 
One
Parking 
ConcreteAttached
Parking Spaces 
3
Pets 
Cats OKDogs OK
Property Condition 
Updated/Remodeled
Property Sub Type 
Single Family Residence
Security 
Carbon Monoxide Detector(s)Smoke Detector(s)Security System
Sewer 
Public Sewer
SqFt Above 
2030
SqFt Below 
1718
SqFt Total 
4044
Style 
Traditional
Utilities 
Natural Gas AvailableElectricity ConnectedNatural Gas Connected
Water Source 
Public
Zoning 
PDU
Interior Features
Appliances 
CooktopDishwasherDisposalGas Water HeaterMicrowaveOvenRangeRange HoodRefrigerator
Basement 
Exterior EntryFinishedFullWalk-Out Access
Cooling 
Ceiling Fan(s)Central Air
Electric 
220 Volts
Fireplace 
Yes
Fireplace Features 
Family RoomGas Log
Fireplaces 
1
Flooring 
CarpetTileVinyl
Furnished 
Negotiable
Heating 
Forced AirNatural Gas
Interior 
Breakfast BarCeiling Fan(s)Granite CountersKitchen IslandOpen FloorplanWalk-In Closet(s)
Laundry Features 
In Unit
Main Level Bedrooms 
3
Spa 
Yes
Window Features 
Double Pane WindowsWindow CoveringsWindow Treatments
Bathroom Full 
Level - MainDescription - Remodeled 5-Piece bath
Bedroom 
Dimensions - 16 x 14Level - BasementDescription - Second Master Bedroom with Murphy Bed or Exercise Room
Dining Room 
Dimensions - 14.2 x 9.5Level - Main
Family Room 
Dimensions - 18.9 x 12.5Level - BasementDescription - media room
Kitchen 
Dimensions - 21 x 13.3Level - BasementDescription - Complete kitchen with all appliances
Laundry 
Level - Basement
Living Room 
Dimensions - 15 x 14.3Level - Main
Office 
Dimensions - 14.7 x 6.8Level - Basement
Save
Ask
Tour
Hide
Share
Exterior Features
Construction Details 
BrickFrameWood Siding
Exterior 
Dog RunLightingPrivate Yard
Fencing 
FencedFull
Lot Features 
Cul-De-SacLandscapedLevelNear Public TransitSprinklers In FrontSprinklers In Rear
Patio And Porch 
DeckFront Porch
Roof 
Composition
Spa 
Yes
View 
MeadowMountain(s)
Waterview 
MeadowMountain(s)
Windows/Doors 
Double Pane WindowsWindow CoveringsWindow Treatments
Community Features
Association Amenities 
ClubhouseFitness CenterParkPlaygroundPoolSpa/Hot TubTennis Court(s)Trail(s)
Association Dues 
174
Financing Terms Available 
CashConventionalFHAVA Loan
HOA Fee Frequency 
Quarterly
Roads 
Paved
School District 
Douglas RE-1
Schools
School District
Douglas RE-1
Elementary School
Eldorado
Middle School
Ranch View
High School
Thunderridge
Listing courtesy of Kentwood Real Estate DTC, LLC [email protected]


The content relating to real estate for sale in this Web site comes in part from the Internet Data eXchange ("IDX") program of METROLIST, INC., DBA RECOLORADO real estate listings held by brokers other than Kentwood Real Estate DTC, LLC are marked with the IDX Logo. This information is being provided for the consumers' personal, non-commercial use and may not be used for any other purpose. All information subject to change and should be independently verified.

Neighborhood & Commute
Source: Walkscore
Save
Ask
Tour
Hide
Share