Save
Ask
Tour
Hide
Share
$142,000
New Listing

1960 S Xanadu Way 107
Aurora, CO 80014

For Sale|Condominium|Active
1
Bed
1
Total Bath
1
Full Bath
588
SqFt
$241
/SqFt
1982
Built
Subdivision:
Studio 80
County:
Arapahoe

Due to the health concerns created by Coronavirus we are offering personal 1-1 online video walkthough tours where possible.
Call Now: 303-547-4561
Is this the listing for you? We can help make it yours.
303-547-4561
1960 S Xanadu Way 1071960 S Xanadu Way 1071960 S Xanadu Way 1071960 S Xanadu Way 107
Save
Ask
Tour
Hide
Share

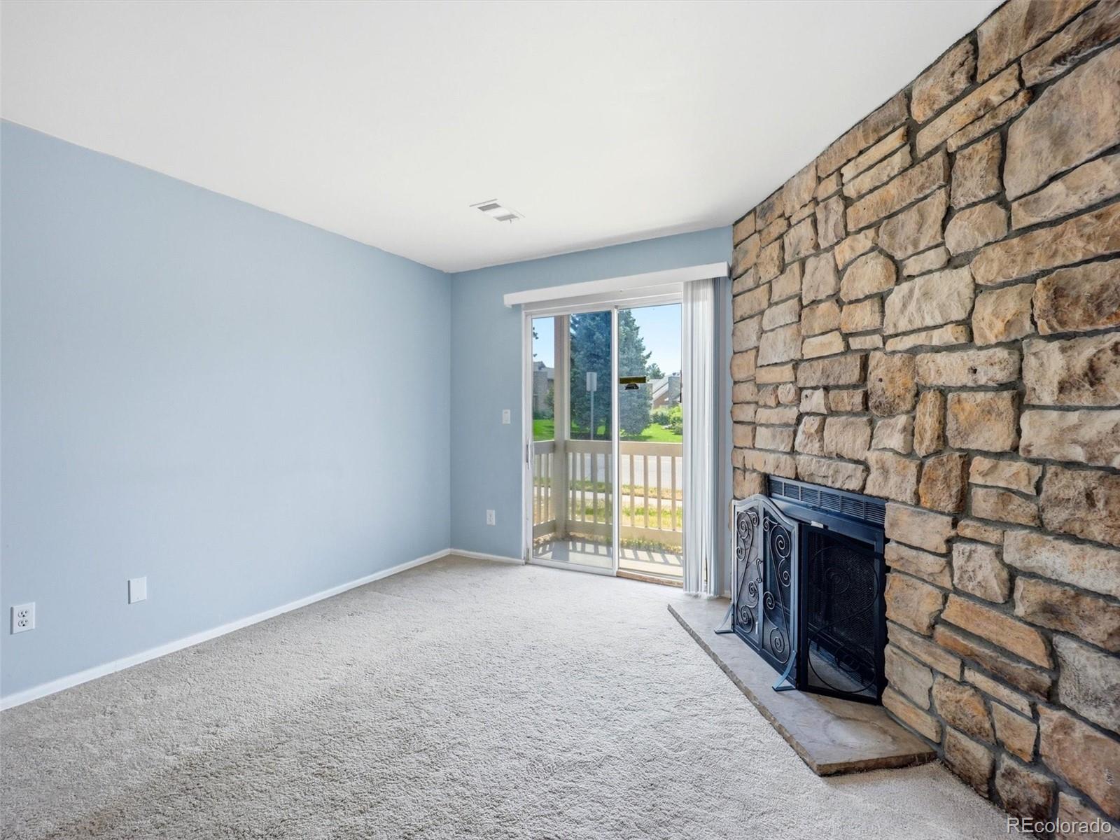
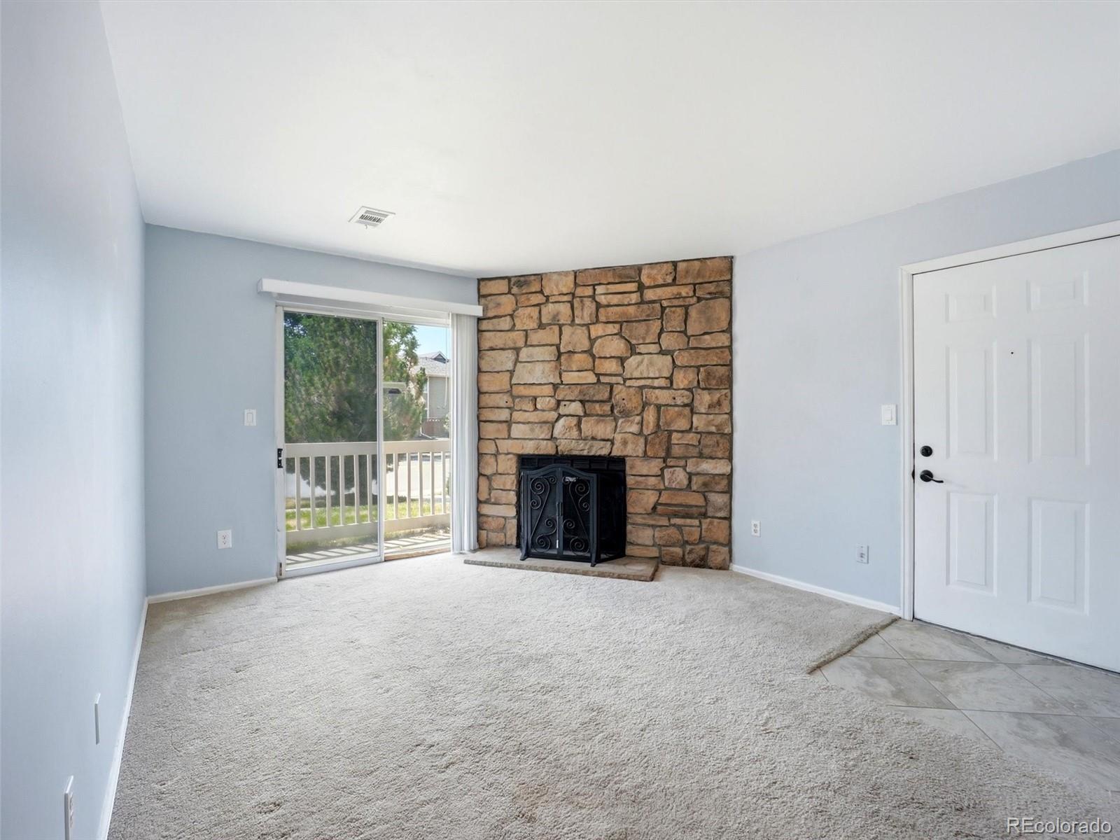
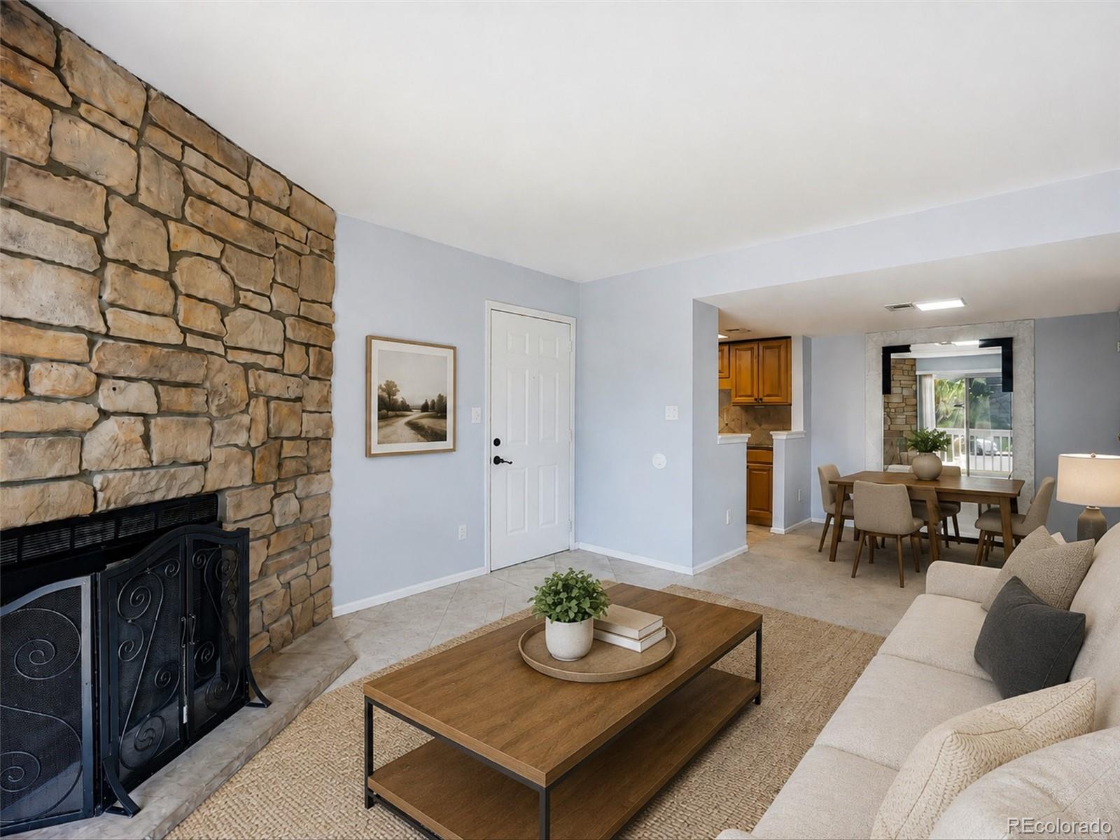
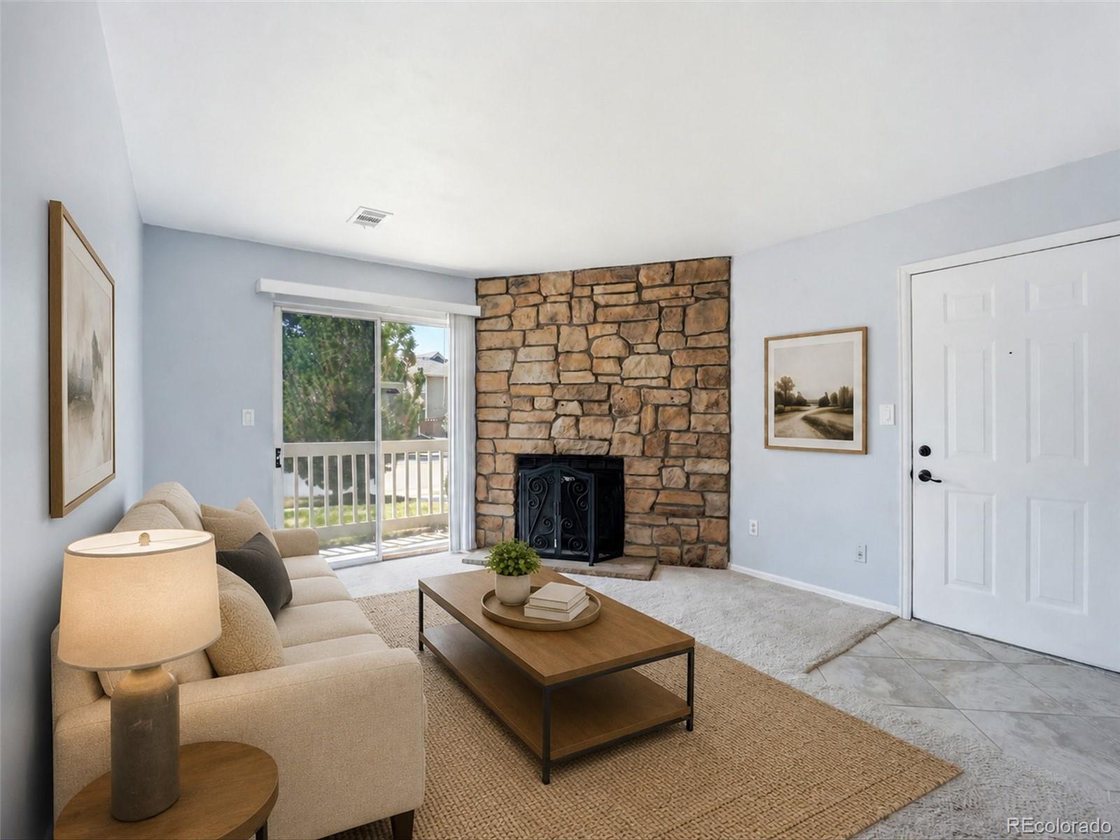
Tucked into a quiet corner of Aurora, this 1 bedroom, 1 bathroom condo delivers comfort, convenience, and unbeatable connectivity. The end-unit condo is located on the first floor and offers a smartly arranged floor plan that maximizes every square foot. The bedroom and bathroom are nicely sized and the unit offers plenty of storage space. The living area flows naturally, offering a cozy wood burning fireplace and a kitchen that opens to the dining room. For added ease, a stackable washer and dryer are included, keeping laundry day simple and space-saving. What truly sets this location apart is everything just beyond your door. Commuters will love quick access to I-225, making trips across the metro a breeze. Public transit stations are within easy reach, connecting you effortlessly to downtown Denver and beyond. Residents will also appreciate being minutes from Children's Hospital and Anschutz Medical Campus. Simplify your errands with multiple shopping and dining options, or enjoy a picnic and get your steps in at one of the nearby parks or trails. Affordable, well-positioned, and ready for its next chapter, this Aurora gem won't linger long. Schedule your private showing today!

Save
Ask
Tour
Hide
Share
Listing Snapshot
Price 
$142,000
Days On Site 
0 Days
Bedrooms 
1
Inside Area (SqFt) 
588 sqft
Total Baths 
1
Full Baths 
1
Partial Baths 
N/A
Lot Size 
N/A
Year Built 
1982
MLS® Number 
3233782
Status 
Active
Property Tax 
$994
HOA/Condo/Coop Fees 
$375 monthly
Sq Ft Source 
Public Records
Friends & Family
Recent Activity
5 hours agoListing updated with changes from the MLS®
5 hours agoListing first seen on site
General Features
Direction Faces 
South
Levels 
One
Parking Spaces 
1
Property Condition 
Updated/Remodeled
Property Sub Type 
Condominium
Sewer 
Public Sewer
SqFt Above 
588
SqFt Total 
588
Water Source 
Public
Interior Features
Appliances 
DishwasherDisposalDryerMicrowaveOvenRangeRefrigeratorWasher
Cooling 
Central Air
Fireplace 
Yes
Fireplace Features 
Living RoomWood Burning
Fireplaces 
1
Flooring 
CarpetTile
Heating 
Forced Air
Interior 
Granite Counters
Laundry Features 
In Unit
Main Level Bedrooms 
1
Window Features 
Double Pane WindowsWindow Coverings
Bathroom Full 
Level - Main
Bedroom 
Level - Main
Dining Room 
Level - Main
Kitchen 
Level - Main
Living Room 
Level - Main
Save
Ask
Tour
Hide
Share
Exterior Features
Construction Details 
FrameWood Siding
Patio And Porch 
Covered
Roof 
Composition
Windows/Doors 
Double Pane WindowsWindow Coverings
Community Features
Association Dues 
375
Building Access 
Ground
Financing Terms Available 
CashConventional
HOA Fee Frequency 
Monthly
School District 
Cherry Creek 5
Schools
School District
Cherry Creek 5
Elementary School
Eastridge
Middle School
Prairie
High School
Overland
Listing courtesy of LoKation Real Estate [email protected]


The content relating to real estate for sale in this Web site comes in part from the Internet Data eXchange ("IDX") program of METROLIST, INC., DBA RECOLORADO real estate listings held by brokers other than LoKation Real Estate are marked with the IDX Logo. This information is being provided for the consumers' personal, non-commercial use and may not be used for any other purpose. All information subject to change and should be independently verified.

Neighborhood & Commute
Source: Walkscore
Save
Ask
Tour
Hide
Share