

8282 Navajo StreetDenver, CO 80221
Due to the health concerns created by Coronavirus we are offering personal 1-1 online video walkthough tours where possible.
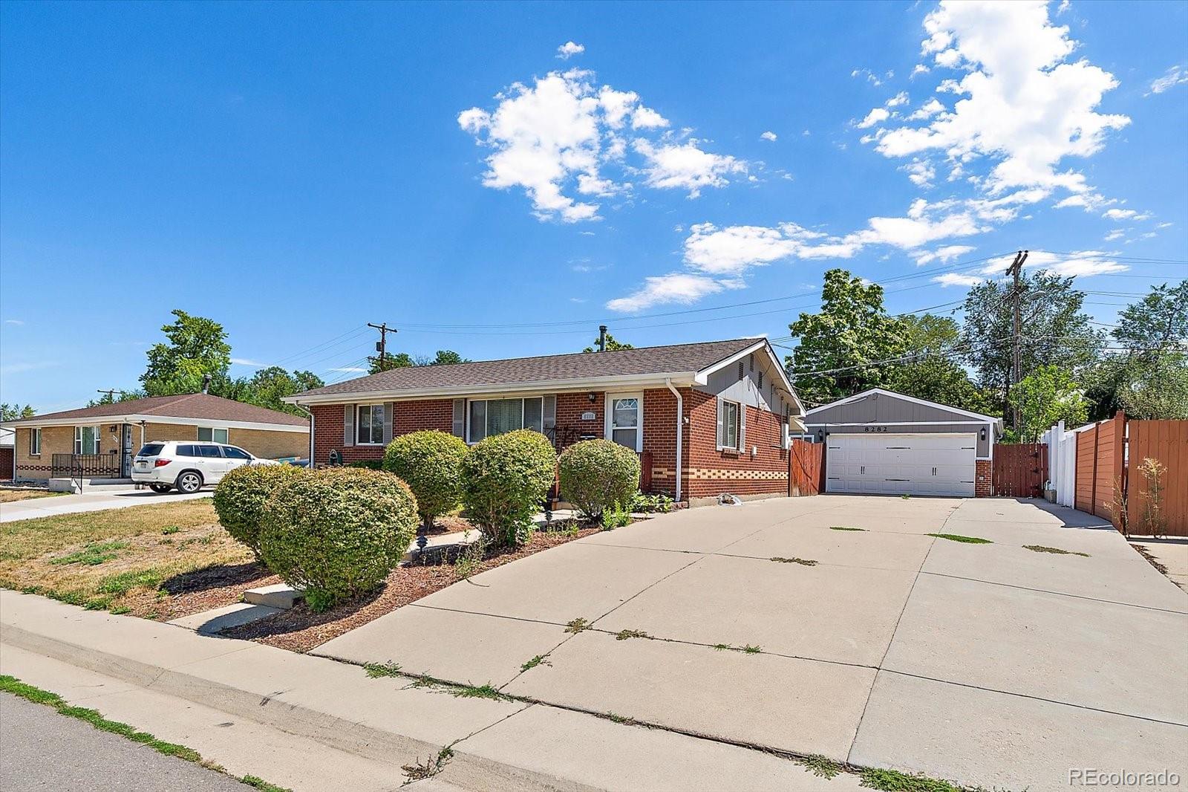
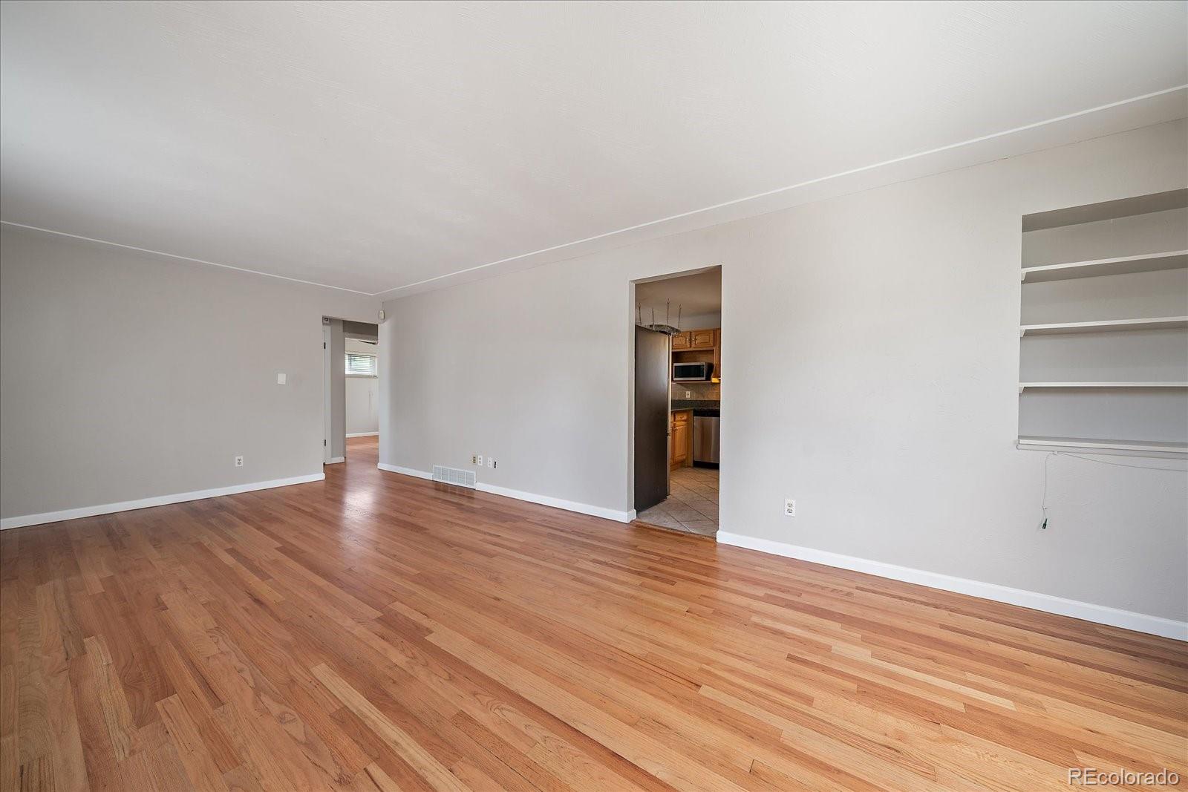
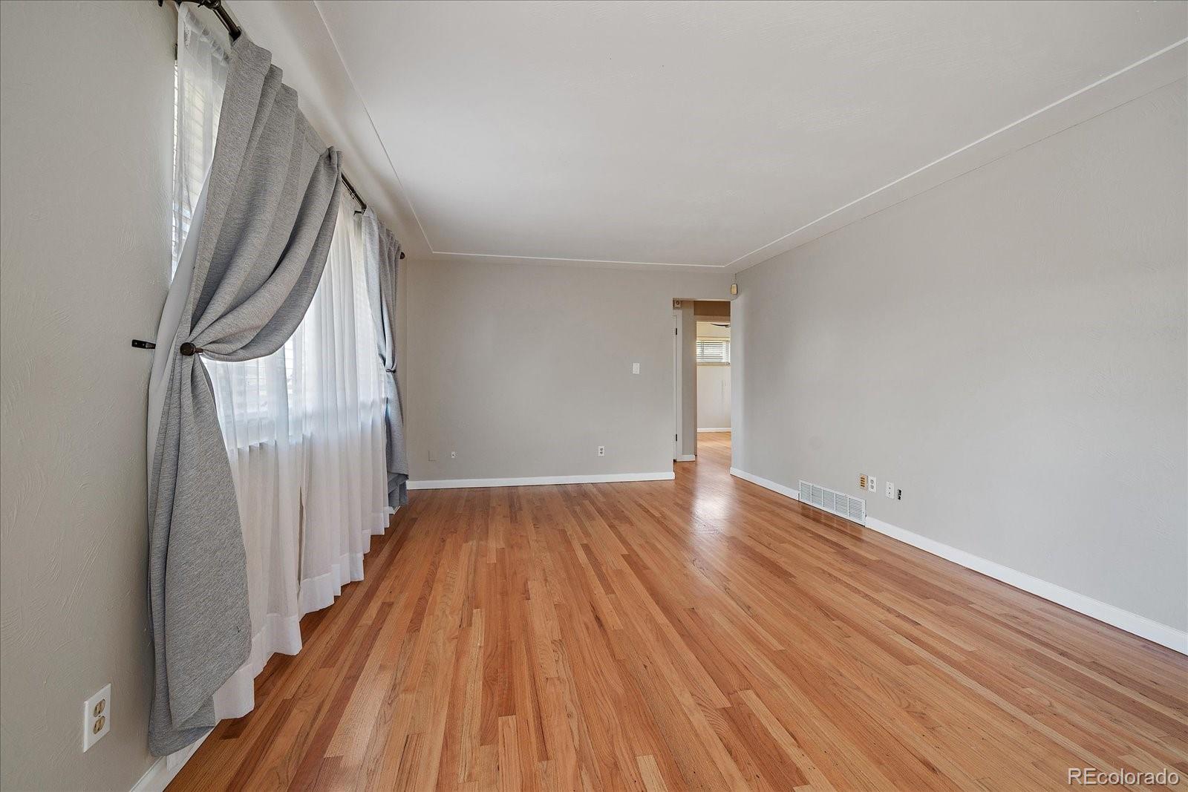
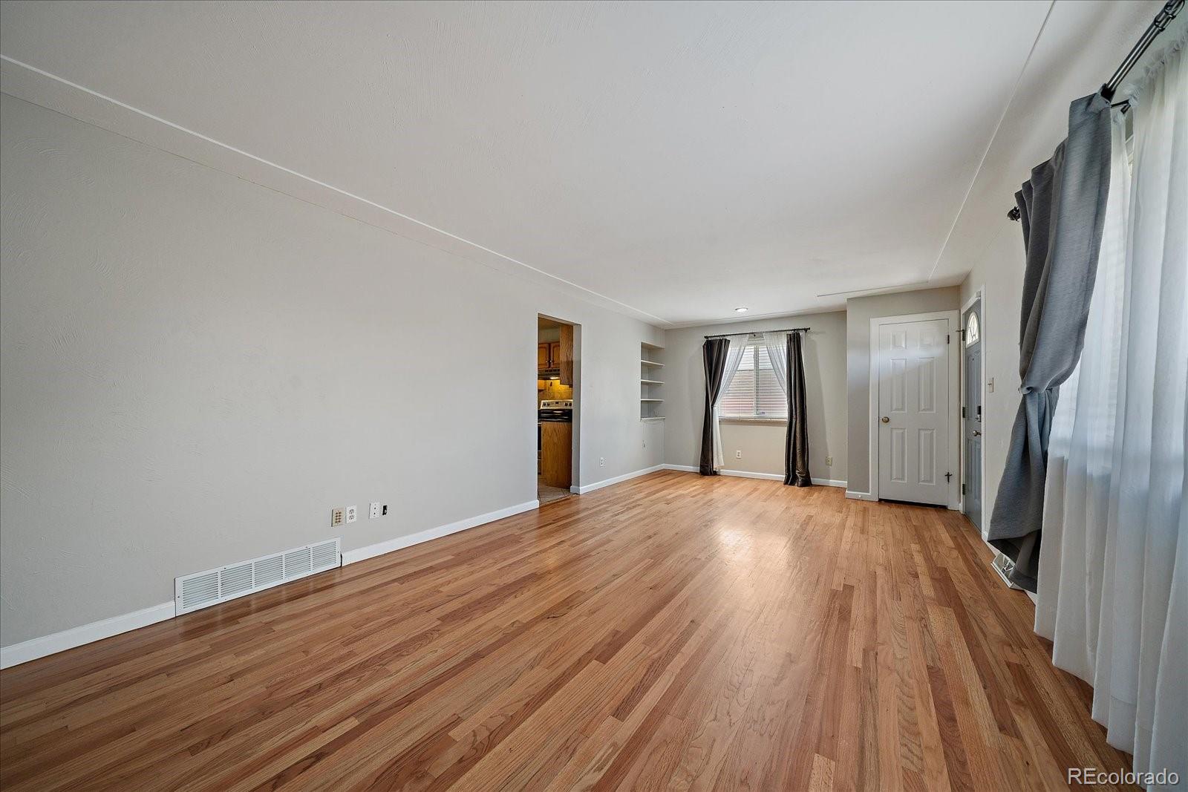
Welcome home to this classic brick ranch offering the perfect balance of move-in ready updates, future potential, and exceptional workshop space. Gleaming hardwood floors flow through the bright, open main living space. The thoughtfully updated kitchen features granite countertops, stainless steel appliances, and ample cabinetry—ideal for everyday cooking and entertaining. Two bedrooms and a full bathroom round out the main level. Downstairs, the finished basement provides flexibility for a recreation room, home gym, or hobby space and features two additional bedrooms and another 3/4 bathroom. With 4 total bedrooms and 2 bathrooms, there is functional living space for everyone. Step outside to a private backyard featuring a great backyard space for summer BBQs on the covered patio, room for gardening, or outdoor play. A true highlight for mechanics, tinkerers, and mountain enthusiasts is the solid, detached 2-car garage. Providing secure parking alongside valuable extra space, it easily accommodates workbenches, tool setups, and gear storage—offering a dedicated footprint for projects, tuning up bikes, or keeping equipment organized year-round. Situated in the Sherrelwood area with no HOA! Enjoy unbeatable connectivity to major commuter routes including I-25, US-36, and the RTD light rail (Westminster Station) for a seamless commute to both Downtown Denver and Boulder. Minutes to local parks, Clear Creek Trail, dining, shopping along 84th Ave, and Water World.
| 6 hours ago | Listing updated with changes from the MLS® | |
| 6 hours ago | Listing first seen on site |

The content relating to real estate for sale in this Web site comes in part from the Internet Data eXchange ("IDX") program of METROLIST, INC., DBA RECOLORADO real estate listings held by brokers other than RE/MAX Alliance are marked with the IDX Logo. This information is being provided for the consumers' personal, non-commercial use and may not be used for any other purpose. All information subject to change and should be independently verified.