Save
Ask
Tour
Hide
Share
$700,000
New Listing

1175 S Welch Circle
Denver, CO 80228

Single Family Residence|Coming Soon
3
Beds
3
Total Baths
1
Full Bath
2
Partial Baths
2,388
SqFt
$293
/SqFt
1971
Built
Subdivision:
Hutchinsons Green Mountain
County:
Jefferson

Due to the health concerns created by Coronavirus we are offering personal 1-1 online video walkthough tours where possible.
Call Now: 303-547-4561
Is this the listing for you? We can help make it yours.
303-547-4561
1175 S Welch Circle1175 S Welch Circle1175 S Welch Circle1175 S Welch Circle
Save
Ask
Tour
Hide
Share

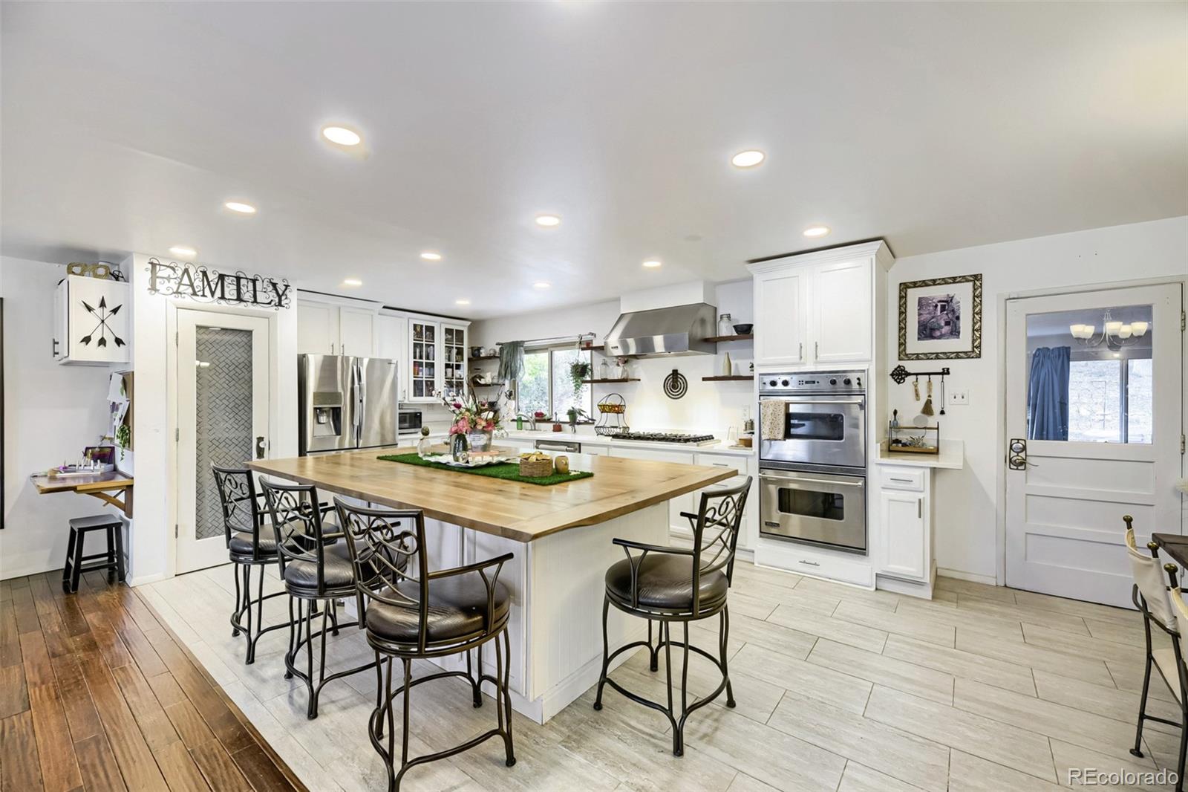
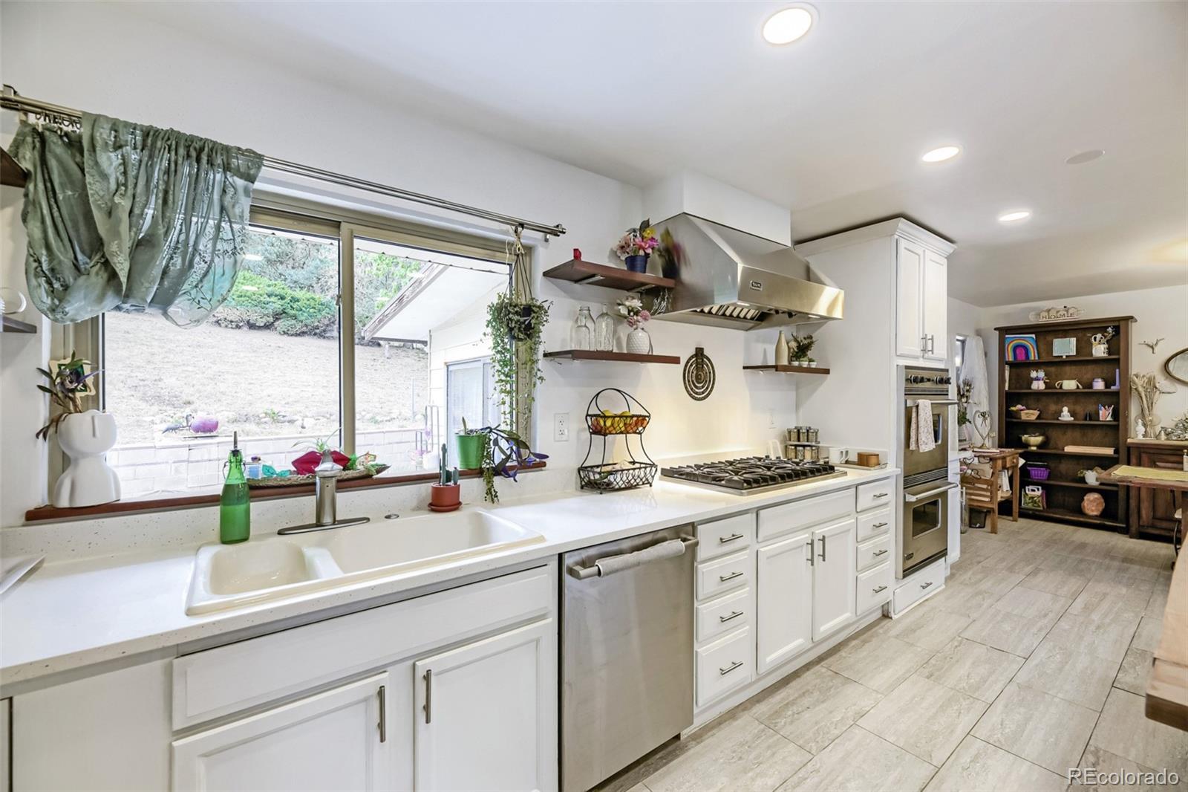
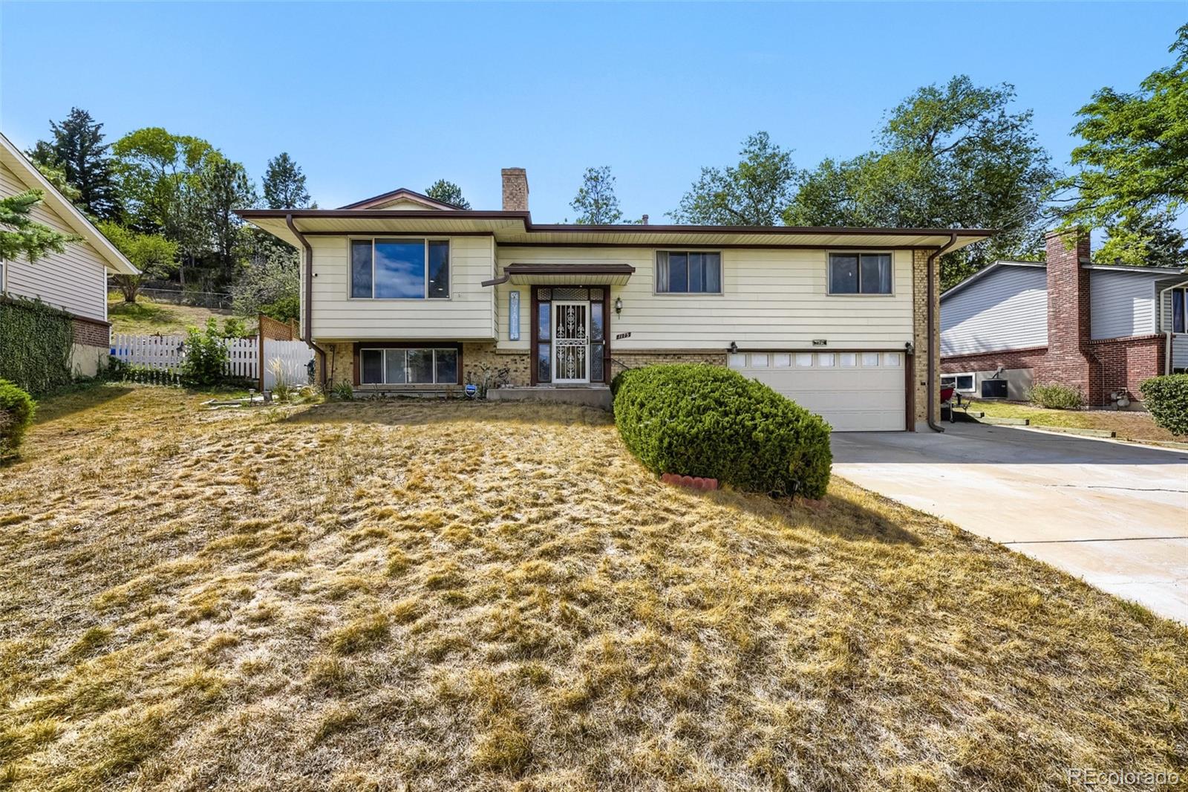
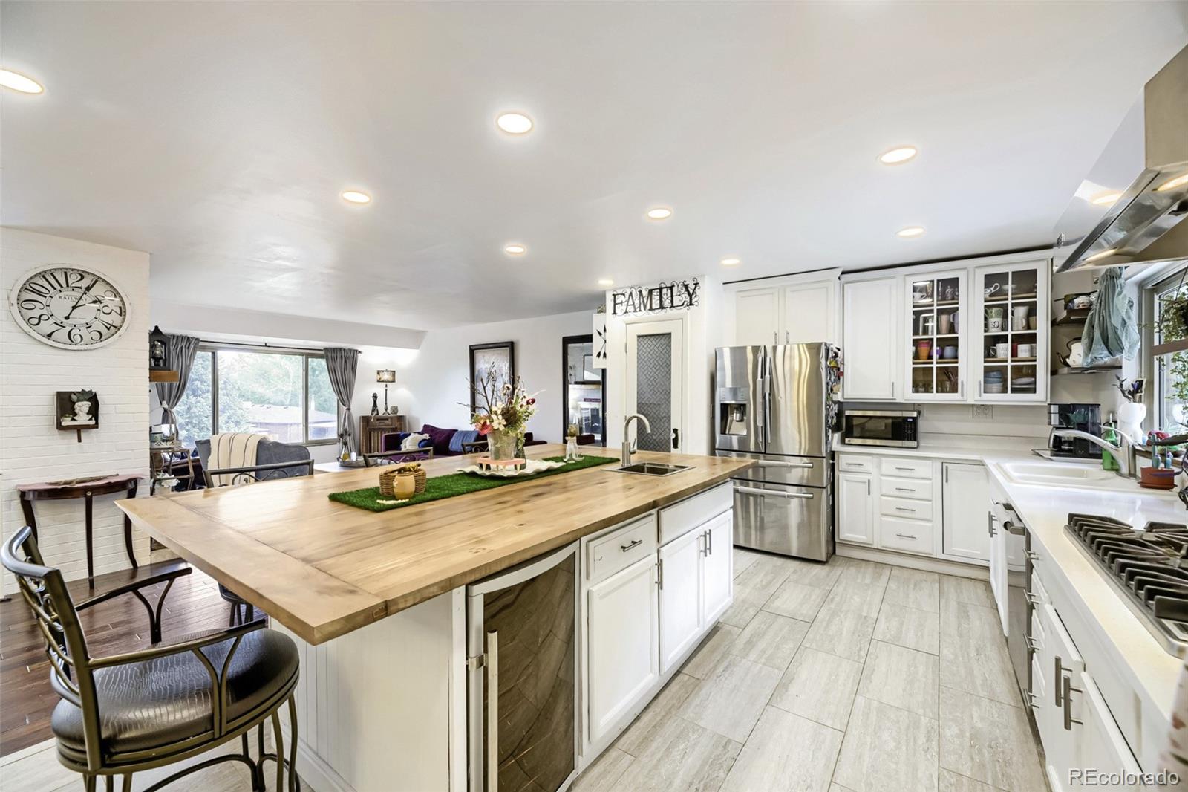
Welcome to 1175 S. Welch Circle - where Colorado lifestyle meets the convenience of being close to everything & outdoor adventure can be part of everyday life. The main floor open concept living features a spacious kitchen with a custom solid walnut slab island, new quartz countertops, Viking double oven, Viking range with hood, dining area, living room & gas fireplace. The kitchen opens to a year-round sunroom, providing additional living space that could be transformed into a bright sitting area, plant room, home office or whatever suits you. The main level includes the primary bedroom w/en suite 3/4 bath with new tile, 2 additional bedrooms, and a full bathroom with new tile. The finished basement features a family room with fireplace, bar, updated 3/4 bath with subway tile & river stone, laundry room with front load washer & dryer, & access to the garage. The sunroom, with 2 sliding glass doors, goes out to the wrap around patio, backyard and side access ramp. Oversized 600+ sf 2 car garage w/built-in cabinets & workshop. Additional driveway/RV parking. New elec. panel & meter w/wiring for a generator. Smart thermostat controls both the heating system and swamp cooler. Smart-home features allow you to manage the garage door, exterior door lock, sprinkler system & exterior lighting. Exterior garage keypad. Secure mailbox. Enjoy hiking/biking on Green Mountain, take in a concert at nearby Red Rocks, or head west on I-70 for the mountains. 6th Avenue provides convenient access to downtown Denver, while I-70 east offers a direct route to DIA. The conveniences of nearby schools, rec center, restaurants, shopping, St. Anthony Hospital, RTD/Light Rail and more make it easy to enjoy the best of Green Mountain living. This well cared for home offers the opportunity to settle right in to an established Green Mountain neighborhood. There is room to make the home your own, but the important updates & thoughtful improvements are already in place. No HOA.

Save
Ask
Tour
Hide
Share
Listing Snapshot
Price 
$700,000
Days On Site 
0 Days
Bedrooms 
3
Inside Area (SqFt) 
2,388 sqft
Total Baths 
3
Full Baths 
1
Partial Baths 
2
Lot Size 
0.27 Acres
Year Built 
1971
MLS® Number 
3248882
Status 
Coming Soon
Property Tax 
$4,423
HOA/Condo/Coop Fees 
N/A
Sq Ft Source 
Public Records
Friends & Family
Recent Activity
7 hours agoListing updated with changes from the MLS®
7 hours agoListing first seen on site
General Features
Acres 
0.27
Attached Garage 
Yes
Direction Faces 
East
Garage 
Yes
Garage Spaces 
2
Parking 
ConcreteOversizedAttached
Parking Spaces 
8
Property Condition 
Updated/Remodeled
Property Sub Type 
Single Family Residence
Security 
Carbon Monoxide Detector(s)Smoke Detector(s)
Sewer 
Public Sewer
SqFt Above 
2388
SqFt Total 
2388
Style 
Traditional
Utilities 
Natural Gas AvailableElectricity ConnectedNatural Gas ConnectedPhone Available
Water Source 
Public
Interior Features
Appliances 
OvenCooktopDishwasherDisposalDouble OvenGas Water HeaterMicrowaveRangeRange HoodRefrigeratorSelf Cleaning Oven
Basement 
Sump Pump
Cooling 
Evaporative Cooling
Fireplace 
Yes
Fireplace Features 
BasementLiving Room
Fireplaces 
2
Flooring 
CarpetLaminateStoneTileWood
Heating 
Forced Air
Interior 
Built-in FeaturesEntrance FoyerKitchen IslandOpen FloorplanPantrySmart Thermostat
Window Features 
Double Pane Windows
Bathroom Full 
Level - UpperDescription - Main floor hall bath for second and third bedrooms and guests
Bathroom Three Quarter 
Level - UpperDescription - New tile floors and shower
Bedroom 
Level - UpperDescription - Third bedroom
Family Room 
Level - LowerDescription - Large basement with fireplace, bar and seating/TV area
Kitchen 
Level - UpperDescription - Large open kitchen with island and quartz countertops and pantry
Laundry 
Level - Lower
Living Room 
Level - UpperDescription - Large living room with gas fireplace
Sun Room 
Level - UpperDescription - Spacious sunroom with two sliding glass doors onto patio
Save
Ask
Tour
Hide
Share
Exterior Features
Construction Details 
BrickFrameMetal Siding
Exterior 
GardenLightingPrivate Yard
Fencing 
Partial
Patio And Porch 
PatioWrap Around
Roof 
Composition
Windows/Doors 
Double Pane Windows
Community Features
Accessibility Features 
Accessible EntranceAccessible Approach with Ramp
School District 
Jefferson County R-1
Financing Terms Available 
1031 ExchangeCashConventionalFHAVA Loan
Roads 
Paved
Schools
School District
Jefferson County R-1
Elementary School
Foothills
Middle School
Dunstan
High School
Green Mountain
Listing courtesy of Keller Williams Foothills Realty [email protected]


The content relating to real estate for sale in this Web site comes in part from the Internet Data eXchange ("IDX") program of METROLIST, INC., DBA RECOLORADO real estate listings held by brokers other than Keller Williams Foothills Realty are marked with the IDX Logo. This information is being provided for the consumers' personal, non-commercial use and may not be used for any other purpose. All information subject to change and should be independently verified.

Neighborhood & Commute
Source: Walkscore
Save
Ask
Tour
Hide
Share