Save
Ask
Tour
Hide
Share
$419,997
9 Days On Site

10993 Avena Road
Peyton, CO 80831

For Sale|Single Family Residence|Active
3
Beds
2
Total Baths
1
Full Bath
1
Partial Bath
1,699
SqFt
$247
/SqFt
2021
Built
Subdivision:
Bent Grass Residential
County:
El Paso

Due to the health concerns created by Coronavirus we are offering personal 1-1 online video walkthough tours where possible.
Call Now: 303-547-4561
Is this the listing for you? We can help make it yours.
303-547-4561
10993 Avena Road10993 Avena Road10993 Avena Road10993 Avena Road
Save
Ask
Tour
Hide
Share

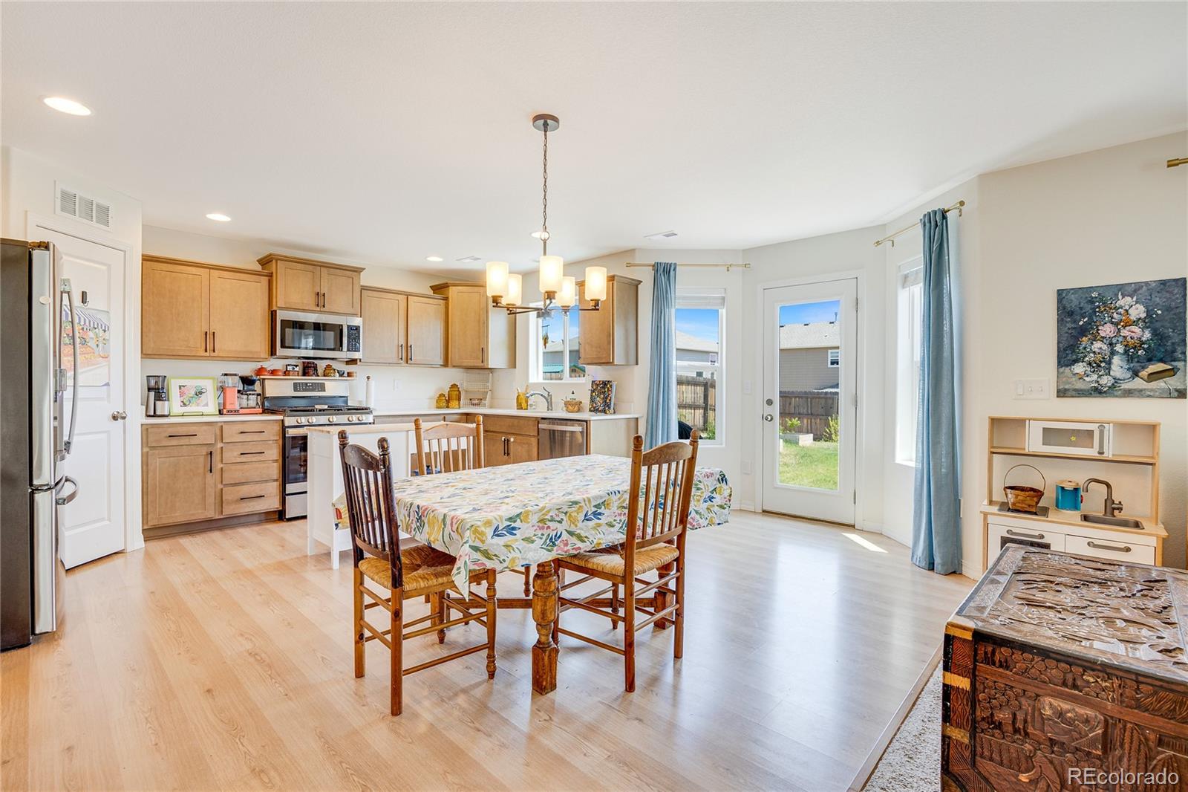
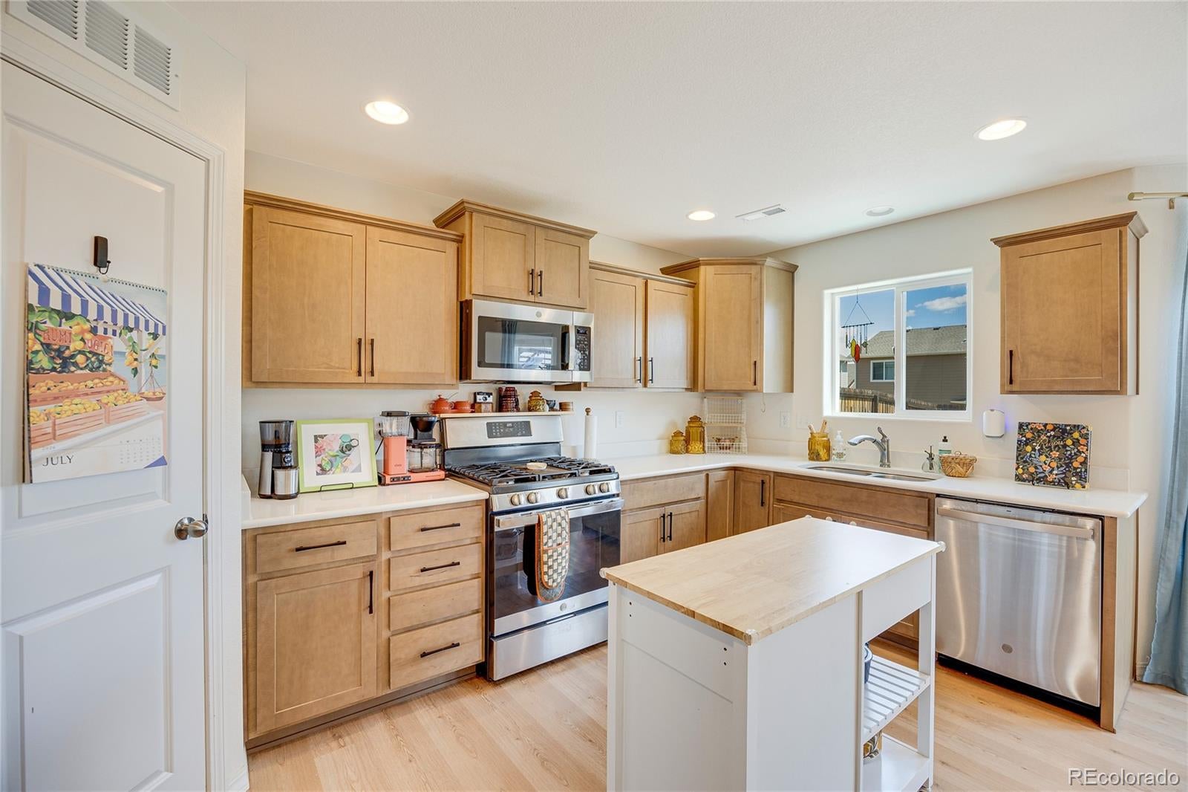
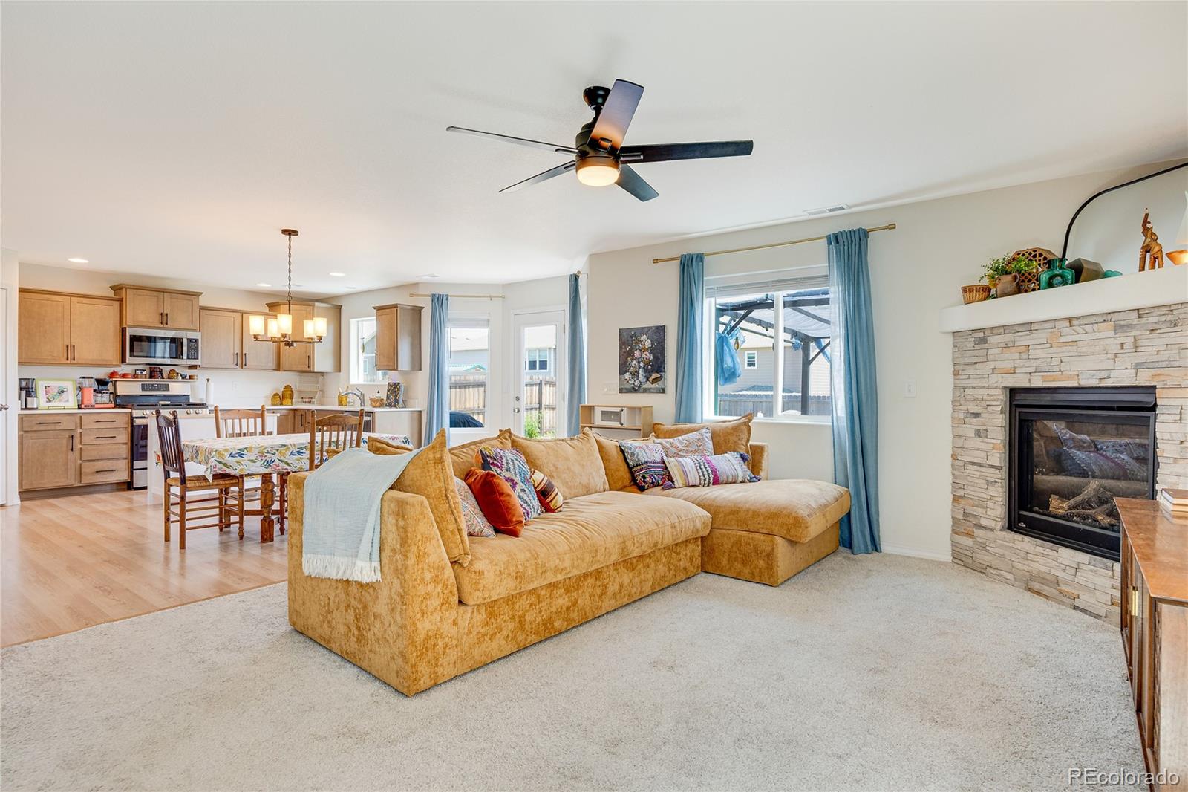
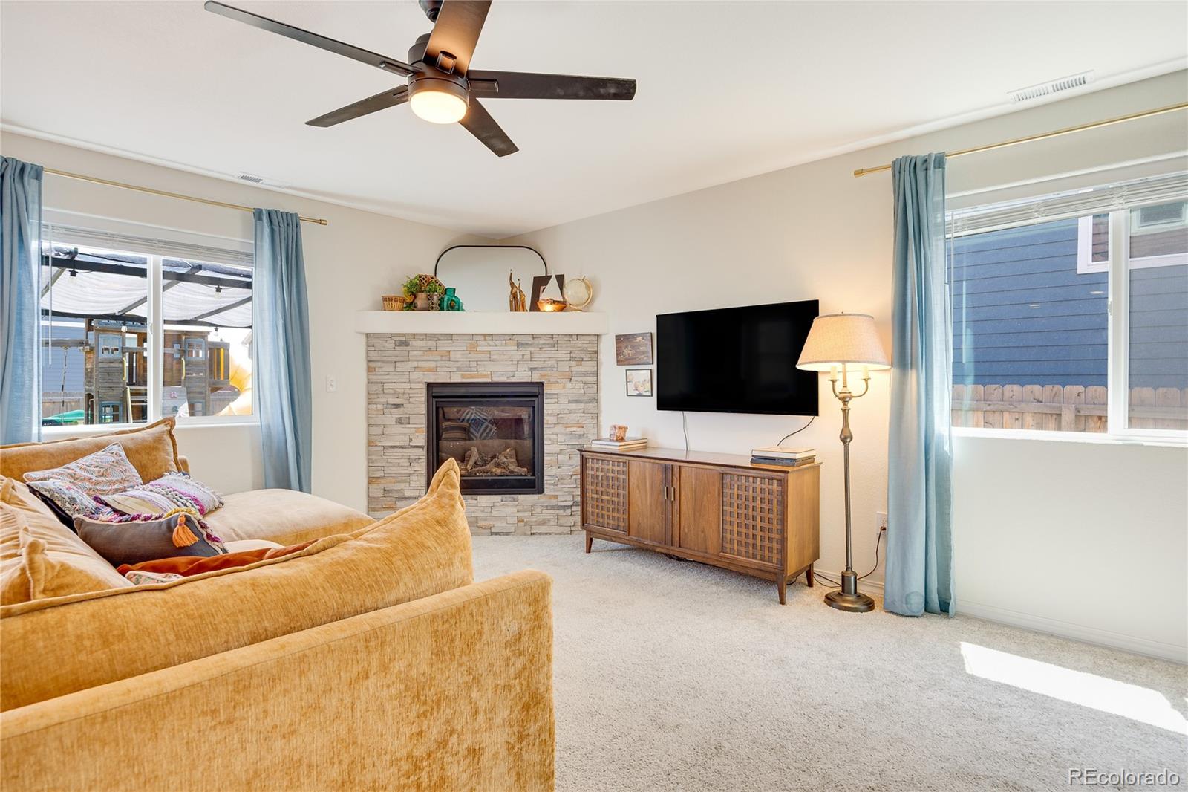
Welcome to this beautifully appointed two-story home in the desirable Bent Grass community of Peyton. Built in 2021, this 1,699-square-foot residence offers modern living with thoughtful upgrades throughout. Step inside to a vaulted entryway that sets the tone for the open, light-filled floor plan. The main level features upgraded lighting throughout the common spaces, creating a warm and inviting atmosphere. The kitchen is equipped with quartz countertops, a gas range, pantry, and stainless steel appliances. Adjacent to the kitchen, the dining room showcases a charming bay window, perfect for enjoying Colorado's abundant sunshine. A gas fireplace anchors the living area, adding both warmth and ambiance. Upstairs, the primary suite is a true retreat, featuring a spa-like ensuite with double vanities and a walk-in shower with a built-in seat. Connected to the primary bedroom, you'll find a versatile sitting area or office space — ideal for remote work, a reading nook, or a nursery. The upper level also includes a convenient laundry room. Outside, the large, fully fenced backyard offers plenty of room to entertain, play, or simply unwind, complete with an automatic sprinkler system and a concrete patio. An attached two-car garage with an opener and even-with-main-level entry adds everyday convenience. The Woodmen Hills Metropolitan District provides access to a clubhouse, exercise room, playground, pool, and recreation room, as well as nearby hiking and biking trails, parks, and open space. Don't miss this move-in-ready gem. Schedule your showing today!

Save
Ask
Tour
Hide
Share
Listing Snapshot
Price 
$419,997
Days On Site 
9 Days
Bedrooms 
3
Inside Area (SqFt) 
1,699 sqft
Total Baths 
2
Full Baths 
1
Partial Baths 
1
Lot Size 
0.13 Acres
Year Built 
2021
MLS® Number 
3249689
Status 
Active
Property Tax 
$2,962
HOA/Condo/Coop Fees 
$205 monthly
Sq Ft Source 
Public Records
Friends & Family
Recent Activity
4 days agoListing updated with changes from the MLS®
a week agoListing first seen on site
General Features
Acres 
0.13
Carport 
2
Foundation 
Slab
Levels 
Two
Parking 
Concrete
Parking Spaces 
2
Property Sub Type 
Single Family Residence
Sewer 
Public Sewer
SqFt Above 
1699
SqFt Total 
1699
Style 
Contemporary
Utilities 
Electricity AvailableElectricity ConnectedNatural Gas Available
Water Source 
Public
Zoning 
PUD
Interior Features
Appliances 
OvenDishwasherDisposalMicrowaveRangeRefrigeratorSelf Cleaning Oven
Cooling 
Ceiling Fan(s)Attic Fan
Fireplace 
Yes
Fireplace Features 
GasLiving Room
Fireplaces 
1
Flooring 
Carpet
Heating 
Forced Air
Interior 
Ceiling Fan(s)High Speed InternetVaulted Ceiling(s)Walk-In Closet(s)
Bathroom Full 
Dimensions - 11 x 9Level - Upper
Bathroom Three Quarter 
Dimensions - 5 x 7Level - Upper
Bedroom 
Dimensions - 14 x 13Level - Upper
Dining Room 
Dimensions - 8 x 17Level - Main
Kitchen 
Dimensions - 8 x 15Level - Main
Laundry 
Dimensions - 5 x 6Level - Upper
Living Room 
Dimensions - 14 x 16Level - Main
Save
Ask
Tour
Hide
Share
Exterior Features
Construction Details 
FrameWood Siding
Fencing 
Partial
Lot Features 
Landscaped
Patio And Porch 
Patio
Roof 
Composition
Community Features
Association Amenities 
ClubhouseFitness CenterPlayground
Association Dues 
205
Financing Terms Available 
CashConventionalFHAVA Loan
HOA Fee Frequency 
Monthly
Roads 
Paved
School District 
District 49
Schools
School District
District 49
Elementary School
Bennett Ranch
Middle School
Falcon
High School
Falcon
Listing courtesy of Premier Properties Realty Group [email protected]


The content relating to real estate for sale in this Web site comes in part from the Internet Data eXchange ("IDX") program of METROLIST, INC., DBA RECOLORADO real estate listings held by brokers other than Premier Properties Realty Group are marked with the IDX Logo. This information is being provided for the consumers' personal, non-commercial use and may not be used for any other purpose. All information subject to change and should be independently verified.

Neighborhood & Commute
Source: Walkscore
Save
Ask
Tour
Hide
Share