Save
Ask
Tour
Hide
Share
$699,000
New Listing

2680 Blake Street 1
Denver, CO 80205

Townhouse|Coming Soon
2
Beds
3
Total Baths
1
Full Bath
2
Partial Baths
1,507
SqFt
$464
/SqFt
2005
Built
Subdivision:
RiNo
County:
Denver

Due to the health concerns created by Coronavirus we are offering personal 1-1 online video walkthough tours where possible.
Call Now: 303-547-4561
Is this the listing for you? We can help make it yours.
303-547-4561
2680 Blake Street 12680 Blake Street 12680 Blake Street 12680 Blake Street 1
Save
Ask
Tour
Hide
Share

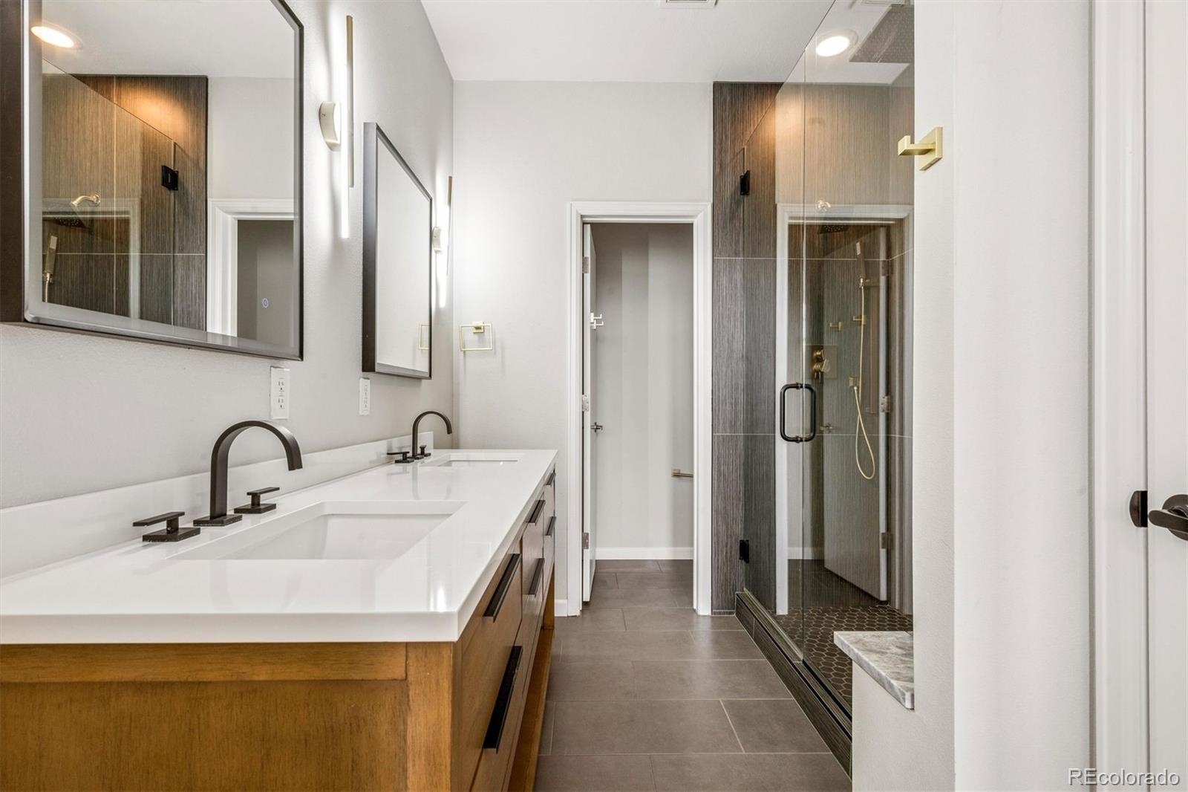
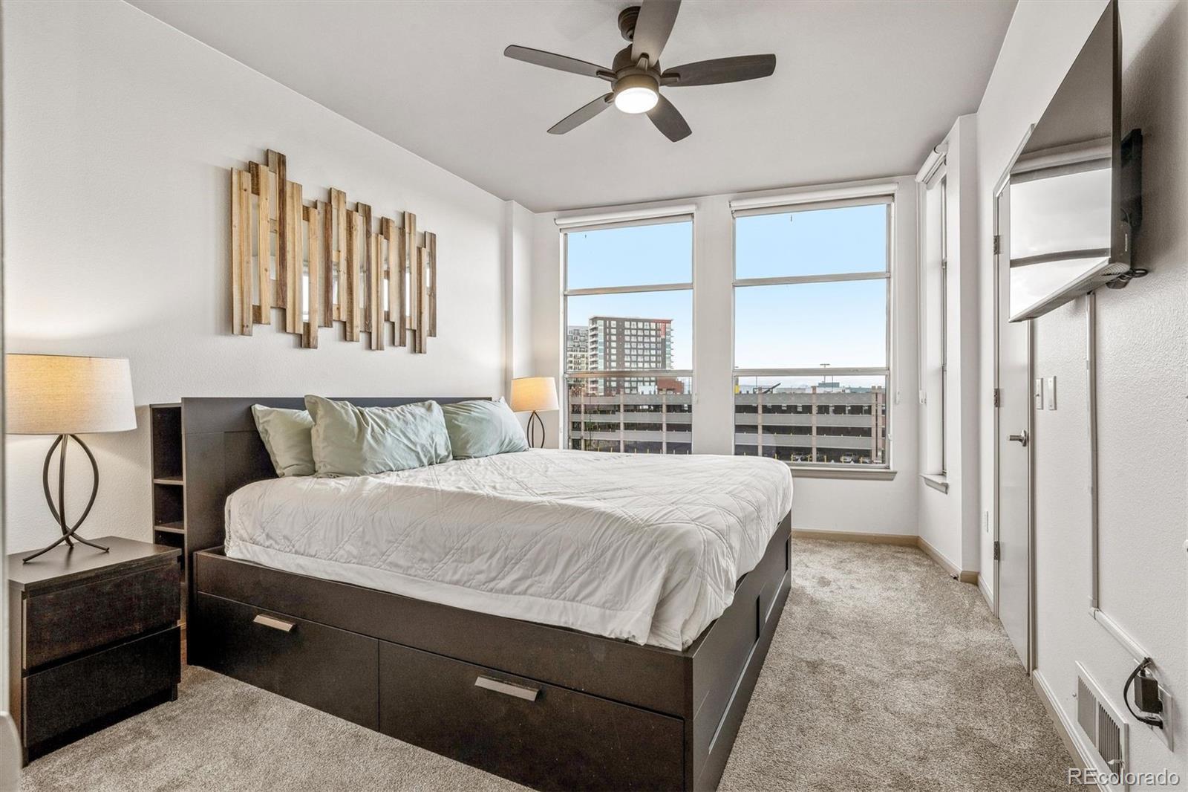
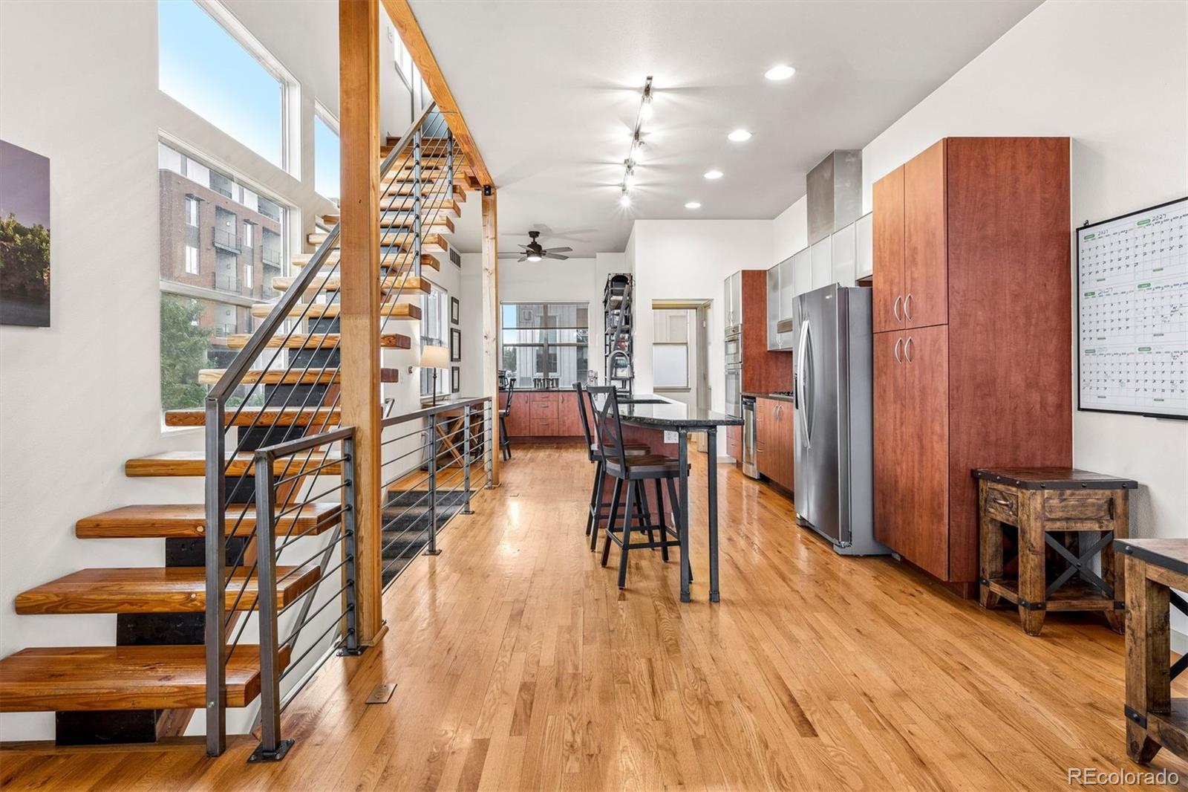
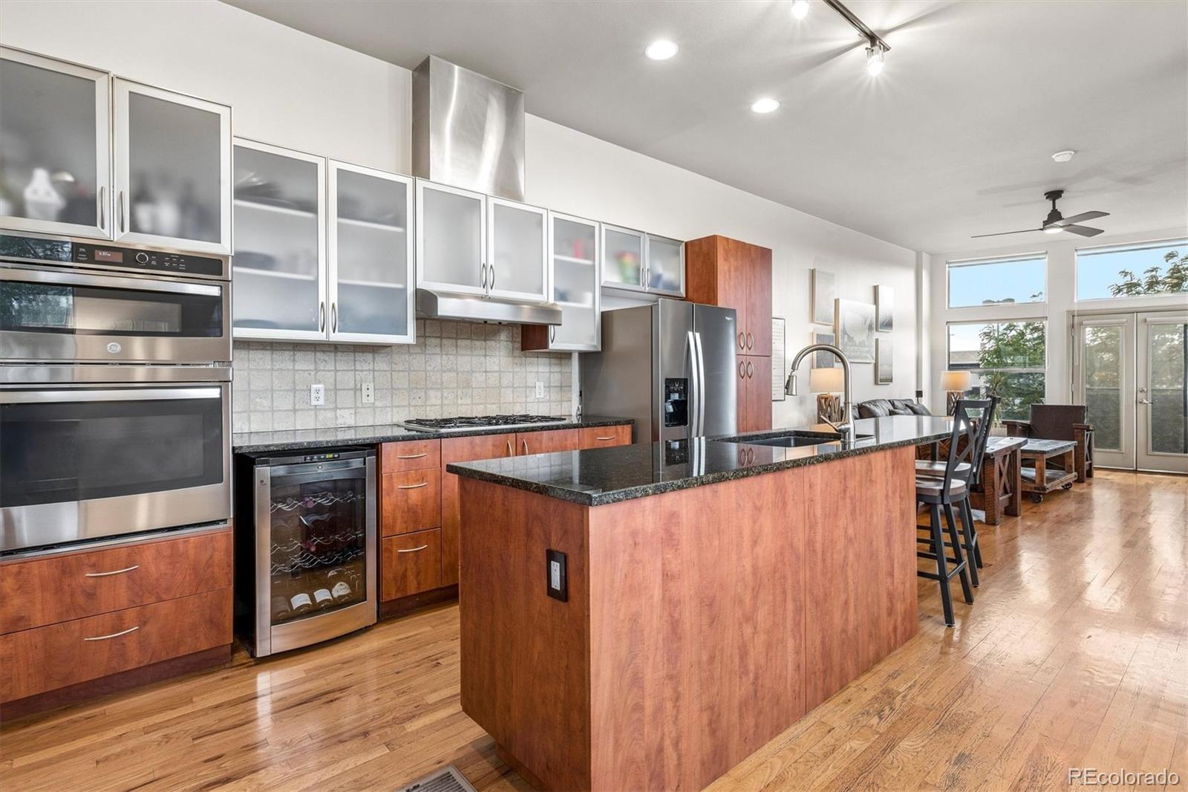
Here is the stunning RiNo townhome you’ve been searching for. Originally the developer’s sales model, this beautifully updated 2-bed, 2.5-bathroom end-unit offers exceptional natural light thanks to its prime corner position and abundant windows. Spanning more than 1,500 square feet of finished living space—plus an oversized finished tandem garage and a massive rooftop deck—this home delivers generous room to live, work, and entertain in one of Denver’s most dynamic neighborhoods. Just steps from Coors Field (a quick 5-10 minute walk) and less than a mile to Union Station, this property puts you in the center of it all. On the main level, the open-concept layout features a spacious dining area with a convenient coffee bar or serving station, a large eat-in kitchen with sleek cabinetry, ample storage, a gas cooktop, and a wine fridge. The comfortable living room centers around a cozy fireplace and opens to a Juliet balcony perfect for soaking in the sights and sounds of vibrant RiNo. A convenient half-bath completes this level. The striking floating wood staircase leads to the primary suite, easily accommodating a king-sized bed with generous walk-in closets. The recently remodeled primary bathroom creates a spa-like retreat with dual vanities, plenty of counter space, and a large walk-in shower. The second bedroom offers its own beautifully updated en-suite full bath, making it ideal as a private guest room, home office, or gym space. A full-size stacked washer and dryer closet adds everyday convenience. One more flight up opens to the incredible rooftop patio—nearly 575 square feet of private al-fresco living with unobstructed mountain and city views. An ideal place to host friends before a Rockies game or enjoying morning coffee with panoramic vistas. With fresh updates, thoughtful finishes, and an unbeatable location near top restaurants, breweries, shops, and entertainment, this RiNo townhome is provides the Denver lifestyle you’ve waited for.

Save
Ask
Tour
Hide
Share
Listing Snapshot
Price 
$699,000
Days On Site 
0 Days
Bedrooms 
2
Inside Area (SqFt) 
1,507 sqft
Total Baths 
3
Full Baths 
1
Partial Baths 
2
Lot Size 
N/A
Year Built 
2005
MLS® Number 
3263179
Status 
Coming Soon
Property Tax 
$3,475
HOA/Condo/Coop Fees 
$422.47 monthly
Sq Ft Source 
Public Records
Friends & Family
Recent Activity
52 minutes agoListing updated with changes from the MLS®
an hour agoListing first seen on site
General Features
Attached Garage 
Yes
Direction Faces 
West
Garage 
Yes
Garage Spaces 
2
Levels 
Three Or More
Parking 
TandemAttached
Parking Spaces 
2
Pets 
Cats OKDogs OK
Property Condition 
Updated/Remodeled
Property Sub Type 
Townhouse
Security 
Carbon Monoxide Detector(s)Smoke Detector(s)
Sewer 
Public Sewer
SqFt Above 
1507
SqFt Total 
1507
Style 
Contemporary
Utilities 
Natural Gas AvailableCable AvailableElectricity ConnectedNatural Gas Connected
Water Source 
Public
Zoning 
R-MU-30
Interior Features
Appliances 
OvenCooktopDishwasherDisposalMicrowaveRange HoodRefrigeratorSelf Cleaning OvenWine Cooler
Cooling 
Ceiling Fan(s)Central Air
Fireplace 
Yes
Fireplace Features 
Living Room
Fireplaces 
1
Flooring 
CarpetTileWood
Furnished 
Unfurnished
Heating 
Forced Air
Interior 
Ceiling Fan(s)Eat-in KitchenEntrance FoyerKitchen IslandOpen FloorplanWalk-In Closet(s)
Window Features 
Double Pane WindowsWindow CoveringsWindow Treatments
Bathroom Full 
Dimensions - 8.8 x 7.4Level - UpperDescription - Updated Primary bath with dual vanities and oversized walk-in shower..
Bathroom Half 
Dimensions - 5 x 5.2Level - MainDescription - Convenient main floor powder bath.
Bathroom Three Quarter 
Dimensions - 5.8 x 7.4Level - UpperDescription - Remodeled second bath on upper floor.
Bedroom 
Dimensions - 15.1 x 10.11Level - UpperDescription - Beautiful, large primary suite with tons of light, walk-in closets and gorgeous updated bath.
Dining Room 
Dimensions - 11.7 x 8.9Level - MainDescription - Bright and roomy dining area right off kitchen.
Kitchen 
Dimensions - 15.3 x 14.4Level - MainDescription - Updated eat-in kitchen with wine fridge and gas cooktop.
Laundry 
Dimensions - 3.3 x 3.5Level - UpperDescription - Convenient full size stackable laundry closet.
Living Room 
Dimensions - 19.4 x 14.4Level - MainDescription - Large, light-filled living room with fireplace and Juliet balcony.
Save
Ask
Tour
Hide
Share
Exterior Features
Construction Details 
BlockBrickMetal Siding
Exterior 
Balcony
Roof 
Membrane
View 
CityMountain(s)
Waterview 
CityMountain(s)
Windows/Doors 
Double Pane WindowsWindow CoveringsWindow Treatments
Community Features
Association Dues 
422.47
Building Access 
Ground
Financing Terms Available 
1031 ExchangeCashConventionalVA Loan
HOA Fee Frequency 
Monthly
School District 
Denver 1
Schools
School District
Denver 1
Elementary School
Gilpin
Middle School
Whittier E-8
High School
East
Listing courtesy of LIV Sotheby's International Realty [email protected]


The content relating to real estate for sale in this Web site comes in part from the Internet Data eXchange ("IDX") program of METROLIST, INC., DBA RECOLORADO real estate listings held by brokers other than LIV Sotheby's International Realty are marked with the IDX Logo. This information is being provided for the consumers' personal, non-commercial use and may not be used for any other purpose. All information subject to change and should be independently verified.

Neighborhood & Commute
Source: Walkscore
Save
Ask
Tour
Hide
Share