Save
Ask
Tour
Hide
Share
$799,000
New Listing

620 Tennis Club Road 1339
Dillon, CO 80435

For Sale|Condominium|Active
2
Beds
3
Total Baths
1
Full Bath
2
Partial Baths
1,417
SqFt
$564
/SqFt
1974
Built
Subdivision:
Tennis Townhomes
County:
Summit

Due to the health concerns created by Coronavirus we are offering personal 1-1 online video walkthough tours where possible.
Call Now: 303-547-4561
Is this the listing for you? We can help make it yours.
303-547-4561
620 Tennis Club Road 1339620 Tennis Club Road 1339620 Tennis Club Road 1339620 Tennis Club Road 1339
Save
Ask
Tour
Hide
Share

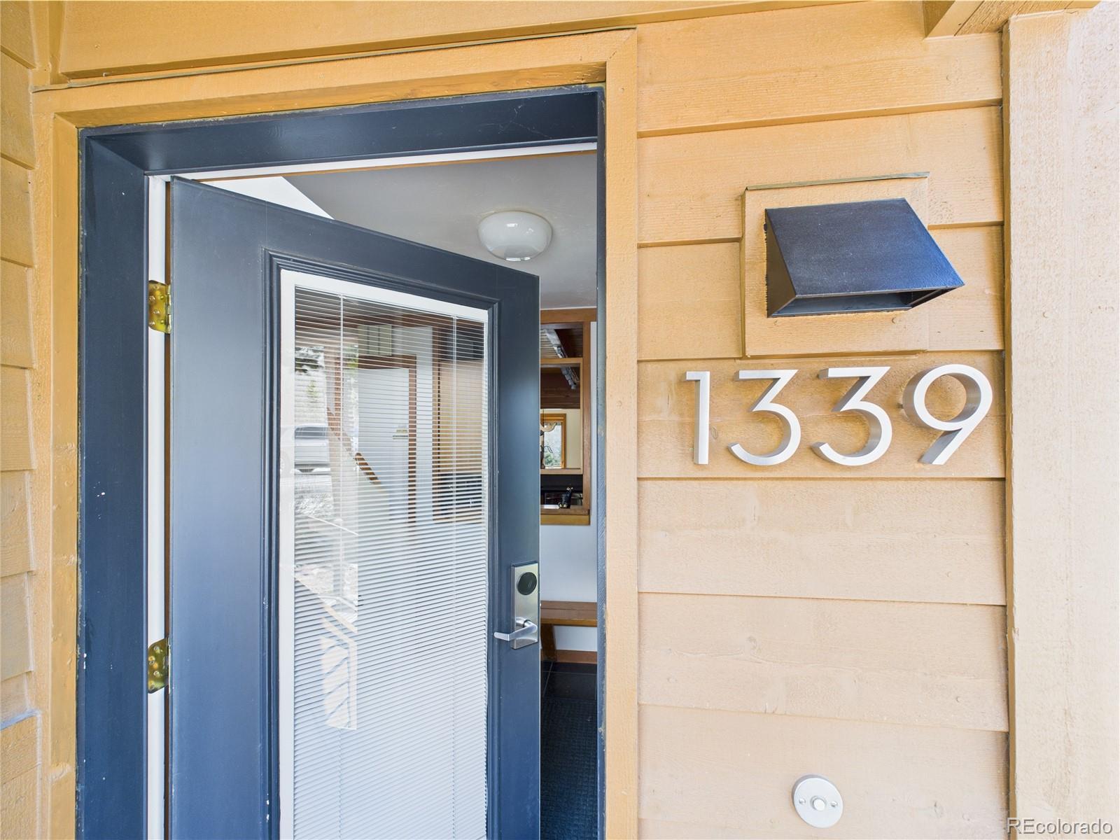
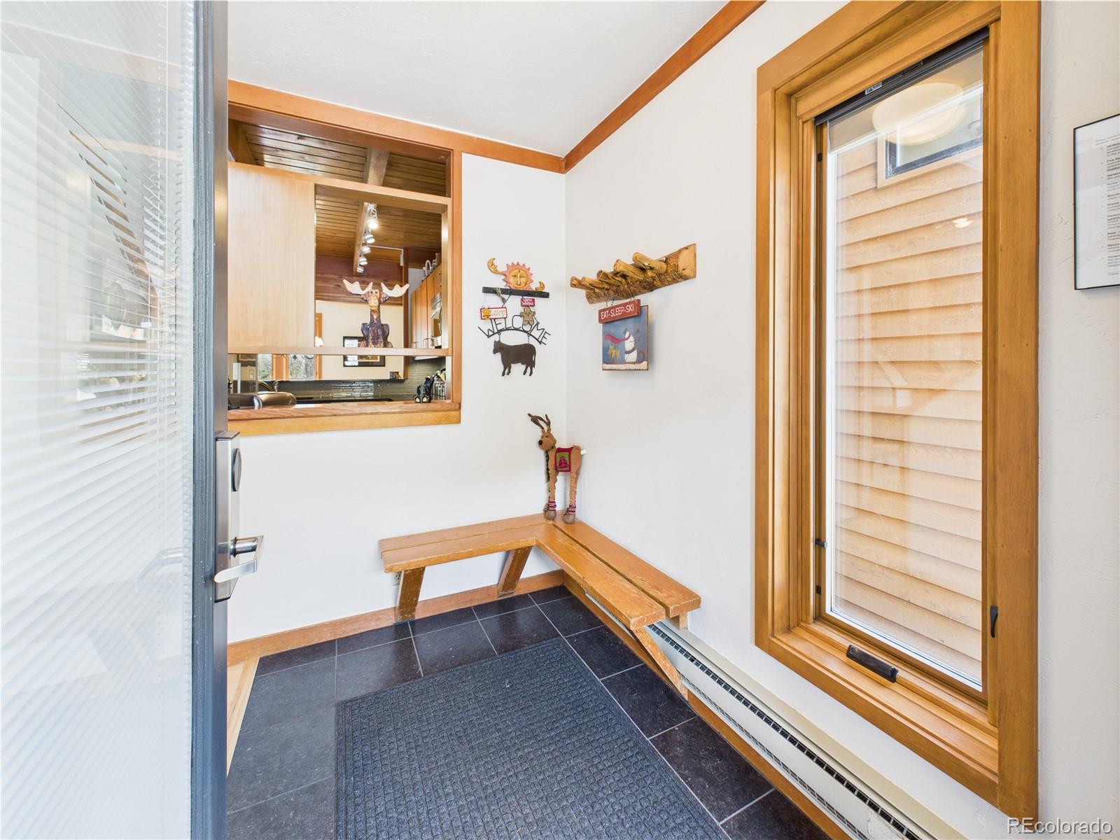
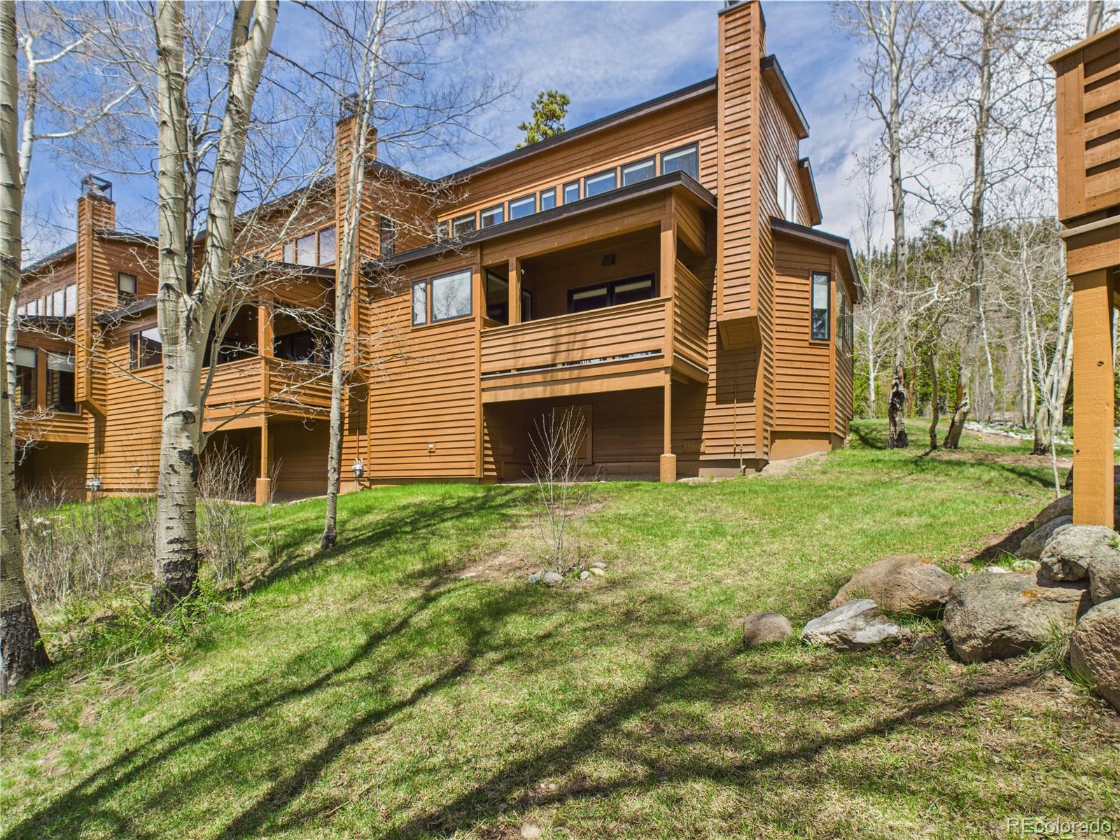
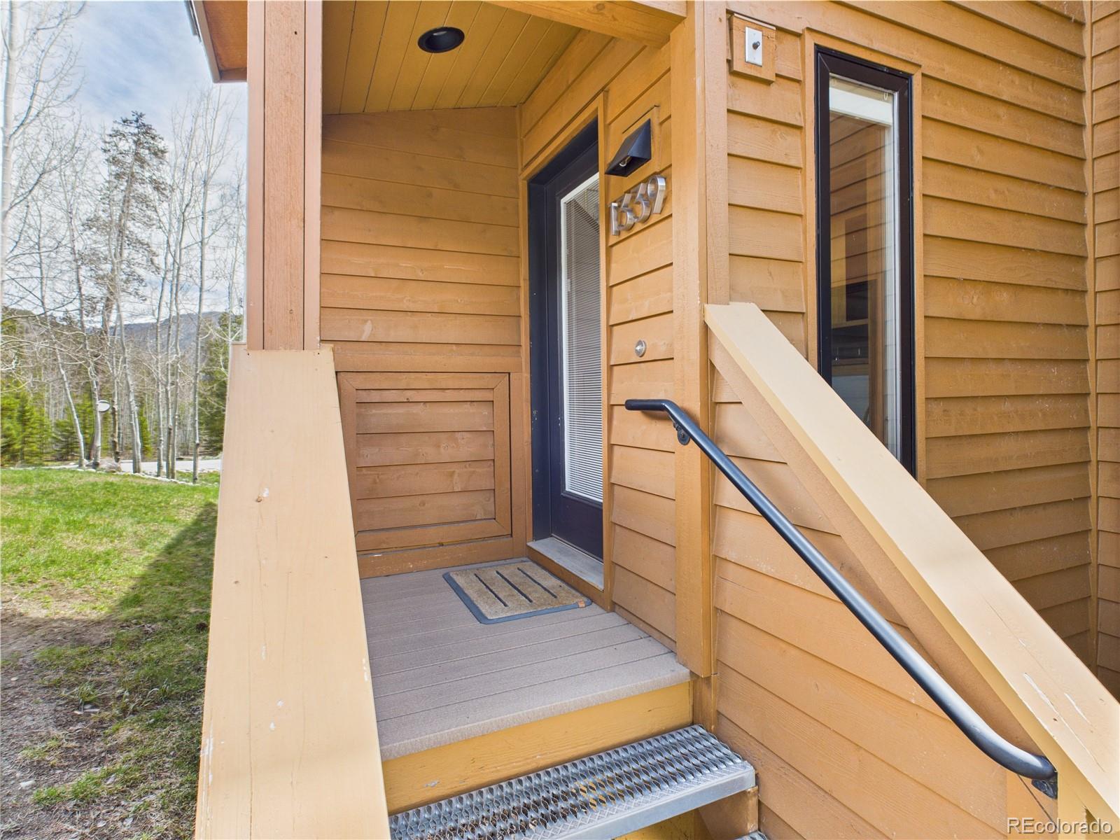
Discover your perfect mountain retreat in Keystone! This fully furnished 2-bedroom, 2.5-bathroom townhome-style condo offers 1,417 square feet of inviting living space, stunning mountain views, and comfort, privacy, and convenience. With its spacious layout and desirable end-unit location, this property is ideal for a mountain getaway or investment opportunity. Step inside to an open floor plan featuring exposed wood beams on the main level, vaulted ceilings upstairs, and expansive windows framing breathtaking alpine views. The inviting living room features a wood-burning fireplace, perfect for unwinding after a day of mountain adventures. The kitchen offers leathered granite countertops, stainless steel appliances, and breakfast bar seating that flows into the dining area. A versatile den provides space for a home office, reading nook, or extra sleeping accommodations. Step onto your private deck to enjoy the fresh mountain air and peaceful surroundings. Upstairs, two spacious bedrooms feature vaulted ceilings, large windows, and beautiful mountain views. Located in the desirable Tennis Townhomes community, enjoy access to a heated outdoor pool, hot tub, and sauna. This property's standout location is within walking distance of the Keystone Conference Center and Lakeside Village, accessed through a pedestrian tunnel. Enjoy restaurants, shops, and year-round activities at Keystone Lake, including paddleboarding and kayaking in summer and ice skating in winter. The resort shuttle provides easy access to River Run Village and Mountain House Base for skiing, dining, shopping, and entertainment. With hiking, biking, golf, and outdoor recreation nearby, this property is an ideal four-season retreat. Sold fully furnished and ready to enjoy, this Keystone getaway offers an exceptional opportunity to own a mountain property with short-term rental potential in one of Colorado's premier resort destinations!

Save
Ask
Tour
Hide
Share
Listing Snapshot
Price 
$799,000
Days On Site 
0 Days
Bedrooms 
2
Inside Area (SqFt) 
1,417 sqft
Total Baths 
3
Full Baths 
1
Partial Baths 
2
Lot Size 
N/A
Year Built 
1974
MLS Number 
3300051
Status 
Active
Property Tax 
$3,055
HOA/Condo/Coop Fees 
$1,514.78 monthly
Sq Ft Source 
Public Records
Friends & Family
Recent Activity
an hour agoListing updated with changes from the MLS
4 hours agoListing first seen on site
General Features
Foundation 
Concrete Perimeter
Levels 
Two
Parking Spaces 
2
Pets 
Cats OKDogs OKYes
Property Sub Type 
Condominium
Security 
Carbon Monoxide Detector(s)Smoke Detector(s)
Sewer 
Public Sewer
SqFt Above 
1417
SqFt Total 
1417
Utilities 
Electricity Connected
Water Source 
Public
Zoning 
CPUD
Interior Features
Appliances 
DishwasherDisposalDryerMicrowaveOvenRangeRefrigeratorWasher
Electric 
220 Volts
Fireplace 
Yes
Fireplace Features 
Living RoomWood Burning
Fireplaces 
1
Flooring 
CarpetTileWood
Furnished 
Furnished
Heating 
BaseboardElectric
Interior 
Entrance FoyerGranite CountersOpen FloorplanWalk-In Closet(s)
Laundry Features 
In Unit
Window Features 
Bay Window(s)Double Pane WindowsWindow Coverings
Bathroom Full 
Dimensions - 11 x 14Level - UpperDescription - The primary ensuite bathroom offers stunning mountain views, a spacious wood-accented vanity, and a full bathtub with tiled walls. Natural light and rustic touches create a warm, airy feel. Large walk-in closet
Bathroom Half 
Dimensions - 5 x 4Level - MainDescription - The main floor half bath features a wood-accented vanity, large mirror, and natural light from a scenic window.
Bathroom Three Quarter 
Dimensions - 4 x 6Level - UpperDescription - The second-level hallway bathroom has a walk-in shower, pedestal sink, and built-in storage with warm wood accents.
Bedroom 
Dimensions - 17 x 13Level - UpperDescription - The second-floor primary bedroom is a spacious retreat with vaulted ceilings and large windows showcasing stunning mountain views. A log-frame bed, cozy carpeting, and rustic furnishings enhance the warm, cabin-like feel.
Den 
Dimensions - 11 x 7Level - MainDescription - The den is a versatile space, perfect for a dedicated workspace or an extra sleeping area. It features a cozy futon with plush pillows, a compact wooden desk, and large windows that bring in natural light and offer scenic views.
Dining Room 
Dimensions - 12 x 10Level - MainDescription - The dining room has a warm, rustic charm with a round wooden table surrounded by log-style chairs. An antler chandelier adds elegance, while large windows provide stunning mountain views.
Kitchen 
Dimensions - 12 x 11Level - MainDescription - The kitchen blends modern functionality with rustic charm. It features warm wood cabinetry, sleek leathered granite countertops, and stainless steel appliances. A stylish tile backsplash adds a contemporary touch. The open layout includes a breakfast bar with seating, making it great for socializing.
Laundry 
Dimensions - 6 x 4Level - MainDescription - The main floor laundry room features a stacked washer and dryer, built-in shelving for storage, and a compact, efficient layout.
Living Room 
Dimensions - 24 x 13Level - MainDescription - The living room exudes cozy rustic charm with natural wood elements, large windows offering scenic views, and a warm fireplace. It features a mix of comfortable seating, including a leather sofa, patterned armchair, and log-style chairs. Southwestern décor, earthy tones, and an open layout enhance the inviting, cabin-like atmosphere.
Save
Ask
Tour
Hide
Share
Exterior Features
Construction Details 
FrameWood Siding
Exterior 
Balcony
Lot Features 
Near Public Transit
Patio And Porch 
CoveredDeckFront Porch
Road Frontage 
Private Road
Roof 
Composition
View 
Mountain(s)
Waterview 
Mountain(s)
Windows/Doors 
Bay Window(s)Double Pane WindowsWindow Coverings
Community Features
Association Amenities 
PoolSaunaSpa/Hot Tub
Association Fee 
$1514.78
Association Fee Frequency 
Monthly
School District 
Summit RE-1
Financing Terms Available 
CashConventional
Building Access 
Ground
Schools
School District
Summit RE-1
Elementary School
Dillon Valley
Middle School
Summit
High School
Summit
Listing courtesy of Pulse Real Estate Group LLC [email protected]


The content relating to real estate for sale in this Web site comes in part from the Internet Data eXchange ("IDX") program of METROLIST, INC., DBA RECOLORADO real estate listings held by brokers other than Pulse Real Estate Group LLC are marked with the IDX Logo. This information is being provided for the consumers' personal, non-commercial use and may not be used for any other purpose. All information subject to change and should be independently verified.

Neighborhood & Commute
Source: Walkscore
Save
Ask
Tour
Hide
Share