Save
Ask
Tour
Hide
Share
$600,000
New Listing

8133 1st Avenue
Arvada, CO 80007

For Sale|Single Family Residence|Active
2
Beds
1
Total Bath
1
Full Bath
1,100
SqFt
$545
/SqFt
1959
Built
Subdivision:
Leyden Town
County:
Jefferson

Due to the health concerns created by Coronavirus we are offering personal 1-1 online video walkthough tours where possible.
Call Now: 303-547-4561
Is this the listing for you? We can help make it yours.
303-547-4561
8133 1st Avenue8133 1st Avenue8133 1st Avenue8133 1st Avenue
Save
Ask
Tour
Hide
Share

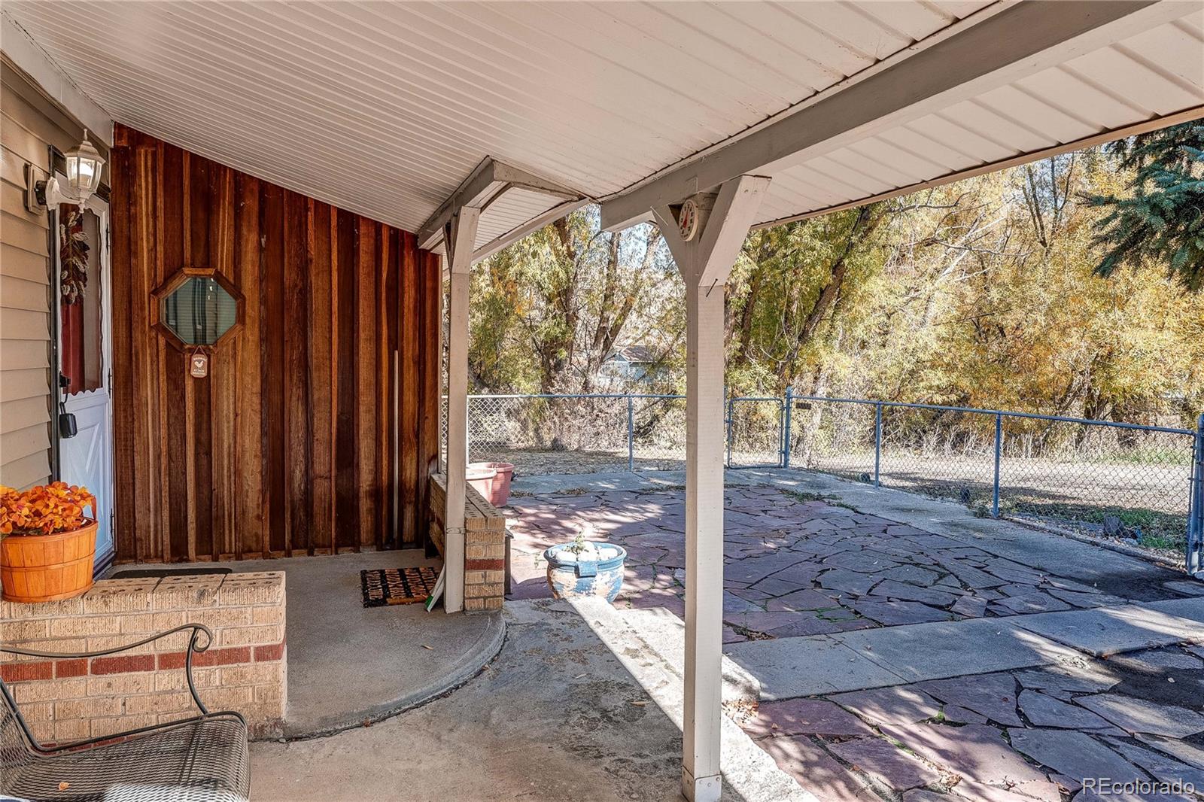
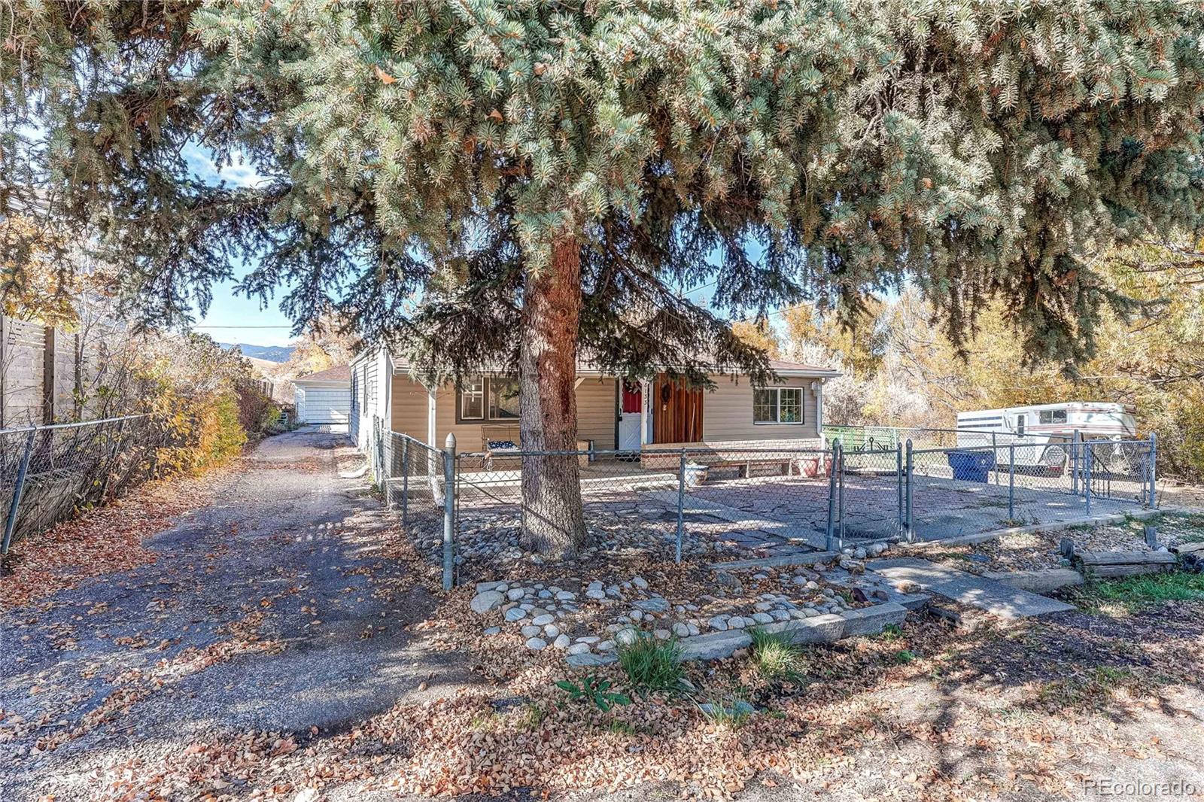
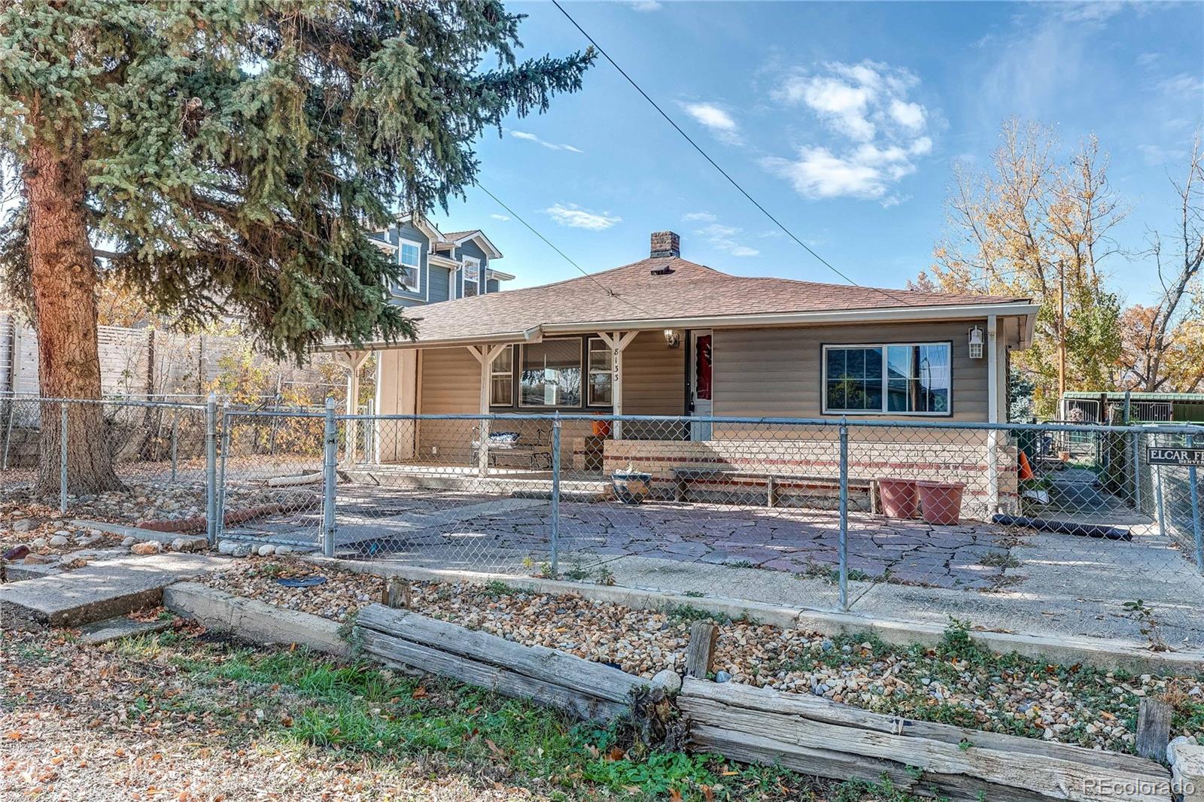
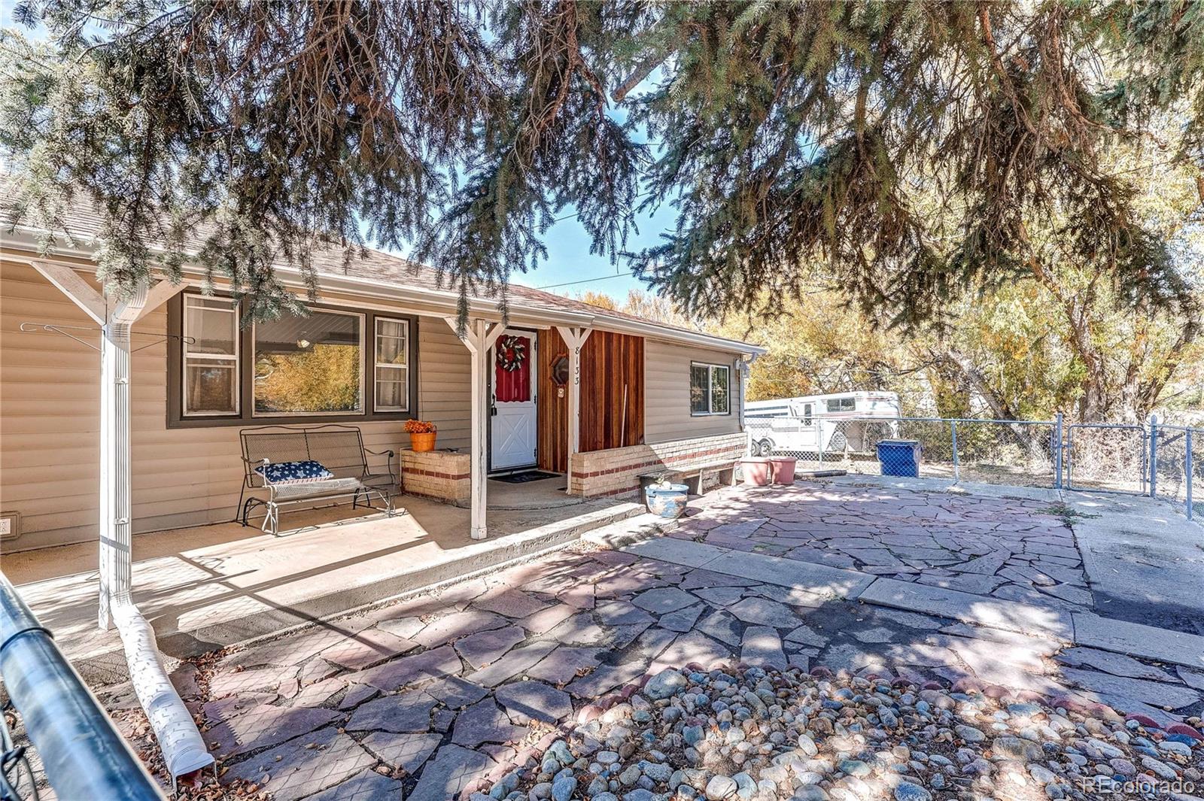
**Horse property, a creek, and open space out your back door, all in Arvada with no HOA.** This 1.14-acre retreat sits at the end of a quiet cul-de-sac, borders public land at Pattridge Park, and has Leyden Creek running right through the property. Ride or hike straight onto the open space trails, or head a few minutes over to more trails at Leyden Creek Park. **Bring the horses.** The property allows for two horses and is already set up with a corral and a 2-stall loafing shed. **Bring the toys.** The oversized, detached 3-car garage (30' x 22') is ready for a shop, storage, or projects. There's also dedicated RV parking and plenty of extra off-street space. The 1959 farmhouse has 2 bedrooms, a full bath, and a comfortable eat-in farmhouse kitchen. The family room has a gas fireplace, and there's a separate dining room, main-floor laundry, and a mud room for coming in off the trails. Outside, a covered patio looks out to the mountains, with low-water xeriscaping balanced by plenty of natural grass. Rare acreage like this, this close to the city, doesn't come along often. AI was used in this mls and photos.

Save
Ask
Tour
Hide
Share
Listing Snapshot
Price 
$600,000
Days On Site 
0 Days
Bedrooms 
2
Inside Area (SqFt) 
1,100 sqft
Total Baths 
1
Full Baths 
1
Partial Baths 
N/A
Lot Size 
1.14 Acres
Year Built 
1959
MLS Number 
3337706
Status 
Active
Property Tax 
$3,544
HOA/Condo/Coop Fees 
N/A
Sq Ft Source 
Public Records
Friends & Family
Recent Activity
an hour agoListing updated with changes from the MLS
2 hours agoListing first seen on site
General Features
Acres 
1.14
Direction Faces 
East
Foundation 
Concrete PerimeterSlab
Garage 
Yes
Garage Spaces 
3
Levels 
One
Parking 
AsphaltConcreteGravelOversized
Parking Spaces 
7
Property Sub Type 
Single Family Residence
Sewer 
Septic Tank
SqFt Above 
1100
SqFt Total 
1100
Style 
Traditional
Utilities 
Cable AvailableElectricity AvailableNatural Gas Available
Water Source 
Public
Zoning 
r3
Interior Features
Appliances 
CooktopDryerMicrowaveOvenRefrigerator
Fireplace 
Yes
Fireplace Features 
Family RoomGas
Fireplaces 
1
Flooring 
Carpet
Heating 
Baseboard
Interior 
Eat-in Kitchen
Laundry Features 
In Unit
Main Level Bedrooms 
2
Window Features 
Double Pane Windows
Bathroom Full 
Dimensions - 10 x 13Level - Main
Bedroom 
Dimensions - 10 x 11Level - Main
Dining Room 
Dimensions - 10 x 10Level - Main
Family Room 
Dimensions - 10 x 20Level - Main
Kitchen 
Dimensions - 11 x 11Level - MainDescription - Comfortable farmhouse kitchen
Laundry 
Dimensions - 8 x 11Level - Main
Mud Room 
Dimensions - 5 x 5Level - Main
Save
Ask
Tour
Hide
Share
Exterior Features
Construction Details 
FrameVinyl Siding
Exterior 
Private YardRain Gutters
Fencing 
Partial
Lot Features 
Cul-De-SacMany TreesSecluded
Patio And Porch 
CoveredPatio
Roof 
Composition
View 
Mountain(s)
Waterfront Features 
Stream
Waterview 
Mountain(s)
Windows/Doors 
Double Pane Windows
Community Features
School District 
Jefferson County R-1
Horse Property 
Corral(s)
Financing Terms Available 
CashConventionalFHAVA Loan
Roads 
Gravel
Horse Allowed 
Yes
Schools
School District
Jefferson County R-1
Elementary School
West Woods
Middle School
Drake
High School
Ralston Valley
Listing courtesy of Legacy 100 Real Estate Partners LLC [email protected]


The content relating to real estate for sale in this Web site comes in part from the Internet Data eXchange ("IDX") program of METROLIST, INC., DBA RECOLORADO real estate listings held by brokers other than Legacy 100 Real Estate Partners LLC are marked with the IDX Logo. This information is being provided for the consumers' personal, non-commercial use and may not be used for any other purpose. All information subject to change and should be independently verified.

Neighborhood & Commute
Source: Walkscore
Save
Ask
Tour
Hide
Share