Save
Ask
Tour
Hide
Share
$445,000
New Listing

2308 Lelaray Street
Colorado Springs, CO 80909

For Sale|Single Family Residence|Active
4
Beds
2
Total Baths
1
Full Bath
1
Partial Bath
2,056
SqFt
$216
/SqFt
1964
Built
Subdivision:
Conover
County:
El Paso

Due to the health concerns created by Coronavirus we are offering personal 1-1 online video walkthough tours where possible.
Call Now: 303-547-4561
Is this the listing for you? We can help make it yours.
303-547-4561
2308 Lelaray Street2308 Lelaray Street2308 Lelaray Street2308 Lelaray Street
Save
Ask
Tour
Hide
Share

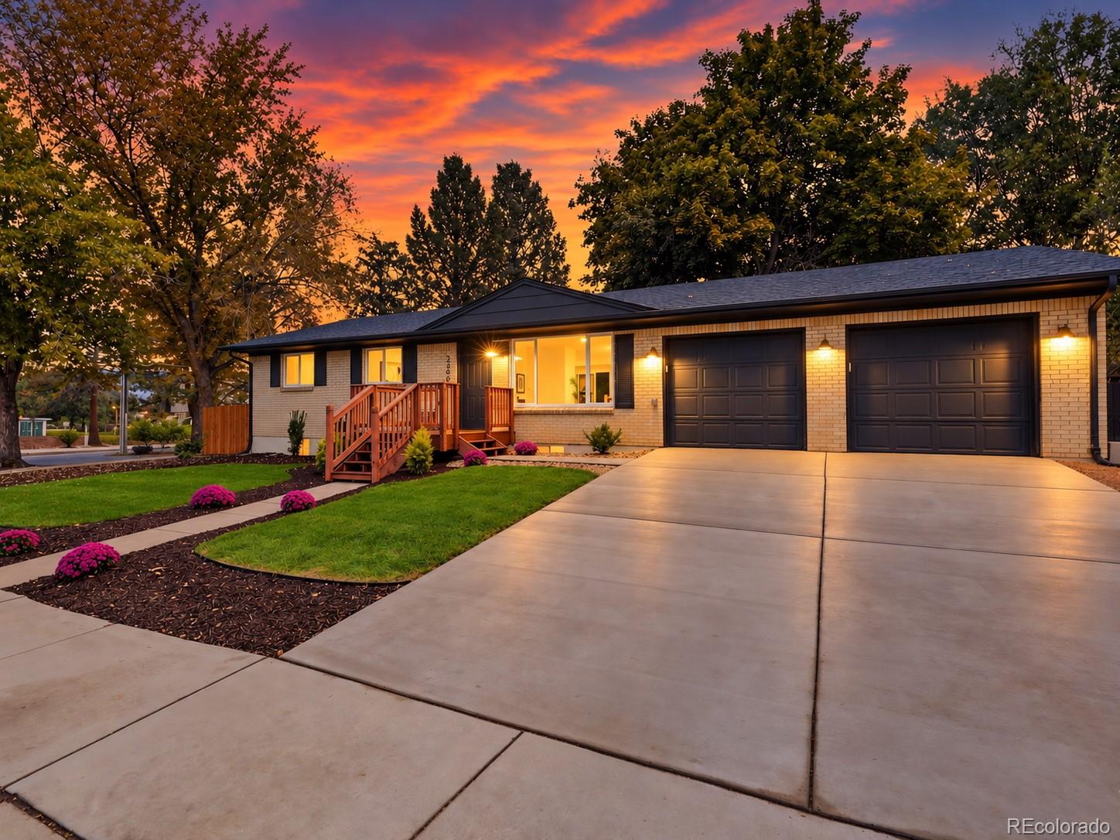
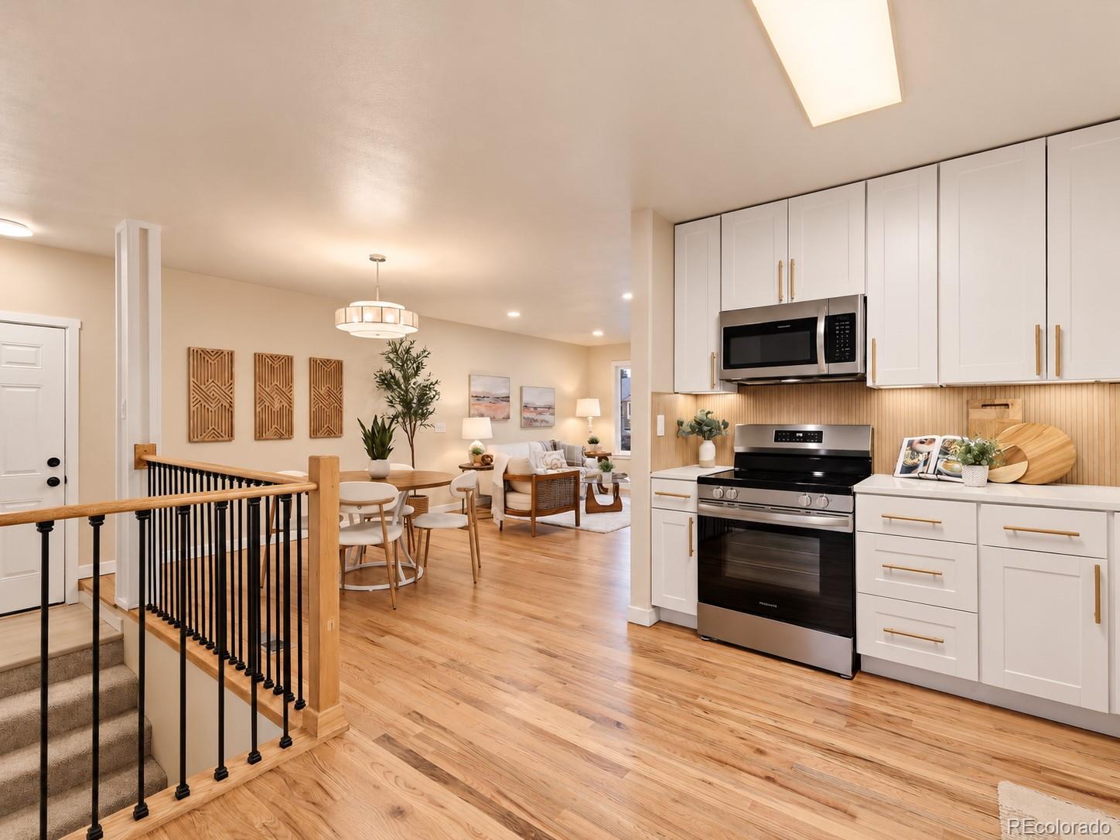
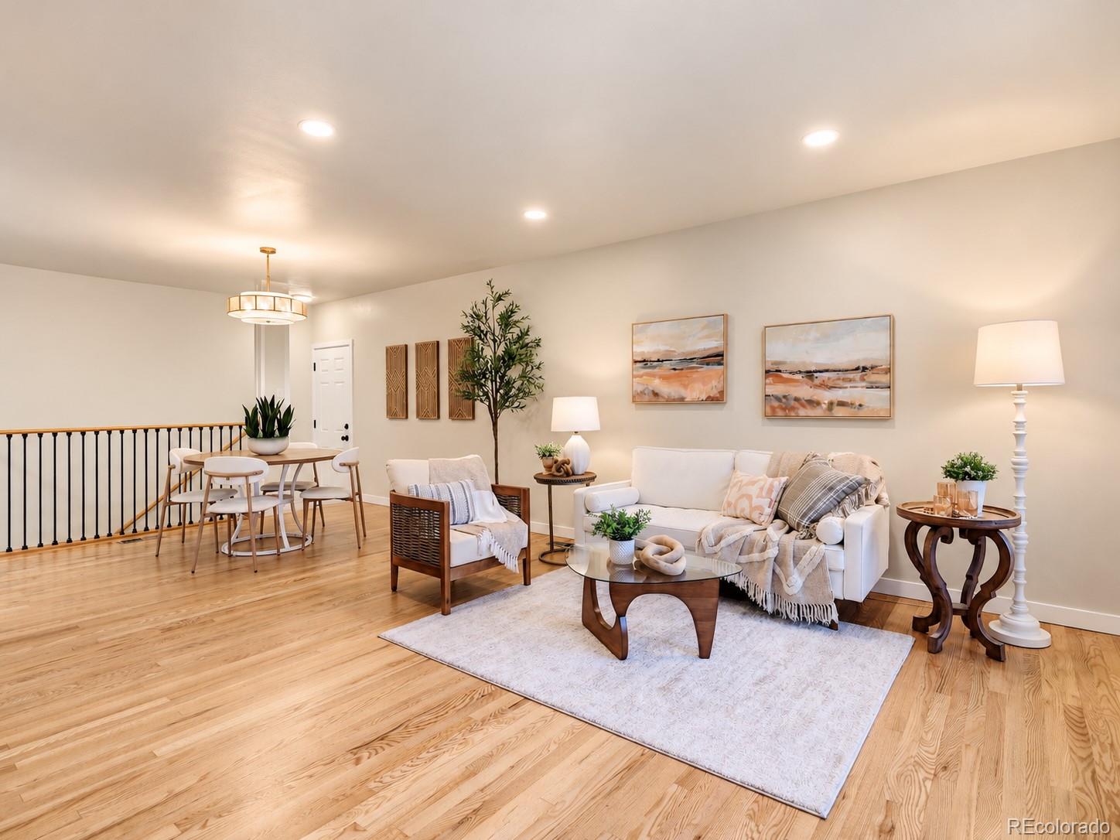
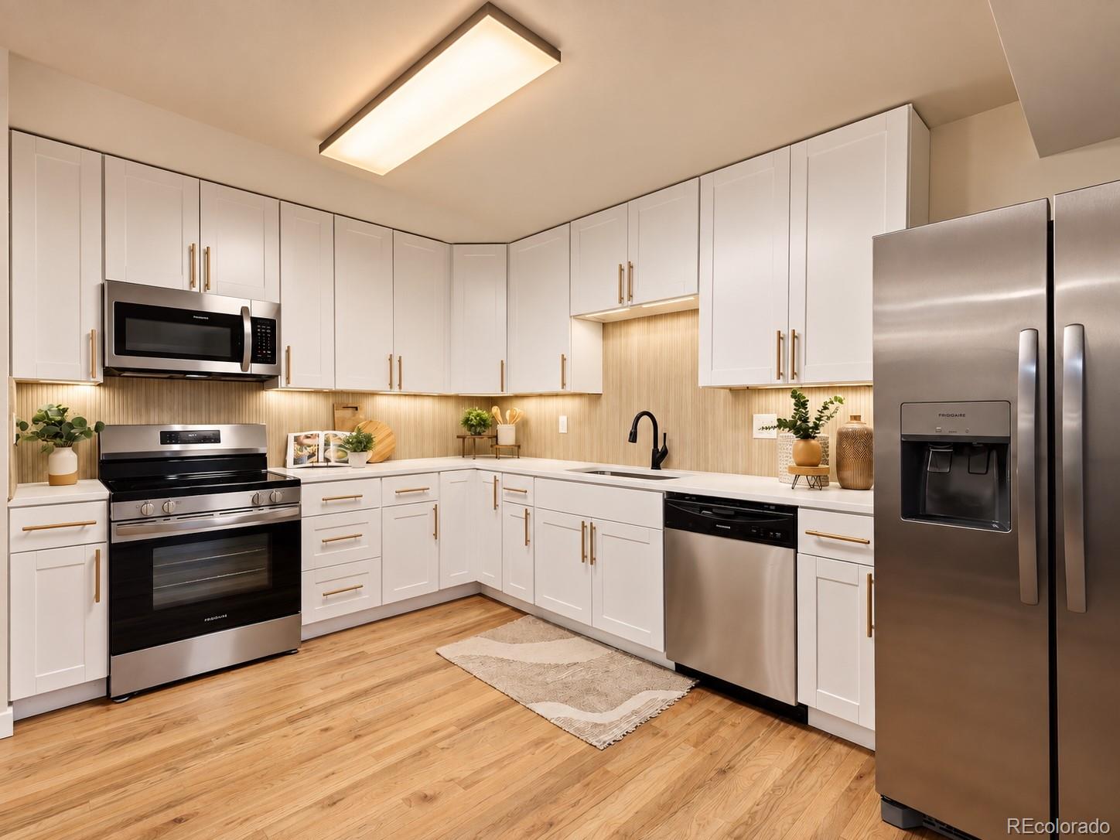
BEAUTIFULLY REIMAGINED. THOUGHTFULLY FINISHED. READY TO BE LIVED IN. Set beneath mature trees in an established Colorado Springs neighborhood, this home has undergone an extensive transformation inside and out, pairing fresh modern finishes with the warmth and character of an established home. Inside, refinished hardwood floors, new carpet, new cabinetry, new tile, new LVP in the baths and a beautifully cohesive palette create a polished feel from room to room. The completely refreshed kitchen features all-new cabinetry and appliances, while updated living spaces and baths continue the clean, contemporary aesthetic throughout. Beyond the finishes, a brand-new A/C system adds an important upgrade for year-round comfort. Outside, the transformation is equally impressive with a brand-new concrete driveway, new front and rear decks, new RV/trailer parking and new fencing creating a private backyard retreat framed by mature trees. Gather on the deck, unwind beneath the canopy of the backyard, or enjoy the added flexibility of dedicated space for an RV or trailer. With extensive improvements already completed both inside and out, this is a rare opportunity to enjoy the character of an established home with the fresh feel of something entirely new. REFINED. REFRESHED. REMARKABLY MOVE-IN READY.

Save
Ask
Tour
Hide
Share
Listing Snapshot
Price 
$445,000
Days On Site 
0 Days
Bedrooms 
4
Inside Area (SqFt) 
2,056 sqft
Total Baths 
2
Full Baths 
1
Partial Baths 
1
Lot Size 
0.17 Acres
Year Built 
1964
MLS® Number 
3371238
Status 
Active
Property Tax 
$1,351
HOA/Condo/Coop Fees 
N/A
Sq Ft Source 
Public Records
Friends & Family
Recent Activity
16 hours agoListing updated with changes from the MLS®
16 hours agoListing first seen on site
General Features
Acres 
0.17
Attached Garage 
Yes
Direction Faces 
South
Garage 
Yes
Garage Spaces 
2
Levels 
One
Parking 
ConcreteLightedAttached
Parking Spaces 
3
Property Condition 
Updated/Remodeled
Property Sub Type 
Single Family Residence
Sewer 
Public Sewer
SqFt Above 
1090
SqFt Below 
966
SqFt Total 
2157
Utilities 
Natural Gas AvailableElectricity ConnectedNatural Gas Connected
Water Source 
Public
Zoning 
R-1 6
Interior Features
Appliances 
DishwasherMicrowaveRangeRefrigerator
Basement 
Bath/StubbedDaylightFinishedFull
Cooling 
Central Air
Electric 
220 Volts
Flooring 
CarpetVinylWood
Heating 
Forced AirNatural Gas
Interior 
Open Floorplan
Main Level Bedrooms 
2
Window Features 
Double Pane Windows
Bathroom Full 
Level - MainDescription - luxury tile, quartz counters, anti-fog backlit mirror, new cabinets/toilet,LVP flooring, en-suite door to primary bedroom
Bathroom Three Quarter 
Level - BasementDescription - luxury tile, quartz counters, new cabinets/toilet, LVP flooring
Bedroom 
Dimensions - 10 x 10Level - MainDescription - Refinished Oak floor
Dining Room 
Dimensions - 10 x 10Level - MainDescription - Refinished Oak floor
Family Room 
Dimensions - 25 x 15Level - BasementDescription - large gathering space with new carpet, storage closet
Kitchen 
Dimensions - 14 x 12Level - MainDescription - Walk-Out to deck, new Oak floor, quartz counters, new stainless appliance package, upgraded hardware, new cabinets and under cabinet lighting
Laundry 
Dimensions - 7 x 5Level - BasementDescription - Electric Hook-up, cabinet storage, LVP Flooring
Living Room 
Dimensions - 14 x 14Level - MainDescription - Refinished Oak floor
Save
Ask
Tour
Hide
Share
Exterior Features
Construction Details 
BrickFrameWood Siding
Fencing 
FencedFull
Lot Features 
Corner LotLandscapedLevelMany Trees
Patio And Porch 
DeckFront Porch
Roof 
Composition
View 
Mountain(s)
Waterview 
Mountain(s)
Windows/Doors 
Double Pane Windows
Community Features
School District 
Colorado Springs 11
Financing Terms Available 
CashConventionalFHAVA Loan
Roads 
Paved
Schools
School District
Colorado Springs 11
Elementary School
Twain
Middle School
Galileo
High School
Palmer
Listing courtesy of Pink Realty [email protected]


The content relating to real estate for sale in this Web site comes in part from the Internet Data eXchange ("IDX") program of METROLIST, INC., DBA RECOLORADO real estate listings held by brokers other than Pink Realty are marked with the IDX Logo. This information is being provided for the consumers' personal, non-commercial use and may not be used for any other purpose. All information subject to change and should be independently verified.

Neighborhood & Commute
Source: Walkscore
Save
Ask
Tour
Hide
Share