Save
Ask
Tour
Hide
Share
$620,000
New Listing

16386 Wagon Court
Parker, CO 80134

For Sale|Single Family Residence|Active
4
Beds
5
Total Baths
1
Full Bath
4
Partial Baths
3,006
SqFt
$206
/SqFt
1997
Built
Subdivision:
Bradbury Ranch
County:
Douglas

Due to the health concerns created by Coronavirus we are offering personal 1-1 online video walkthough tours where possible.
Call Now: 303-547-4561
Is this the listing for you? We can help make it yours.
303-547-4561
Upcoming Open Houses
Due to COVID-19, we recommend you verify Open Houses before attending.
Sun, Oct 18, 11:00 AM - 2:00 PM
16386 Wagon Court16386 Wagon Court16386 Wagon Court16386 Wagon Court
Save
Ask
Tour
Hide
Share

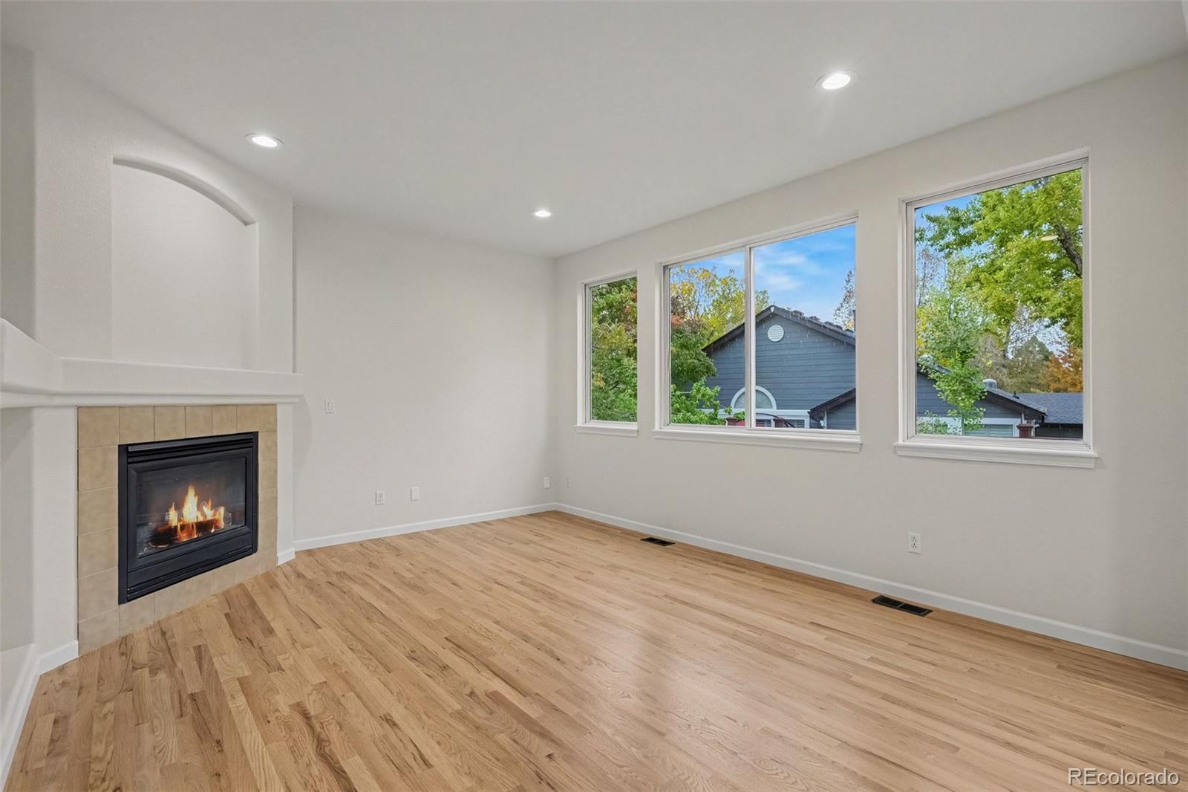
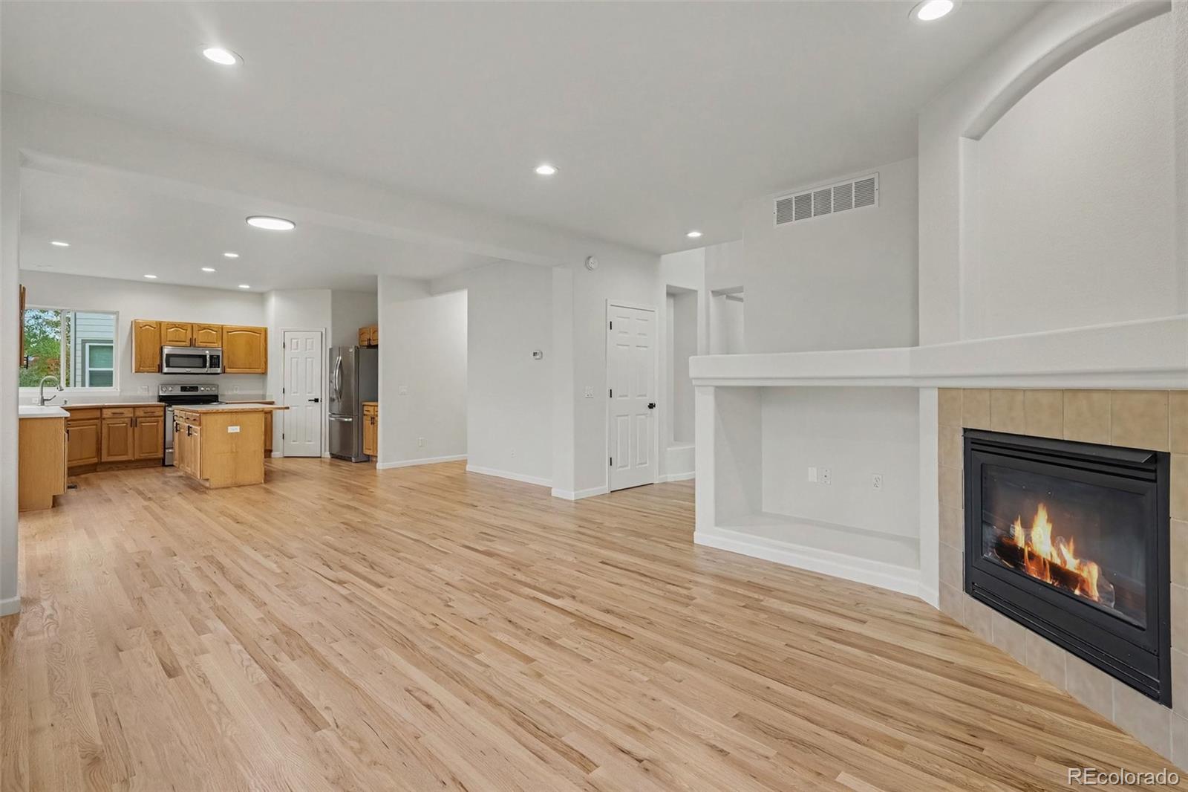
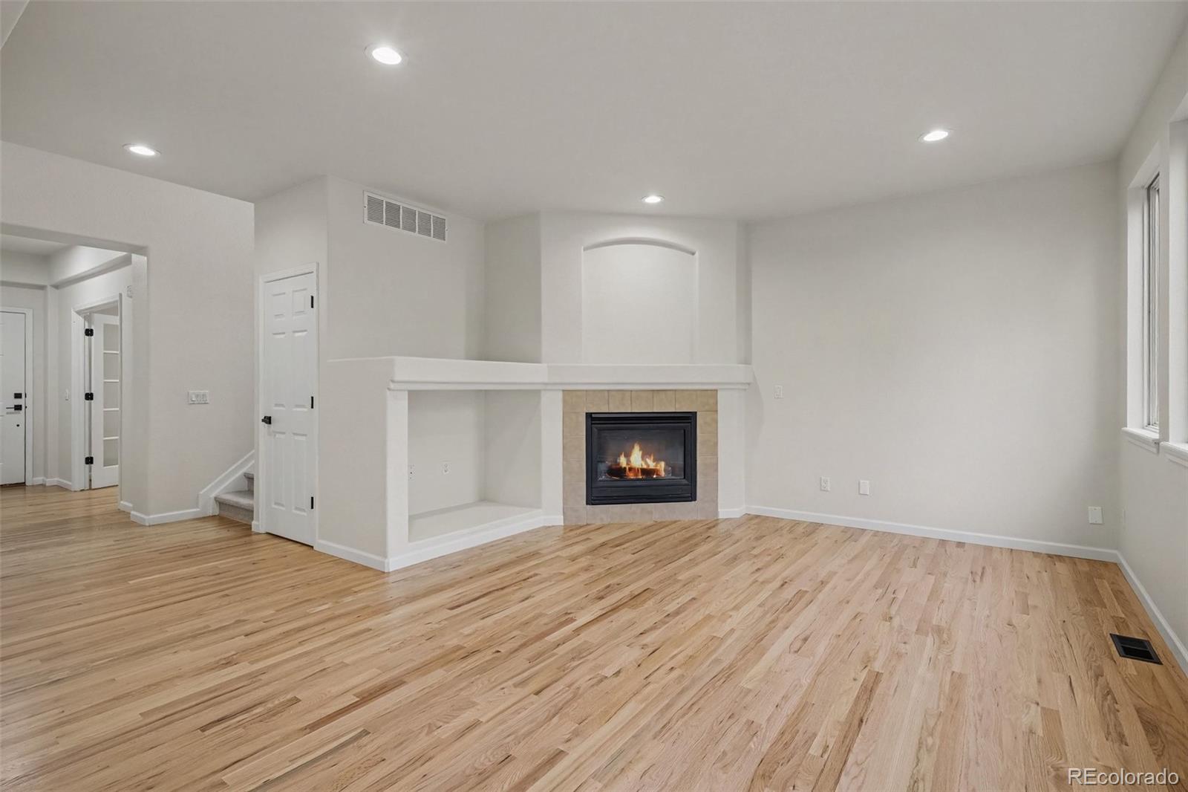
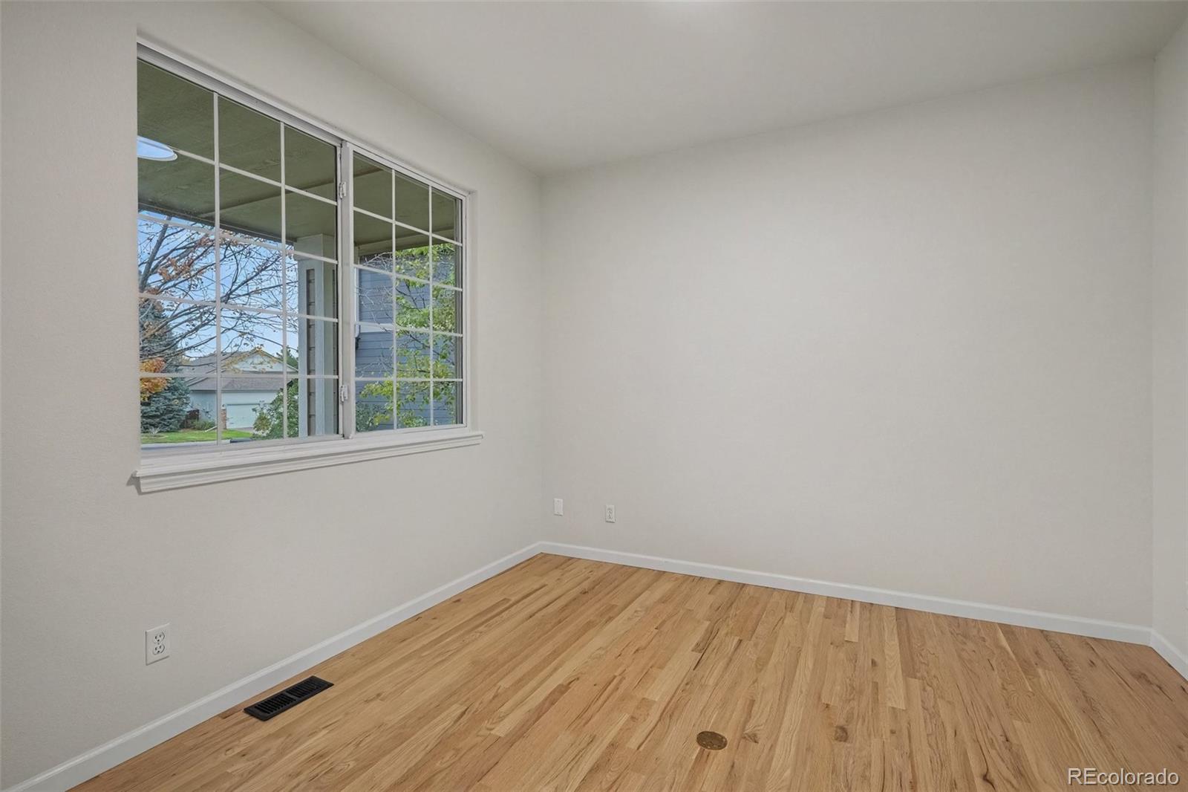
Welcome to this beautifully refreshed 4-bedroom, 5-bathroom home in Bradbury Ranch, offered at an attractive price! A covered front porch welcomes you inside, where a thoughtfully designed floor plan, high ceilings, and abundant natural light create a bright, inviting atmosphere. Newly refinished hardwood floors highlight the main level, while fresh paint and new carpet give the home an updated feel. The family room features a cozy gas fireplace, perfect for gathering and relaxing. The kitchen offers newer stainless steel appliances, and a main-level office provides a dedicated space for work or study. Upstairs, the primary suite offers a private retreat with vaulted ceilings and beautiful views of surrounding trees. Two bedrooms share a convenient Jack-and-Jill bathroom, while another bedroom features its own private bathroom. A loft provides flexible space for relaxing, playing, or an additional sitting area. The basement is ready for entertaining, with a second kitchen featuring a compact dishwasher, sink, garbage disposal, and refrigerator. The oversized, fully finished garage features exceptionally tall ceilings and a separate exterior access door. Step outside onto the expansive deck, perfect for outdoor dining and gatherings. Enjoy being within walking distance of the community pool and tennis courts. Additional features include a roof replaced in 2021 and an installed radon mitigation system. With a great floor plan, thoughtful updates, and affordable pricing, this home offers exceptional value in Bradbury Ranch! Qualified buyers who choose to finance through 3 Point Mortgage may receive lender incentives equal to 1%–2% of the loan amount, subject to lender terms and eligibility requirements. Contact the listing agent for details.

Save
Ask
Tour
Hide
Share
Listing Snapshot
Price 
$620,000
Days On Site 
0 Days
Bedrooms 
4
Inside Area (SqFt) 
3,006 sqft
Total Baths 
5
Full Baths 
1
Partial Baths 
4
Lot Size 
0.15 Acres
Year Built 
1997
MLS® Number 
3384790
Status 
Active
Property Tax 
$4,249
HOA/Condo/Coop Fees 
$124.59 monthly
Sq Ft Source 
Public Records
Friends & Family
Recent Activity
an hour agoListing updated with changes from the MLS®
4 hours agoListing first seen on site
General Features
Acres 
0.15
Attached Garage 
Yes
Direction Faces 
Northwest
Foundation 
Raised
Garage 
Yes
Garage Spaces 
2
Levels 
Two
Parking 
OversizedStorageAttached
Parking Spaces 
2
Pets 
Yes
Property Condition 
Updated/Remodeled
Property Sub Type 
Single Family Residence
Security 
Carbon Monoxide Detector(s)Smoke Detector(s)
Sewer 
Public Sewer
SqFt Above 
2198
SqFt Below 
808
SqFt Total 
3226
Style 
Traditional
Utilities 
Natural Gas AvailableElectricity AvailableElectricity ConnectedNatural Gas Connected
Water Source 
Public
Interior Features
Appliances 
OvenDishwasherDisposalDryerGas Water HeaterMicrowaveRefrigeratorSelf Cleaning OvenWasher
Basement 
DaylightFinishedFull
Cooling 
Ceiling Fan(s)Central Air
Fireplace 
Yes
Fireplace Features 
Family Room
Fireplaces 
1
Flooring 
CarpetConcreteTileVinylWood
Furnished 
Unfurnished
Heating 
Forced Air
Interior 
Built-in FeaturesCeiling Fan(s)Eat-in KitchenEntrance FoyerHigh CeilingsKitchen IslandLaminate CountersPantryVaulted Ceiling(s)Walk-In Closet(s)Wet Bar
Window Features 
Double Pane WindowsWindow Coverings
Bathroom Full 
Level - UpperDescription - Double vanity, jack and jill
Bathroom Half 
Level - Main
Bathroom Three Quarter 
Level - Upper
Bedroom 
Level - UpperDescription - En suite 3/4 bath
Bonus Room 
Level - Basement
Family Room 
Level - Main
Game Room 
Level - BasementDescription - Big room with a kitchenette (sink, dishwasher, disposal and fridge)
Kitchen 
Level - Main
Laundry 
Level - MainDescription - Big laundry room with a lot of storage
Loft 
Level - Upper
Office 
Level - MainDescription - Right off the entrance foyer a spacious bright office with French doors
Utility Room 
Level - Basement
Save
Ask
Tour
Hide
Share
Exterior Features
Construction Details 
BrickConcreteFrame
Exterior 
Private YardRain Gutters
Fencing 
FencedFull
Lot Features 
SlopedCul-De-SacLandscapedMany TreesSprinklers In FrontSprinklers In Rear
Patio And Porch 
CoveredDeckFront Porch
Roof 
Composition
Windows/Doors 
Double Pane WindowsWindow Coverings
Community Features
Association Amenities 
ParkPlaygroundPoolTennis Court(s)Trail(s)
Association Fee 
$124.59
Association Fee Frequency 
Monthly
School District 
Douglas RE-1
Financing Terms Available 
1031 ExchangeCashConventionalFHAUSDA LoanVA Loan
Building Access 
Ground
Schools
School District
Douglas RE-1
Elementary School
Prairie Crossing
Middle School
Sierra
High School
Chaparral
Listing courtesy of Satellite Realty [email protected]


The content relating to real estate for sale in this Web site comes in part from the Internet Data eXchange ("IDX") program of METROLIST, INC., DBA RECOLORADO real estate listings held by brokers other than Satellite Realty are marked with the IDX Logo. This information is being provided for the consumers' personal, non-commercial use and may not be used for any other purpose. All information subject to change and should be independently verified.

Neighborhood & Commute
Source: Walkscore
Save
Ask
Tour
Hide
Share