Save
Ask
Tour
Hide
Share
$880,000
New Listing

8632 S Wadsworth Court
Littleton, CO 80128

For Sale|Single Family Residence|Active
3
Beds
2
Total Baths
2
Full Baths
1,995
SqFt
$441
/SqFt
2018
Built
Subdivision:
Meadowbrook Heights
County:
Jefferson

Due to the health concerns created by Coronavirus we are offering personal 1-1 online video walkthough tours where possible.
Call Now: 303-547-4561
Is this the listing for you? We can help make it yours.
303-547-4561
8632 S Wadsworth Court8632 S Wadsworth Court8632 S Wadsworth Court8632 S Wadsworth Court
Save
Ask
Tour
Hide
Share

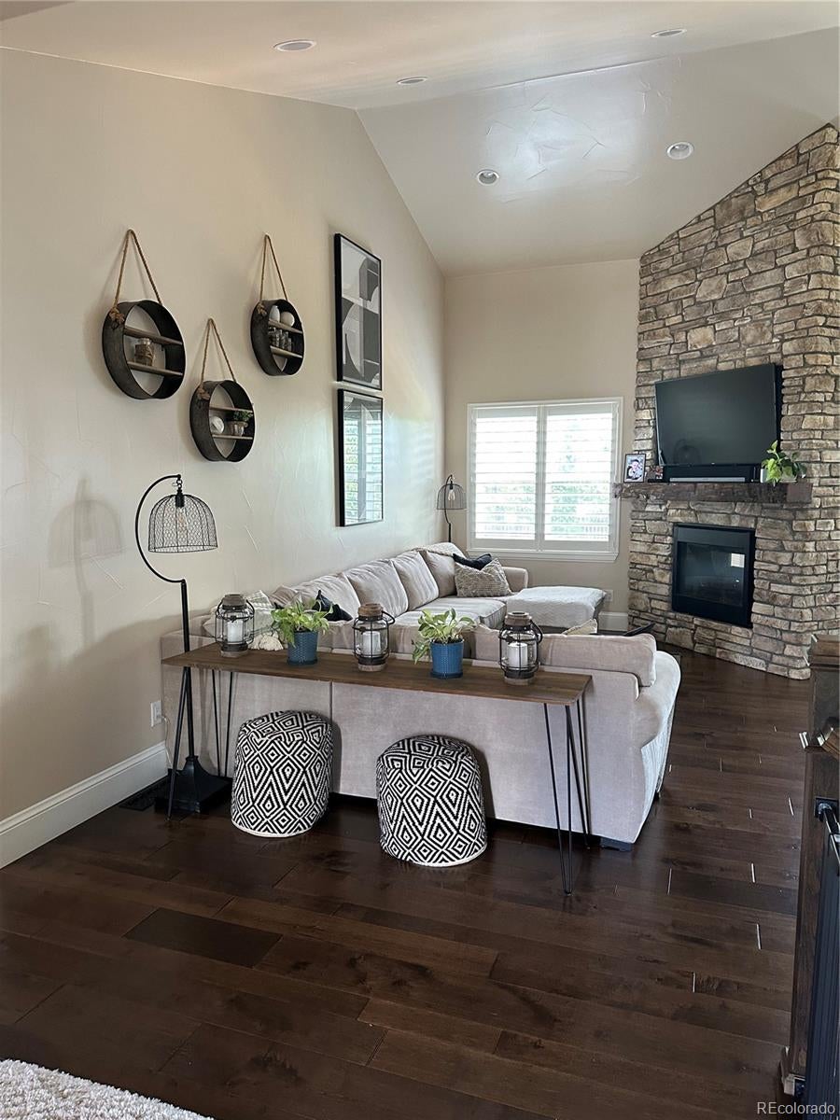
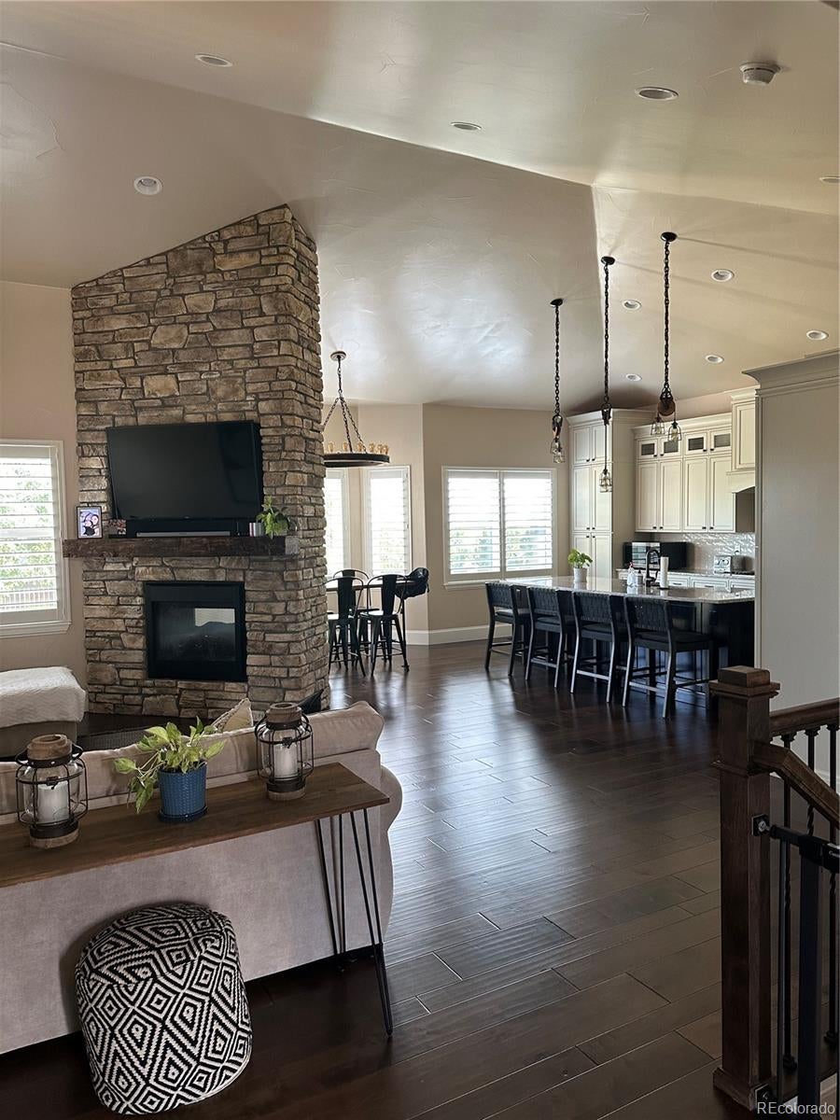
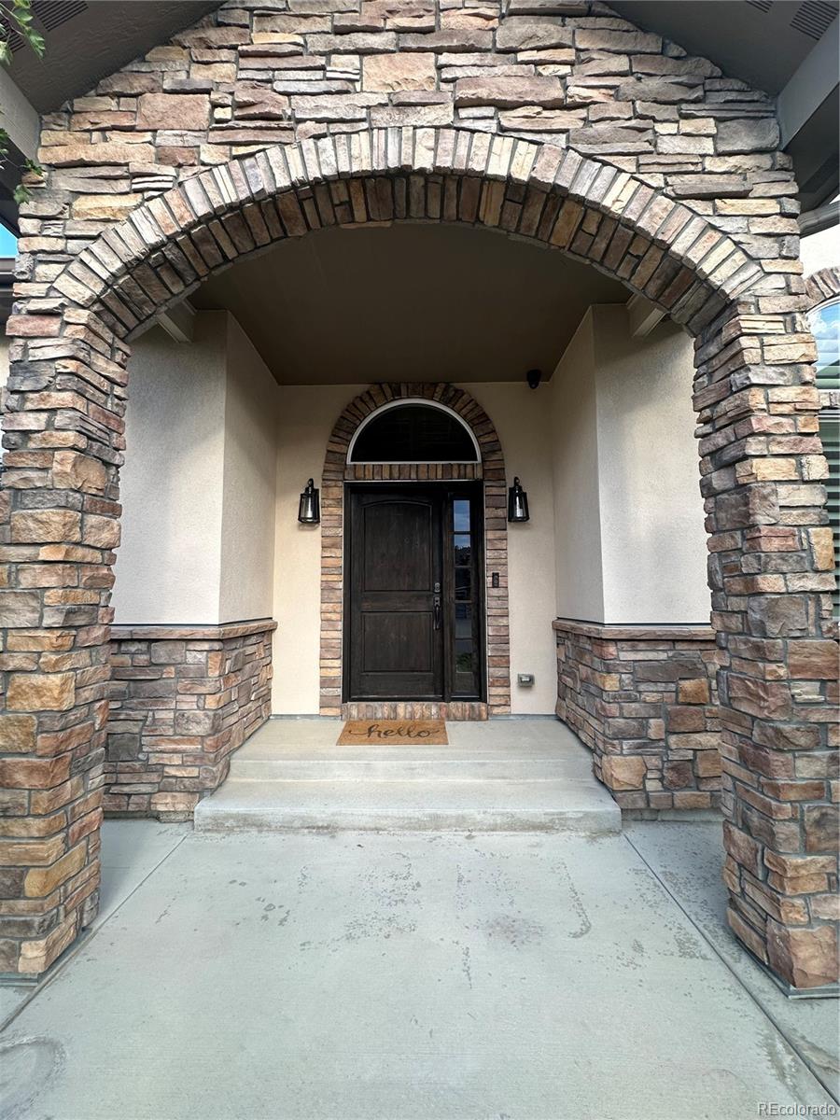
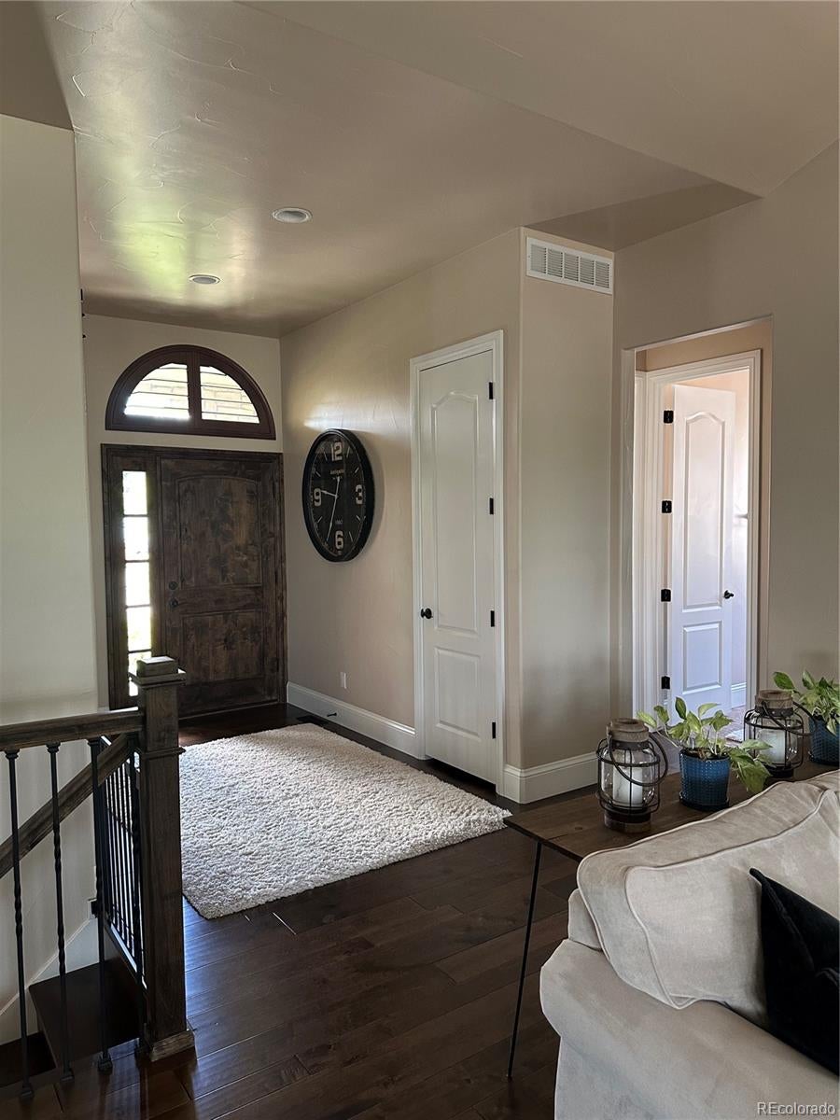
Welcome home to this sprawling, meticulously maintained custom ranch offering easy single-level living and high-end finishes throughout. Soaring 10-foot ceilings and 8-foot doors give the home an open, airy feel, while vaulted ceilings and plantation shutters in the living room and kitchen create a grand first impression. Elegant hardwood floors flow through the entire home. A dedicated home office sits just off the main entryway, and unique designer light fixtures add character to every room. Above all else, no HOA exists for the property! The open floor plan is made for entertaining. The spacious kitchen features an oversized island, gas cooktop, and granite countertops, which continue into the intricately designed bathrooms. The primary suite is set apart from the other two bedrooms for true privacy and offers a jetted tub and a large walk-in closet. A whole-home humidifier keeps things comfortable year-round. Car lovers will appreciate the garage, with high ceilings, oversized doors, and two four-post car lifts that allow parking for five vehicles. It is heated, finished with LED lighting, and includes a 240V outlet ready for an EV charger. The large unfinished basement also boasts 10-foot ceilings and is ready for the next owner’s vision. Outside, enjoy views of Chatfield Reservoir from a professionally landscaped, fully fenced backyard with mature trees for natural privacy. Gather around the built-in fire pit, grill at the outdoor kitchen, or relax on the covered patio. A large shed with a storage loft and a hardwired security camera system complete the property. All of this is just minutes from C-470, Chatfield State Park, and miles of open space and hiking trails. Privacy, quality, and turnkey condition: this home truly has it all!

Save
Ask
Tour
Hide
Share
Listing Snapshot
Price 
$880,000
Days On Site 
0 Days
Bedrooms 
3
Inside Area (SqFt) 
1,995 sqft
Total Baths 
2
Full Baths 
2
Partial Baths 
N/A
Lot Size 
0.25 Acres
Year Built 
2018
MLS® Number 
3419244
Status 
Active
Property Tax 
$4,784
HOA/Condo/Coop Fees 
N/A
Sq Ft Source 
Public Records
Friends & Family
Recent Activity
3 hours agoListing updated with changes from the MLS®
8 hours agoListing first seen on site
General Features
Acres 
0.25
Attached Garage 
Yes
Direction Faces 
West
Garage 
Yes
Garage Spaces 
3
Levels 
One
Parking 
ConcreteHeated GarageLightedAttached
Parking Spaces 
3
Property Sub Type 
Single Family Residence
Security 
Carbon Monoxide Detector(s)Smoke Detector(s)
Sewer 
Public Sewer
SqFt Above 
1995
SqFt Total 
3966
Style 
Contemporary
Utilities 
Electricity Connected
Water Source 
Public
Zoning 
R-1
Interior Features
Appliances 
CooktopDishwasherDisposalDouble OvenDryerGas Water HeaterHumidifierRangeRefrigeratorWasher
Basement 
Unfinished
Cooling 
Ceiling Fan(s)Central Air
Electric 
220 Volts
Fireplace 
Yes
Fireplace Features 
Living Room
Fireplaces 
1
Flooring 
Wood
Furnished 
Unfurnished
Heating 
Forced Air
Interior 
Ceiling Fan(s)Granite CountersHigh CeilingsKitchen IslandOpen FloorplanVaulted Ceiling(s)Walk-In Closet(s)
Main Level Bedrooms 
3
Window Features 
Window Coverings
Bathroom Full 
Level - MainDescription - 2 sinks, toilet, shower
Bedroom 
Level - Main
Dining Room 
Level - MainDescription - Vaulted ceilings
Kitchen 
Level - MainDescription - Vaulted ceilings
Laundry 
Level - Main
Living Room 
Level - MainDescription - Vaulted ceilings
Office 
Level - Main
Save
Ask
Tour
Hide
Share
Exterior Features
Construction Details 
StoneStucco
Exterior 
BarbecueFire PitLightingPrivate Yard
Fencing 
FencedFull
Lot Features 
LandscapedMany TreesSprinklers In FrontSprinklers In Rear
Patio And Porch 
CoveredPatio
Roof 
Composition
Spa Features 
Bath
View 
Water
Waterview 
Water
Windows/Doors 
Window Coverings
Community Features
School District 
Jefferson County R-1
Financing Terms Available 
1031 ExchangeCashConventionalFHAVA Loan
Roads 
Paved
Schools
School District
Jefferson County R-1
Elementary School
Coronado
Middle School
Falcon Bluffs
High School
Chatfield
Listing courtesy of Business Brokerage Services [email protected]


The content relating to real estate for sale in this Web site comes in part from the Internet Data eXchange ("IDX") program of METROLIST, INC., DBA RECOLORADO real estate listings held by brokers other than Business Brokerage Services are marked with the IDX Logo. This information is being provided for the consumers' personal, non-commercial use and may not be used for any other purpose. All information subject to change and should be independently verified.

Neighborhood & Commute
Source: Walkscore
Save
Ask
Tour
Hide
Share