Save
Ask
Tour
Hide
Share
$869,000
New Listing

218 E 3rd Street
Salida, CO 81201

For Sale|Single Family Residence|Active
3
Beds
3
Total Baths
1
Full Bath
2
Partial Baths
2,468
SqFt
$352
/SqFt
1950
Built
Subdivision:
Sacketts Addition
County:
Chaffee

Due to the health concerns created by Coronavirus we are offering personal 1-1 online video walkthough tours where possible.
Call Now: 303-547-4561
Is this the listing for you? We can help make it yours.
303-547-4561
218 E 3rd Street218 E 3rd Street218 E 3rd Street218 E 3rd Street
Save
Ask
Tour
Hide
Share

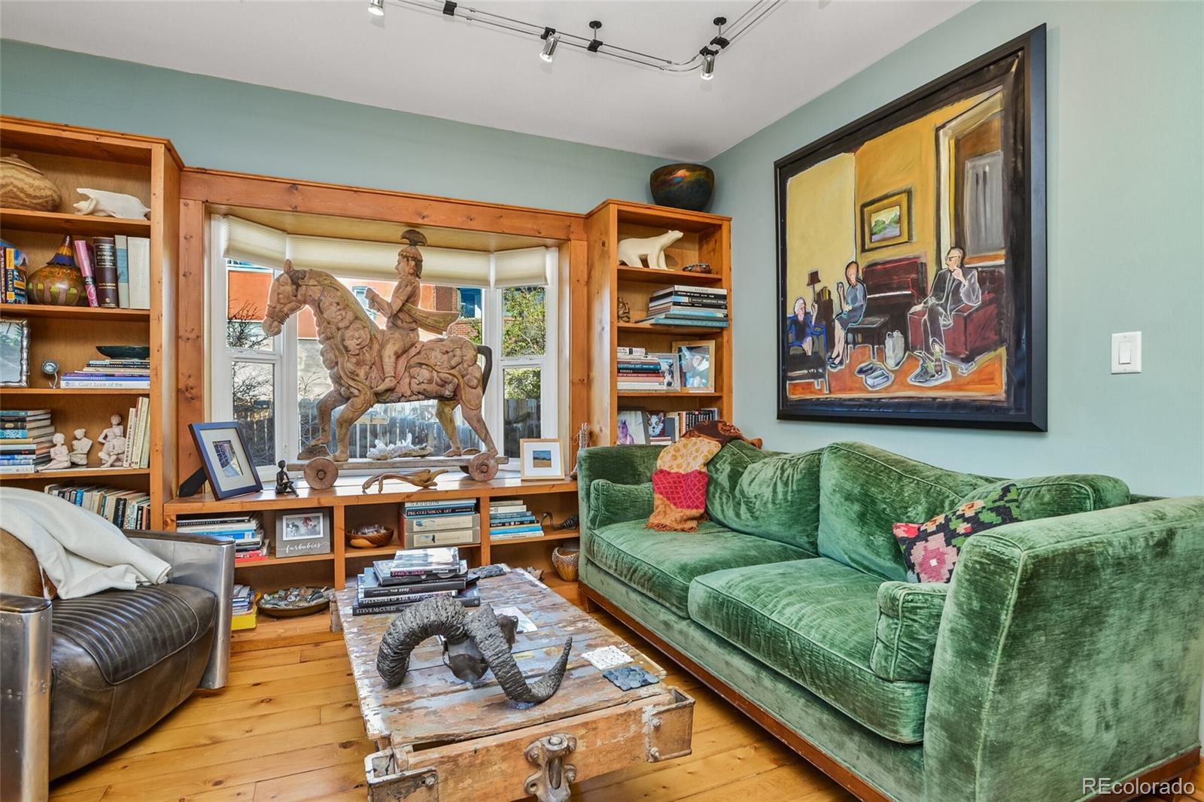
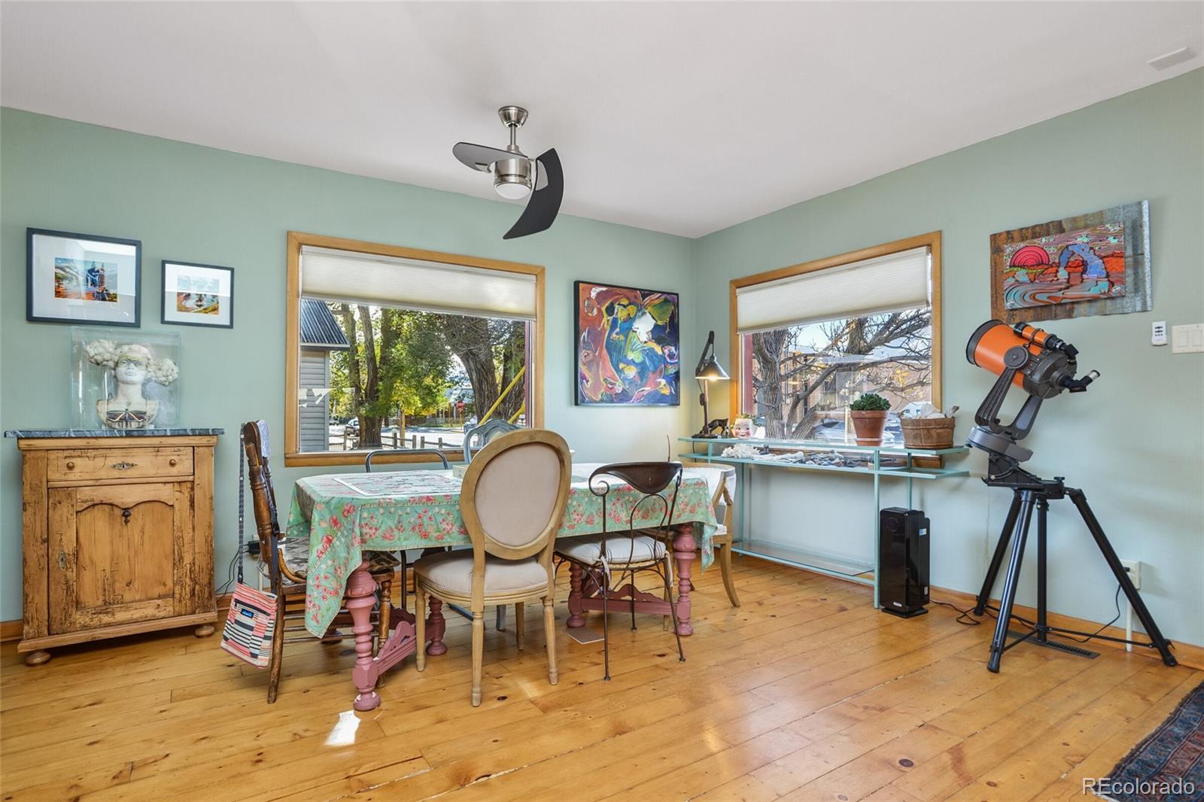
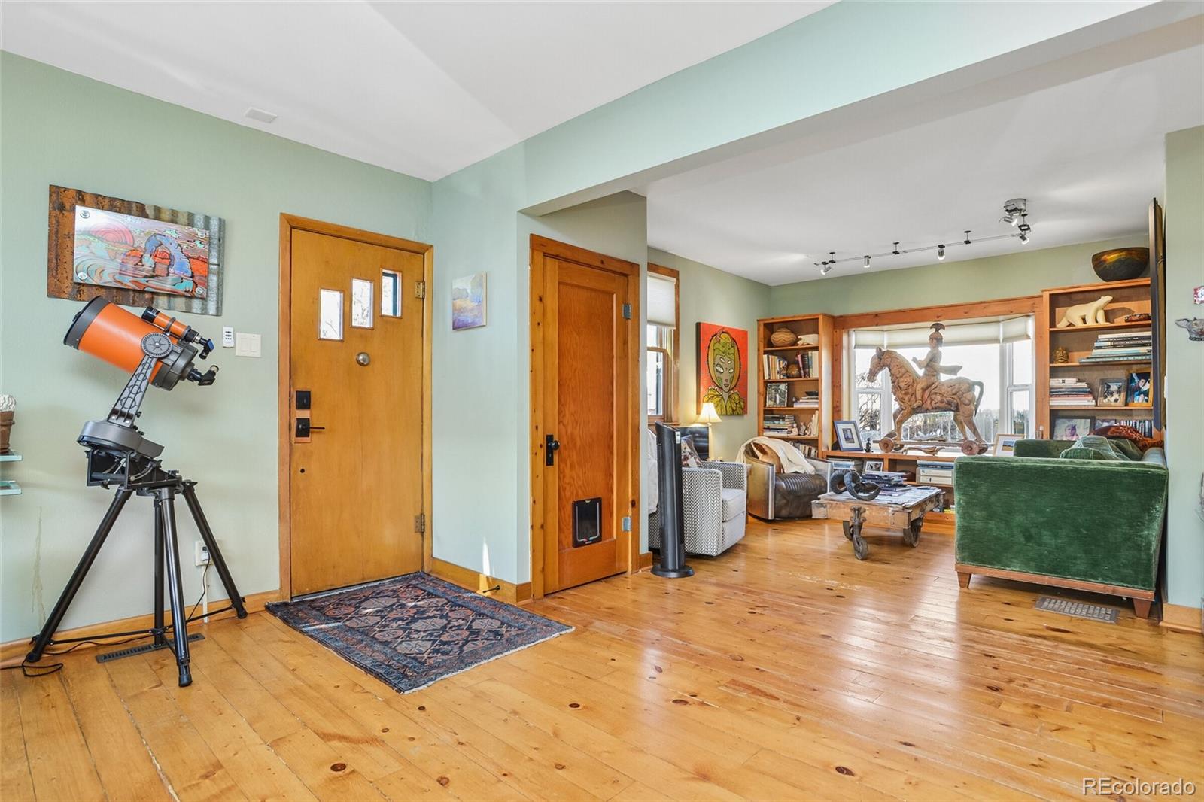
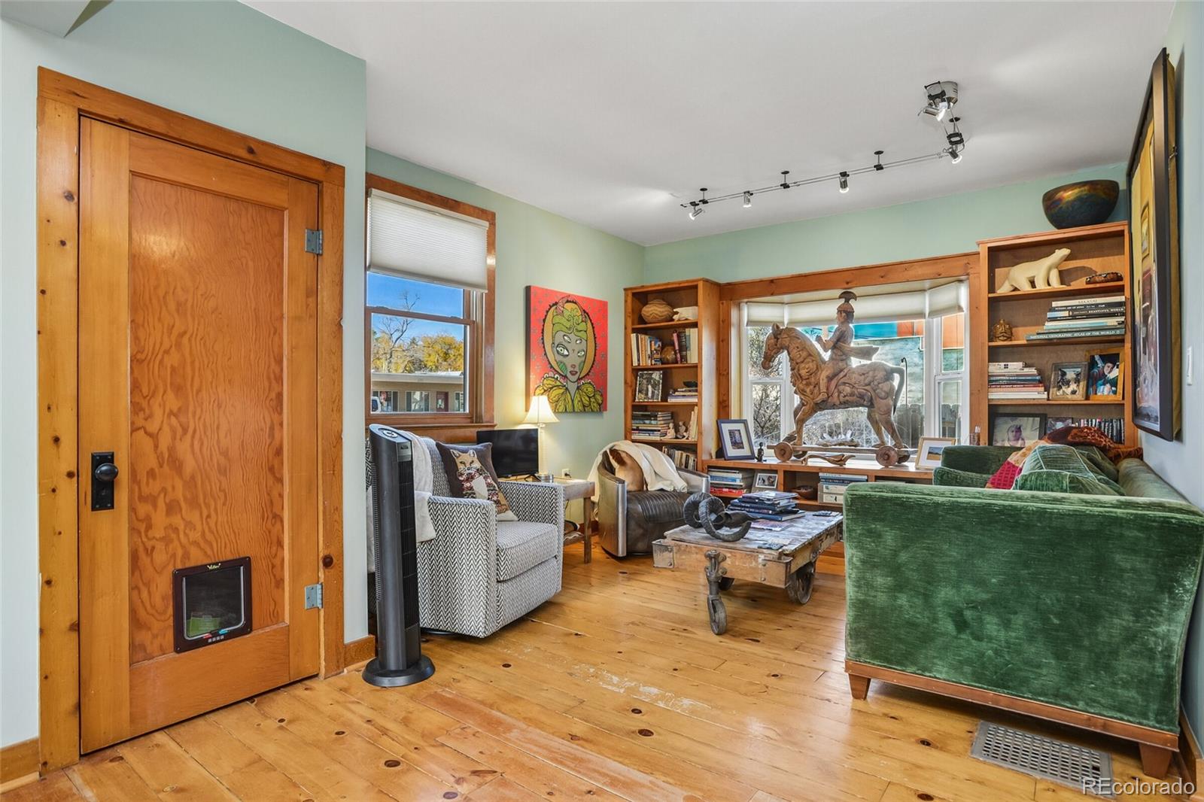
Walk to downtown Salida from this 3 bedroom, 3 bath home on a fenced corner lot. 2,468 finished sq ft on three levels, a detached 1-car garage, and a covered rooftop deck with mountain and S Mountain views. Less than two blocks from F Street shops and restaurants, and close to the Arkansas River, Riverside Park, the farmers market, grocery stores and the Tenderfoot (S Mountain) trails. Upper level: primary suite with walk-in closet, renovated 3/4 bath with tiled shower, and French doors to the covered rooftop deck. Main level: living room, dining room, kitchen with stainless appliances and gas range, and a second bedroom with its own 3/4 bath, fully renovated in 2023 (tile, glass shower doors, new plumbing, fixtures and insulation). Finished basement: family room, third bedroom with egress window, full bath with new sink and faucet (2025), bonus room for an office, gym or studio, and laundry with washer and dryer included. Updates: mini-split heat pump and A/C in the upstairs suite (2022), heat pump water heater (2024), paint, lighting and stair runners (2021), front landscaping with a new tree and drip irrigation (2023). Gas forced-air furnace, public water and sewer, R3 zoning, no HOA. 2025 taxes: $2,354. The detached garage, hand-painted by a local artist, gives you off-street parking and storage. A storage closet outside adds more room for bikes and gear.

Save
Ask
Tour
Hide
Share
Listing Snapshot
Price 
$869,000
Days On Site 
0 Days
Bedrooms 
3
Inside Area (SqFt) 
2,468 sqft
Total Baths 
3
Full Baths 
1
Partial Baths 
2
Lot Size 
0.06 Acres
Year Built 
1950
MLS Number 
3433781
Status 
Active
Property Tax 
$2,354
HOA/Condo/Coop Fees 
N/A
Sq Ft Source 
Public Records
Friends & Family
Recent Activity
9 hours agoListing updated with changes from the MLS
9 hours agoListing first seen on site
General Features
Acres 
0.06
Direction Faces 
Southwest
Foundation 
Concrete Perimeter
Garage 
Yes
Garage Spaces 
1
Green Energy Efficient 
ThermostatWater Heater
Levels 
Three Or More
Parking 
ConcreteStorage
Parking Spaces 
1
Property Condition 
Updated/Remodeled
Property Sub Type 
Single Family Residence
Security 
Carbon Monoxide Detector(s)Smoke Detector(s)
Sewer 
Public Sewer
SqFt Above 
1568
SqFt Below 
900
SqFt Total 
2468
Style 
Spanish
Utilities 
Natural Gas AvailableElectricity ConnectedNatural Gas ConnectedPhone Connected
Water Source 
Public
Zoning 
R3
Interior Features
Appliances 
DishwasherDisposalDryerElectric Water HeaterHumidifierMicrowaveOvenRangeRefrigeratorWasherWater Purifier
Basement 
FinishedFull
Cooling 
Ceiling Fan(s)Other
Flooring 
CarpetCorkTileWood
Furnished 
Unfurnished
Heating 
Forced AirHeat PumpNatural Gas
Interior 
Built-in FeaturesCeiling Fan(s)High Speed InternetSmart ThermostatWalk-In Closet(s)
Laundry Features 
In Unit
Main Level Bedrooms 
1
Window Features 
Window Coverings
Bathroom Full 
Level - BasementDescription - New sink and faucet 2025
Bathroom Three Quarter 
Level - UpperDescription - Primary en suite with renovated tile shower
Bedroom 
Level - MainDescription - Attached bathroom and generous closet
Bonus Room 
Level - BasementDescription - Flex room for office, gym, studio or storage
Dining Room 
Level - Main
Family Room 
Level - BasementDescription - Second living area
Kitchen 
Level - MainDescription - Stainless appliances, gas range
Laundry 
Level - BasementDescription - Washer and dryer included
Living Room 
Level - Main
Save
Ask
Tour
Hide
Share
Exterior Features
Construction Details 
Stucco
Exterior 
BalconyGardenRain Gutters
Fencing 
FencedFull
Lot Features 
Corner LotLandscaped
Patio And Porch 
CoveredDeckFront PorchPatio
Roof 
CompositionMembrane
View 
Mountain(s)
Waterview 
Mountain(s)
Windows/Doors 
Window Coverings
Community Features
School District 
Salida R-32
Financing Terms Available 
1031 ExchangeCashConventionalFHA
Roads 
Paved
Schools
School District
Salida R-32
Elementary School
Longfellow
Middle School
Salida
High School
Salida
Listing courtesy of Real Broker, LLC [email protected]


The content relating to real estate for sale in this Web site comes in part from the Internet Data eXchange ("IDX") program of METROLIST, INC., DBA RECOLORADO real estate listings held by brokers other than Real Broker, LLC are marked with the IDX Logo. This information is being provided for the consumers' personal, non-commercial use and may not be used for any other purpose. All information subject to change and should be independently verified.

Neighborhood & Commute
Source: Walkscore
Save
Ask
Tour
Hide
Share