Save
Ask
Tour
Hide
Share
$695,000
New Listing

7024 S Buchanan Court
Aurora, CO 80016

Single Family Residence|Coming Soon
3
Beds
4
Total Baths
1
Full Bath
3
Partial Baths
3,531
SqFt
$197
/SqFt
2015
Built
Subdivision:
Tallyns Reach
County:
Arapahoe

Due to the health concerns created by Coronavirus we are offering personal 1-1 online video walkthough tours where possible.
Call Now: 303-547-4561
Is this the listing for you? We can help make it yours.
303-547-4561
Upcoming Open Houses
Due to COVID-19, we recommend you verify Open Houses before attending.
Sat, Oct 24, 12:00 PM - 3:00 PM
7024 S Buchanan Court7024 S Buchanan Court7024 S Buchanan Court7024 S Buchanan Court
Save
Ask
Tour
Hide
Share

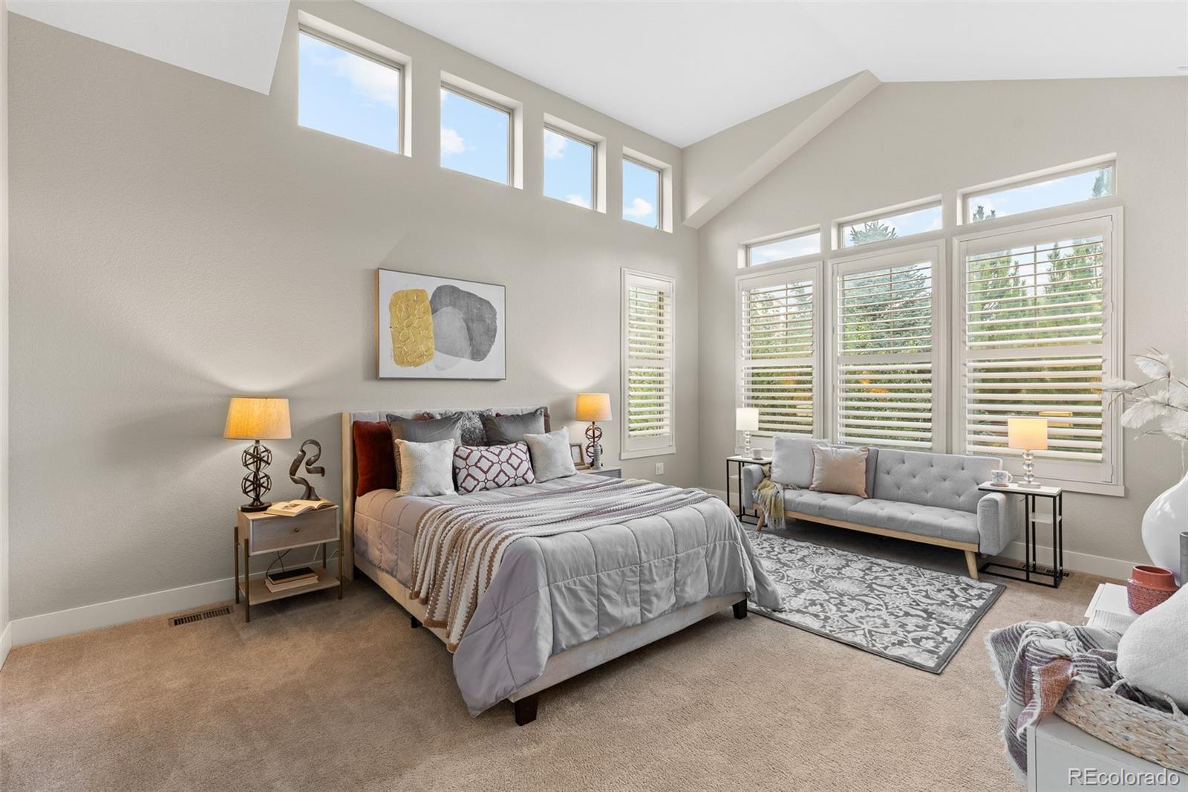
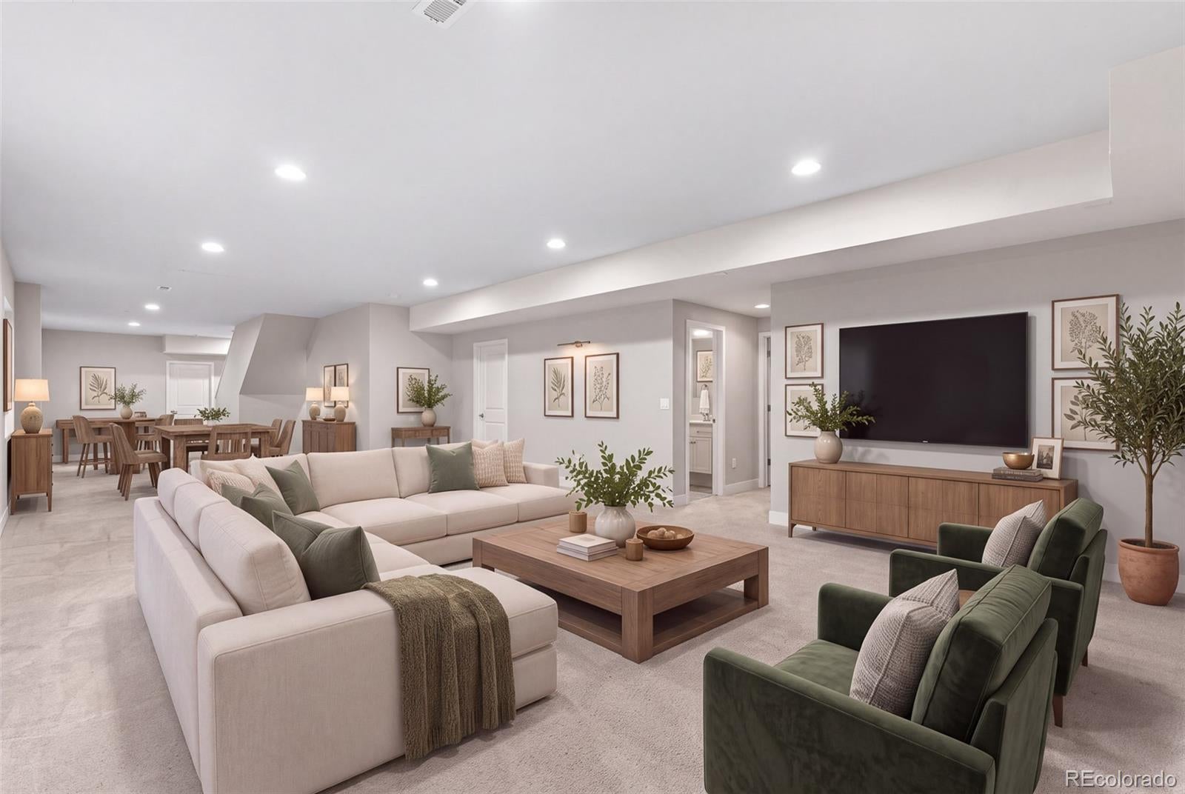
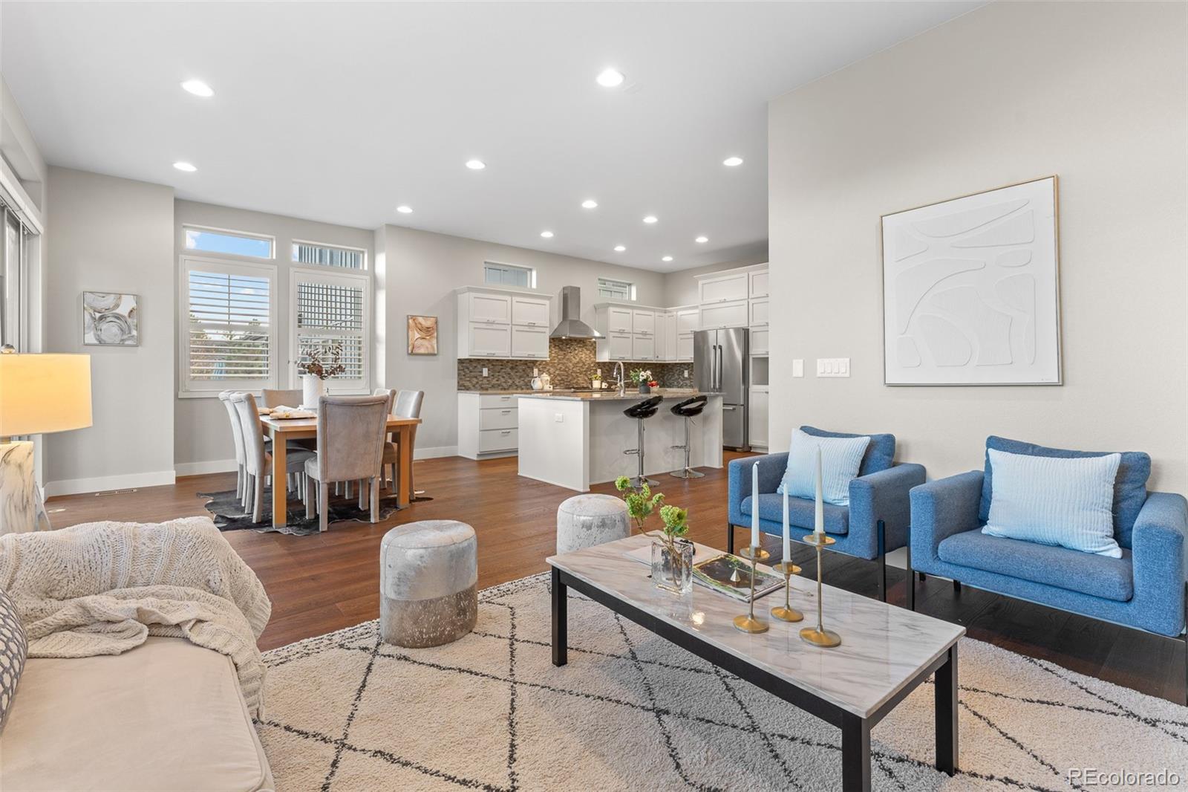
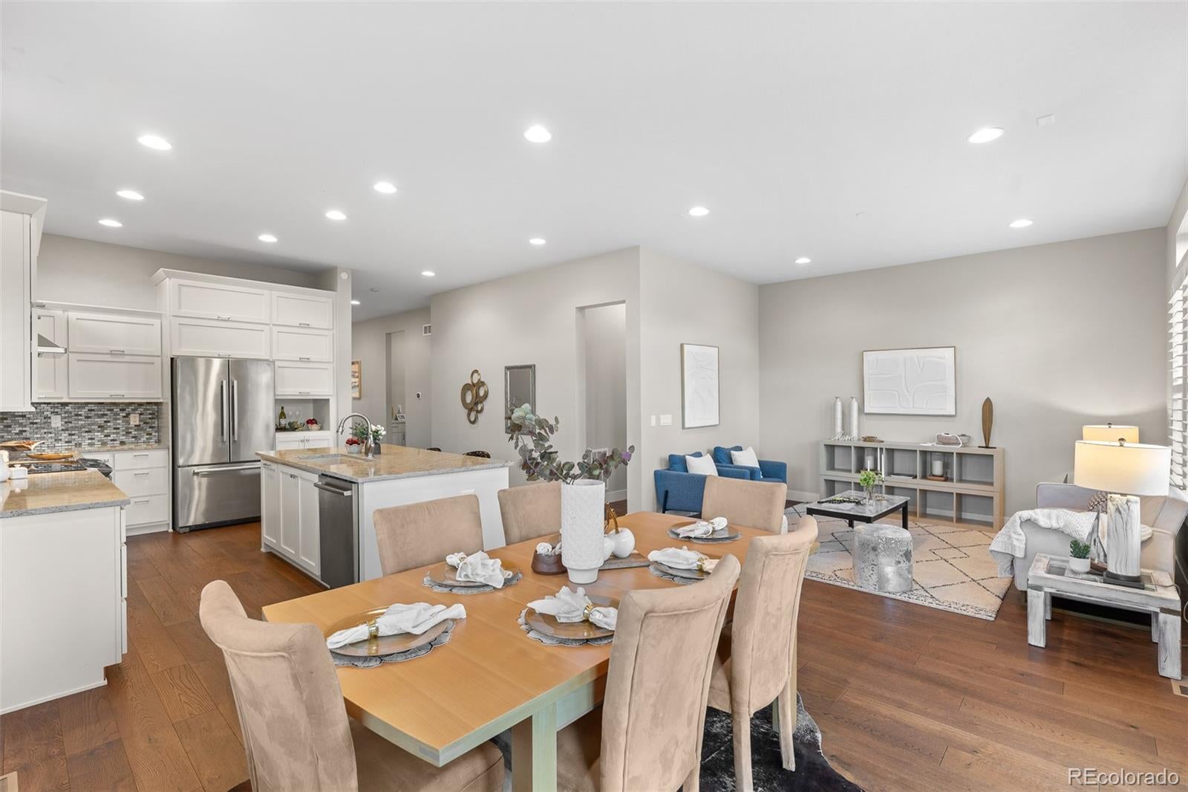
Effortless main-level living meets thoughtful design in Tallyn’s Reach! Comfort, style & functionality come together in this beautifully appointed ranch-style home. This 3-bedroom, 4-bath residence offers 3,854 total square feet designed for everyday convenience. Discover soaring 10-foot ceilings, engineered hardwood floors, plantation shutters, and an open-concept layout filled with natural light. The upgraded kitchen features quartz countertops, a generous center island, upgraded cabinetry, and a new GE Profile induction cooktop with an existing gas connection for added flexibility. The main level features two spacious bedroom suites, each with its own bathroom and customized walk-in closet. The primary retreat impresses with a dramatic 13-foot vaulted ceiling, a spa-inspired bathroom with an oversized glass shower and dual-sink vanity, and custom closet built-ins. A home office with a glass door offers a quiet space to work. Sliding glass doors with power shades open to a covered rear patio, perfect for morning coffee, outdoor dining, or relaxing Colorado evenings. Mature evergreens, low-maintenance xeriscaping, drip irrigation, and a fully enclosed yard create a peaceful outdoor setting without the upkeep of a traditional lawn. The finished lower level offers 9-foot ceilings, large windows, an expansive recreation area, a third bedroom & bathroom, and two storage rooms. Additional highlights include a covered front porch, mudroom, powder bath, and attached two-car garage with 13'4" ceilings and EV charger. Owned solar shingles, a roof replaced in 2021, an on-demand water heater, sump pump, and passive radon system provide added convenience and peace of mind. Enjoy the Tallyn’s Reach lifestyle with access to a community pool, clubhouse, tennis courts, parks, and scenic trails. With its versatile floor plan, exceptional main-level living, and inviting indoor-outdoor spaces, this home offers the best of Colorado living. See more: https://www.7024sbuchananct.com/

Save
Ask
Tour
Hide
Share
Listing Snapshot
Price 
$695,000
Days On Site 
0 Days
Bedrooms 
3
Inside Area (SqFt) 
3,531 sqft
Total Baths 
4
Full Baths 
1
Partial Baths 
3
Lot Size 
0.16 Acres
Year Built 
2015
MLS® Number 
3439933
Status 
Coming Soon
Property Tax 
$5,914
HOA/Condo/Coop Fees 
$317.67 monthly
Sq Ft Source 
Public Records
Friends & Family
Recent Activity
2 hours agoListing updated with changes from the MLS®
5 hours agoListing first seen on site
General Features
Acres 
0.16
Attached Garage 
Yes
Direction Faces 
West
Garage 
Yes
Garage Spaces 
2
Green Energy Efficient 
Roof
Levels 
One
Parking 
ConcreteElectric Vehicle Charging Station(s)OversizedAttached
Parking Spaces 
2
Property Sub Type 
Single Family Residence
Security 
Carbon Monoxide Detector(s)Smoke Detector(s)
Sewer 
Public Sewer
SqFt Above 
1931
SqFt Below 
1600
SqFt Total 
3854
Utilities 
Natural Gas AvailableElectricity ConnectedNatural Gas Connected
Water Source 
Public
Interior Features
Appliances 
CooktopDishwasherDisposalDryerGas Water HeaterMicrowaveOvenRange HoodRefrigeratorTankless Water HeaterWasher
Basement 
Sump PumpBath/StubbedDaylightFinishedFull
Cooling 
Central Air
Flooring 
CarpetTileWood
Furnished 
Unfurnished
Heating 
Forced Air
Interior 
Built-in FeaturesEat-in KitchenEntrance FoyerHigh CeilingsKitchen IslandOpen FloorplanVaulted Ceiling(s)Walk-In Closet(s)
Main Level Bedrooms 
2
Window Features 
Window Treatments
Bathroom Full 
Level - MainDescription - Tile, quartz counter, tub/shower combo
Bathroom Half 
Level - MainDescription - Powder room off the main living spaces
Bathroom Three Quarter 
Level - MainDescription - Tile floor, quartz counters, double sink vanity, frameless glass enclosed shower, large walk in closet with built-ins
Bedroom 
Level - MainDescription - Carpet, plantation shutter, walk in closet, private ensuite bath
Dining Room 
Level - MainDescription - 10' ceiling, Engineered hardwood floor, plantation shutters, open layout
Kitchen 
Level - MainDescription - 10' ceiling, Quartz counters, large island, upgraded cabinetry, GE Profile induction cooktop, stainless steel appliances
Laundry 
Level - MainDescription - Spacious laundry room with extra space for storage
Living Room 
Level - MainDescription - 10' ceiling, Engineered hardwood floor, plantation shutters, open layout
Mud Room 
Level - MainDescription - Built in cabinetry and bench
Office 
Level - MainDescription - Flex room, great for home office, gym or playroom
Utility Room 
Level - BasementDescription - Two unfinished storage rooms
Save
Ask
Tour
Hide
Share
Exterior Features
Construction Details 
FrameWood Siding
Exterior 
Private YardRain Gutters
Fencing 
Partial
Lot Features 
LandscapedSprinklers In FrontSprinklers In Rear
Patio And Porch 
CoveredFront PorchPatio
Roof 
Composition
Windows/Doors 
Window Treatments
Community Features
Association Amenities 
ClubhouseParkParkingPoolTennis Court(s)Trail(s)
Association Fee 
$231.0
Association Fee Frequency 
Monthly
Additional Association Fee 
$260.0
Additional Association Fee Frequency 
Quarterly
School District 
Cherry Creek 5
Financing Terms Available 
CashConventionalFHAVA Loan
Roads 
Paved
Schools
School District
Cherry Creek 5
Elementary School
Coyote Hills
Middle School
Fox Ridge
High School
Cherokee Trail
Listing courtesy of LIV Sotheby's International Realty [email protected]


The content relating to real estate for sale in this Web site comes in part from the Internet Data eXchange ("IDX") program of METROLIST, INC., DBA RECOLORADO real estate listings held by brokers other than LIV Sotheby's International Realty are marked with the IDX Logo. This information is being provided for the consumers' personal, non-commercial use and may not be used for any other purpose. All information subject to change and should be independently verified.

Neighborhood & Commute
Source: Walkscore
Save
Ask
Tour
Hide
Share