Save
Ask
Tour
Hide
Share
$1,250,000
New Listing

10430 Tercel Drive
Falcon, CO 80831

For Sale|Single Family Residence|Active
6
Beds
6
Total Baths
4
Full Baths
2
Partial Baths
6,570
SqFt
$190
/SqFt
2010
Built
Subdivision:
The Meadows
County:
El Paso

Due to the health concerns created by Coronavirus we are offering personal 1-1 online video walkthough tours where possible.
Call Now: 303-547-4561
Is this the listing for you? We can help make it yours.
303-547-4561
10430 Tercel Drive10430 Tercel Drive10430 Tercel Drive10430 Tercel Drive
Save
Ask
Tour
Hide
Share

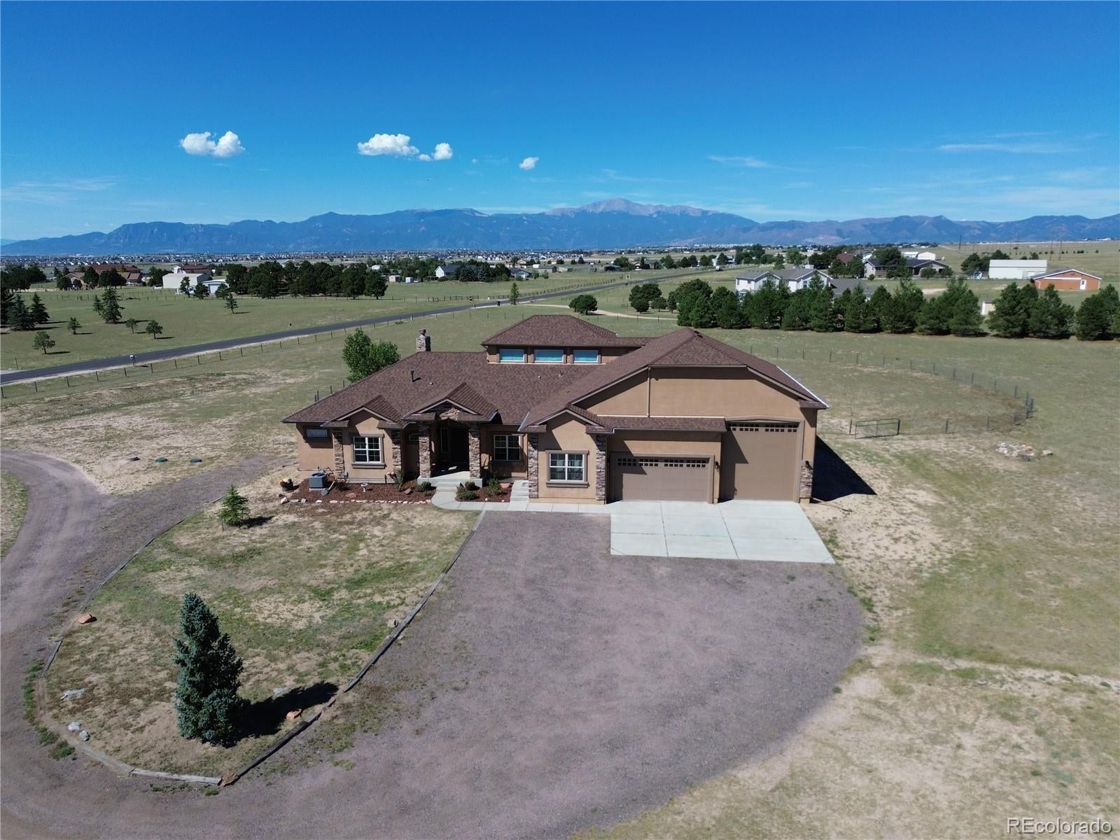
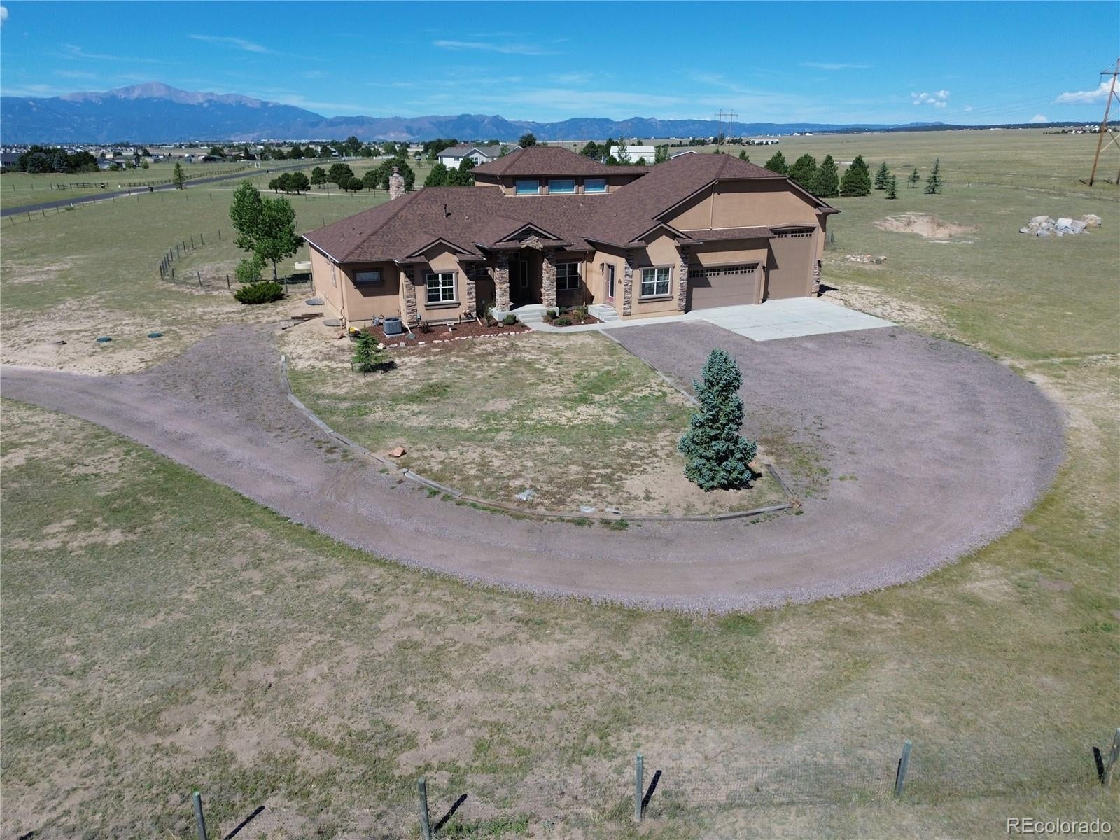
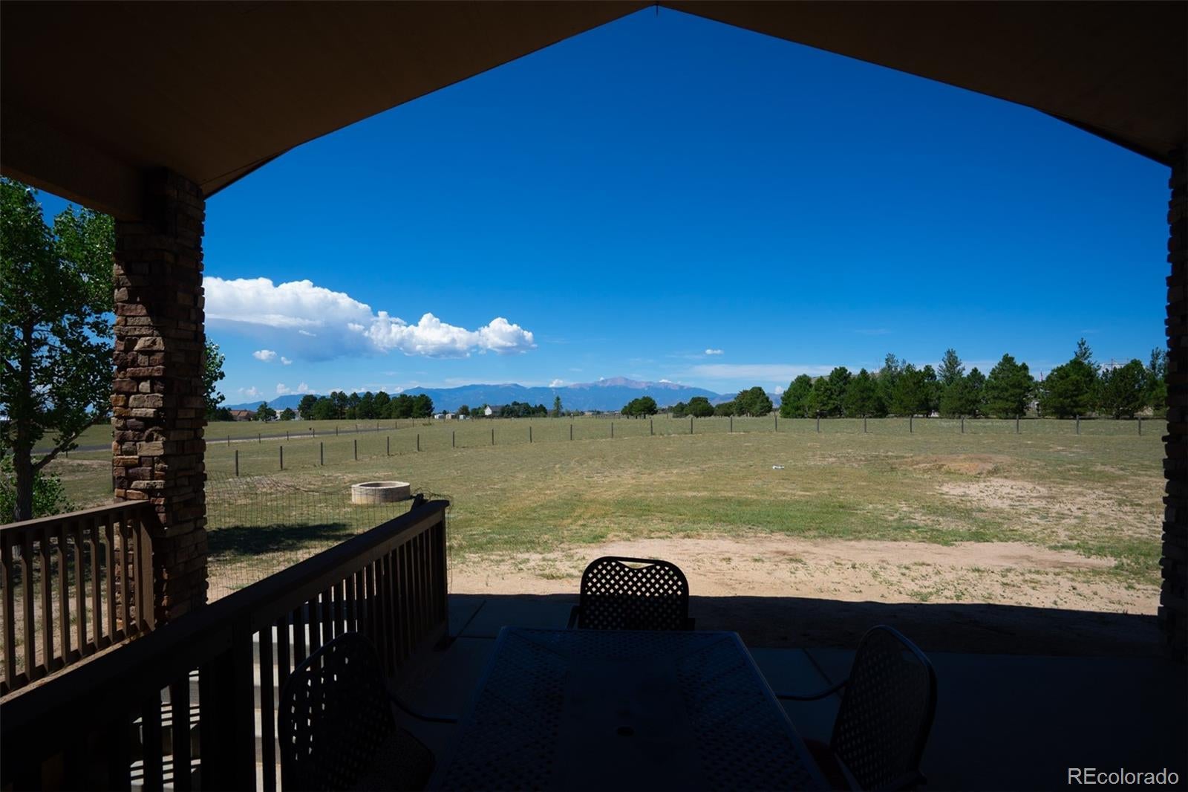
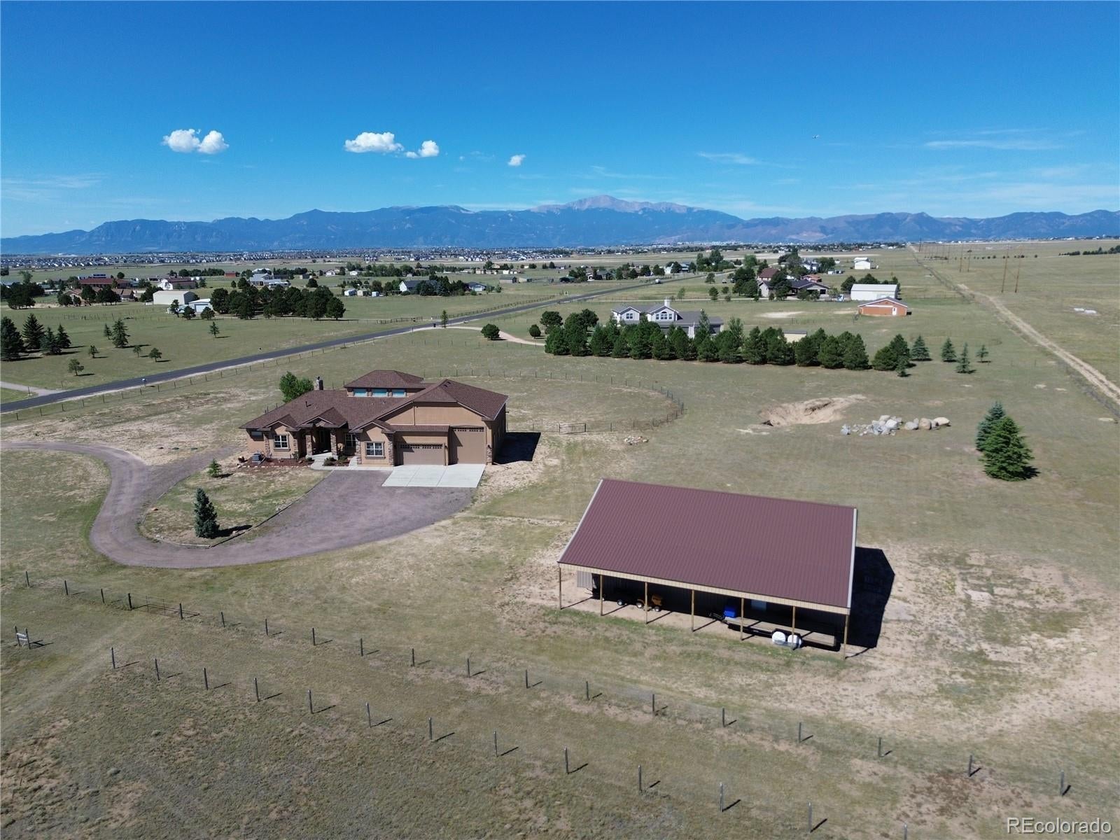
Ahoy, treasure hunters—this rare 5-acre find is packed w/gems, starting w/an AMAZING Pikes Peak view the moment you open the front door! Those majestic views follow you through the main living areas, Primary Suite & loft. The grand kitchen features granite counters, side-by-side full fridge & freezer, generous pantry & abundant cabinetry. 6 bdrms & 6 baths (5 bdrms enjoy their own private bath). A sep office w/ext entrance & 1/2 bath is ideal for an entrepreneur or homeschool space. Downstairs discover more treasures: 3 distinct areas perfect for a theater, game rm & lounging, plus rough-ins for a future wet bar & washer/dryer. 2 furnaces w/whole-house humidifiers, keep things cozy, while A/C keeps summer comfortable. Head up to the loft for more! A sweeping view of Pikes Peak, the AF Academy & the Twin Peaks of the Sangre de Cristos - even the top of Kissing Camels at the Garden of the Gods, can all be seen from this crow's nest! There's space for games, exercise or play, or a giant library. Then comes a truly unexpected find—an authentic built-in firepole running from the loft to the basement! The 17x16 Primary Suite offers stunning views, a spa-like tiled shower w/dual showerheads, oversized walk-in closet & a secret stairwell—shhh! Outside, the treasure hunt continues w/a 3-car attached garage, including an insulated/heated wkshop bay with nat'l gas htr & air compressor incld. Need more room for toys, horses or an RV? The 40x60 pull-thru Barn/RV garage includes a storage loft & 12x60 awning/extension. Still need more room for the toys? Outdoor parking for RVs, boats, & 'projects' is all good in this wonderful, covenant-protected neighborhood, w/voluntary HOA. Fully fenced (both perimeter & approx 1/4 acre play/pet space) it's ready for adventure w/room to roam while still being minutes from groceries & gas, EZ access to Peterson SFB, Schriever AFB, dining, entertainment, schools & more. This one is a must-see, matey—come discover all the treasures for yourself!

Save
Ask
Tour
Hide
Share
Listing Snapshot
Price 
$1,250,000
Days On Site 
0 Days
Bedrooms 
6
Inside Area (SqFt) 
6,570 sqft
Total Baths 
6
Full Baths 
4
Partial Baths 
2
Lot Size 
5 Acres
Year Built 
2010
MLS® Number 
3468431
Status 
Active
Property Tax 
$5,056
HOA/Condo/Coop Fees 
$2.08 monthly
Sq Ft Source 
Plans
Friends & Family
Recent Activity
5 hours agoListing updated with changes from the MLS®
6 hours agoListing first seen on site
General Features
Acres 
5
Attached Garage 
Yes
Foundation 
Concrete Perimeter
Garage 
Yes
Garage Spaces 
3
Levels 
One
Parking 
Circular DrivewayConcreteGravelRV GarageStorageAttached
Parking Spaces 
3
Property Sub Type 
Single Family Residence
Security 
Carbon Monoxide Detector(s)
Sewer 
Septic Tank
SqFt Above 
3740
SqFt Below 
2830
SqFt Total 
6771
Style 
Traditional
Utilities 
Natural Gas AvailableElectricity ConnectedNatural Gas Connected
Water Source 
PrivateWell
Zoning 
RR-5
Interior Features
Appliances 
OvenCooktopDishwasherDisposalDouble OvenDown DraftFreezerGas Water HeaterHumidifierMicrowaveRefrigeratorSelf Cleaning OvenWasher
Basement 
FinishedFullWalk-Out Access
Cooling 
Ceiling Fan(s)Central AirOther
Electric 
220 Volts
Fireplace 
Yes
Fireplace Features 
Living RoomWood Burning
Fireplaces 
1
Flooring 
CarpetTileWood
Heating 
Forced Air
Interior 
Built-in FeaturesCeiling Fan(s)Granite CountersHigh CeilingsHigh Speed InternetKitchen IslandOpen FloorplanPantryStone CountersVaulted Ceiling(s)Walk-In Closet(s)
Laundry Features 
Sink
Main Level Bedrooms 
3
Window Features 
Double Pane Windows
Bathroom Full 
Level - Main
Bathroom Half 
Level - MainDescription - powder bath
Bathroom Three Quarter 
Level - Main
Bedroom 
Dimensions - 21 x 16Level - BasementDescription - bath adjoins, carpet, walk-in closet
Dining Room 
Dimensions - 18 x 18Level - MainDescription - ceramic tile, VIEWS
Family Room 
Dimensions - 37 x 30Level - BasementDescription - carpet, walk-out, plumbed for future wet bar, plumbed for future washer/dryer
Kitchen 
Dimensions - 16 x 16Level - MainDescription - Ceramic Tile, granite countertops, gourmet, island, nat'l wood flooring, walk-in pantry
Laundry 
Dimensions - 10 x 12Level - MainDescription - Electric hook-up, sink, window
Living Room 
Dimensions - 16 x 17Level - MainDescription - carpet; wood burning fireplace w/stone and mantle; great views
Media Room 
Dimensions - 27 x 11Level - BasementDescription - Theater/media area
Office 
Dimensions - 12 x 12Level - MainDescription - Separate entrance to outside; formerly a salon so has hot and cold water avail; 1/2 bath is adjacent; great for work-from-home or home school, etc
Save
Ask
Tour
Hide
Share
Exterior Features
Construction Details 
FrameStucco
Fencing 
PartialFenced
Lot Features 
Meadow
Patio And Porch 
CoveredPatio
Roof 
Composition
View 
Mountain(s)
Waterview 
Mountain(s)
Windows/Doors 
Double Pane Windows
Community Features
Association Dues 
25
Financing Terms Available 
CashConventionalVA Loan
HOA Fee Frequency 
Annually
Horse Allowed 
Yes
Roads 
Paved
School District 
District 49
Schools
School District
District 49
Elementary School
Bennett Ranch
Middle School
Falcon
High School
Falcon
Listing courtesy of Brokers Guild Real Estate [email protected]


The content relating to real estate for sale in this Web site comes in part from the Internet Data eXchange ("IDX") program of METROLIST, INC., DBA RECOLORADO real estate listings held by brokers other than Brokers Guild Real Estate are marked with the IDX Logo. This information is being provided for the consumers' personal, non-commercial use and may not be used for any other purpose. All information subject to change and should be independently verified.

Neighborhood & Commute
Source: Walkscore
Save
Ask
Tour
Hide
Share