

1031 Julian StreetDenver, CO 80204
Due to the health concerns created by Coronavirus we are offering personal 1-1 online video walkthough tours where possible.



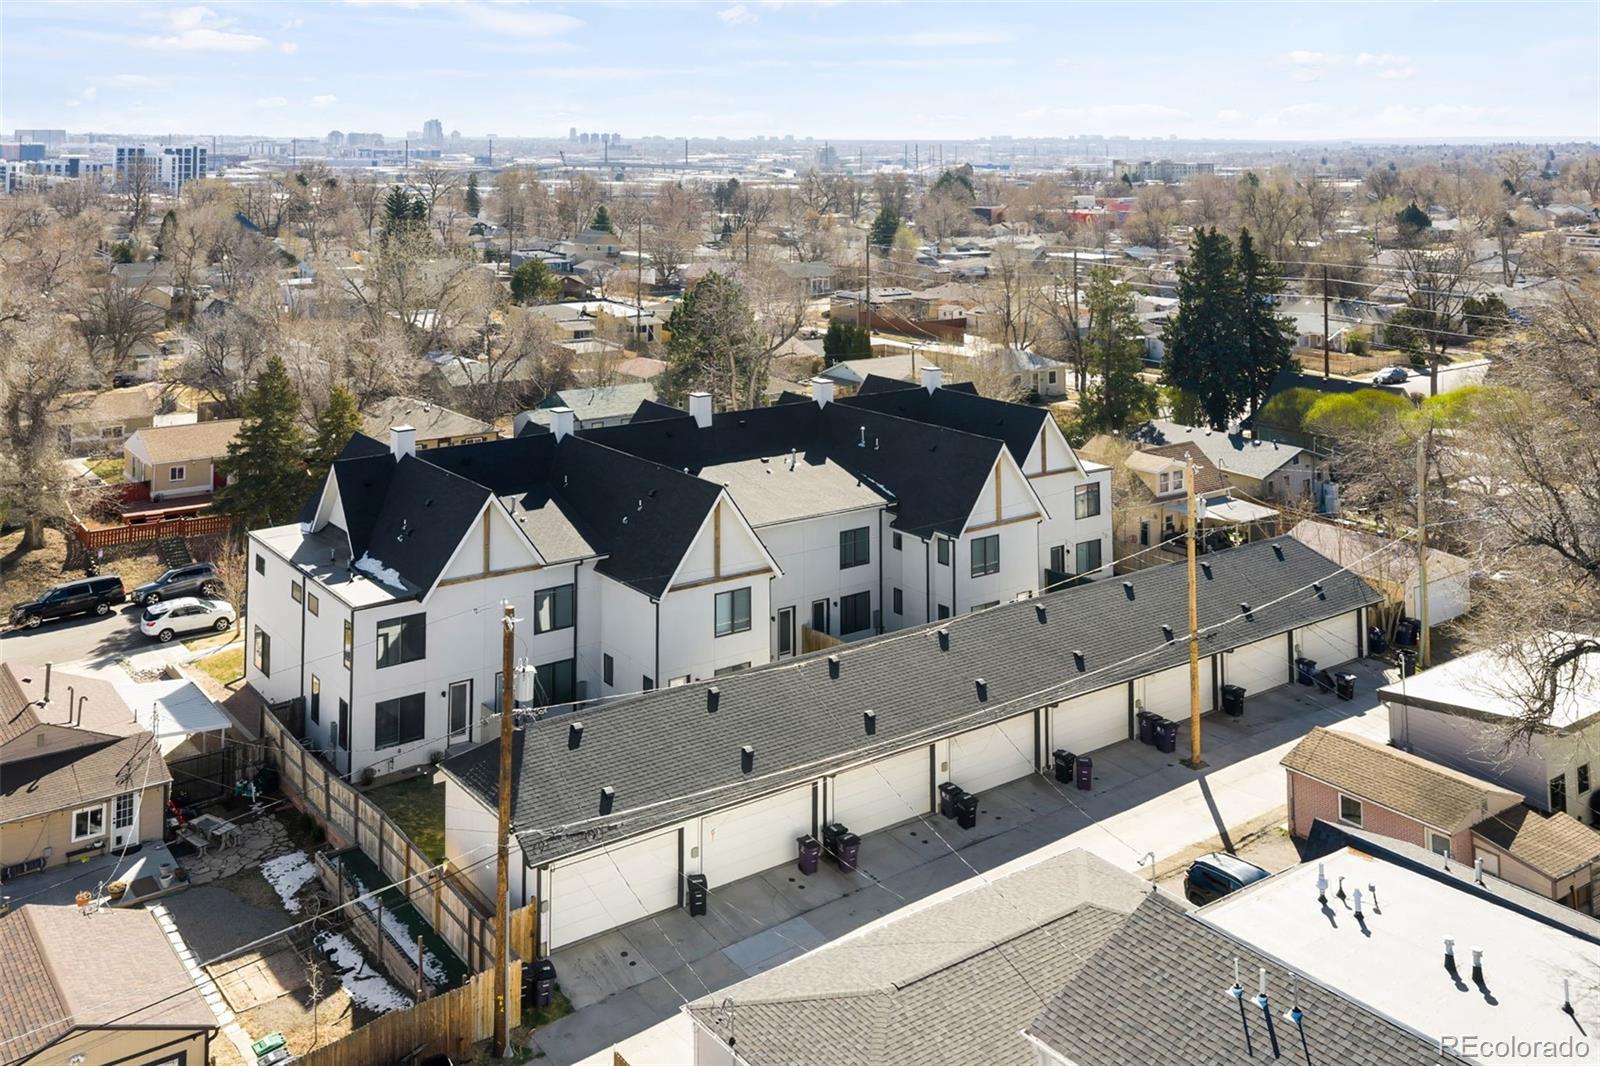
Discover contemporary living at its best in this beautifully designed townhome, ideally located just minutes from downtown Denver and Sloan's Lake. Every detail of this home has been carefully considered to create a space that’s warm, stylish, and functional—perfect sanctuary for modern life.Welcome into the open-concept main floor, where hardwood floors set a welcoming tone. The spacious kitchen, featuring a large island with seating and a cooking-friendly layout, serves as the heart of the home. A sleek half bathroom and an inviting living area complete this level, making it ideal for both entertaining and everyday living. Outside, you’ll find a private, fully fenced yard and a detached two-car garage— perfect for additional storage or parking. Upstairs boasts three generously sized bedrooms for maximum comfort and privacy. The primary suite is a true retreat, complete with a double vanity, a walk-in shower with Porcelanosa tile. A conveniently located laundry closet with an included washer and dryer adds an extra layer of ease.The location is hard to beat. You’re just blocks from the light rail station (a quick 10-minute ride to Union Station), a short commute to Sloan’s Lake Park, and within easy reach of Mile High Stadium for game days. Plus, the area offers a vibrant mix of dining, shopping, and local hotspots to explore.This home is a rare blend of style, functionality, and unbeatable location. Don’t wait—schedule your showing today and experience everything this exceptional property has to offer!
| 5 hours ago | Listing updated with changes from the MLS® | |
| 5 hours ago | Listing first seen on site |

The content relating to real estate for sale in this Web site comes in part from the Internet Data eXchange ("IDX") program of METROLIST, INC., DBA RECOLORADO real estate listings held by brokers other than Compass - Denver are marked with the IDX Logo. This information is being provided for the consumers' personal, non-commercial use and may not be used for any other purpose. All information subject to change and should be independently verified.
Did you know? You can invite friends and family to your search. They can join your search, rate and discuss listings with you.