Save
Ask
Tour
Hide
Share
$895,000
New Listing

14696 Melco Avenue
Parker, CO 80134

For Sale|Single Family Residence|Active
4
Beds
4
Total Baths
3
Full Baths
1
Partial Bath
3,097
SqFt
$289
/SqFt
2014
Built
Subdivision:
Heirloom
County:
Douglas

Due to the health concerns created by Coronavirus we are offering personal 1-1 online video walkthough tours where possible.
Call Now: 303-547-4561
Is this the listing for you? We can help make it yours.
303-547-4561
Upcoming Open Houses
Due to COVID-19, we recommend you verify Open Houses before attending.
Sun, Sep 13, 1:00 AM - 3:00 PM
14696 Melco Avenue14696 Melco Avenue14696 Melco Avenue14696 Melco Avenue
Save
Ask
Tour
Hide
Share

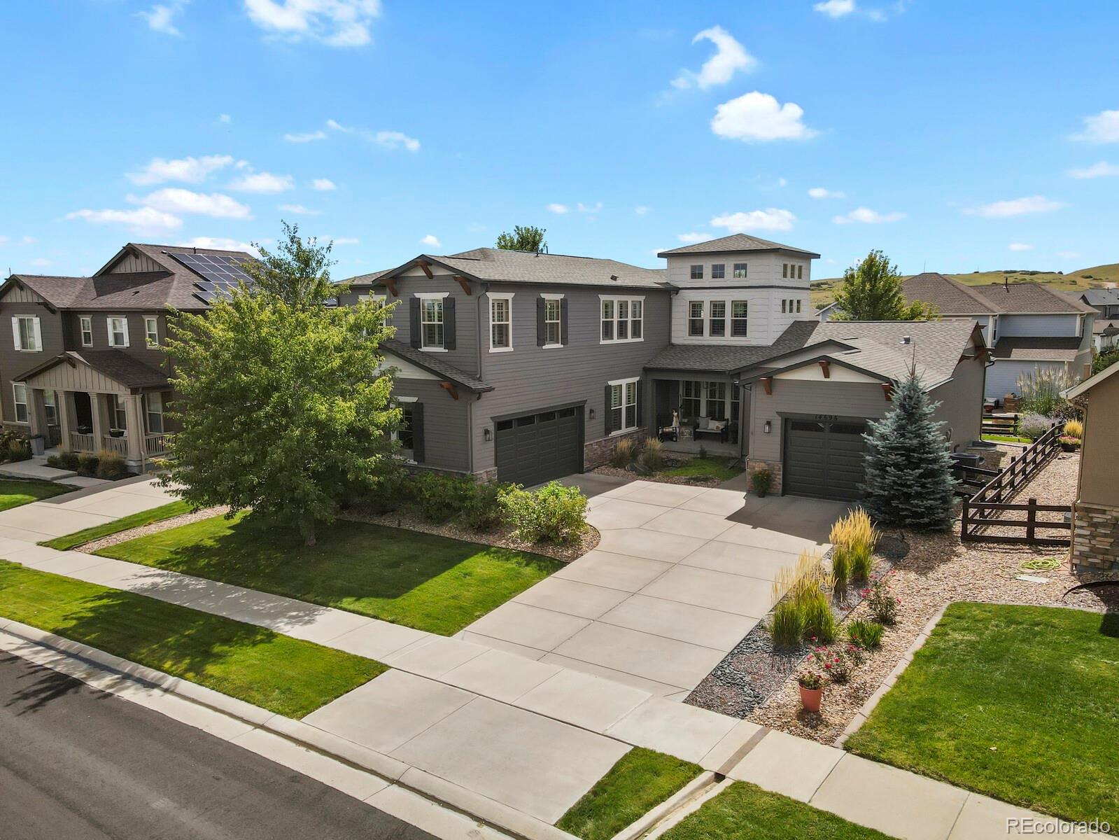
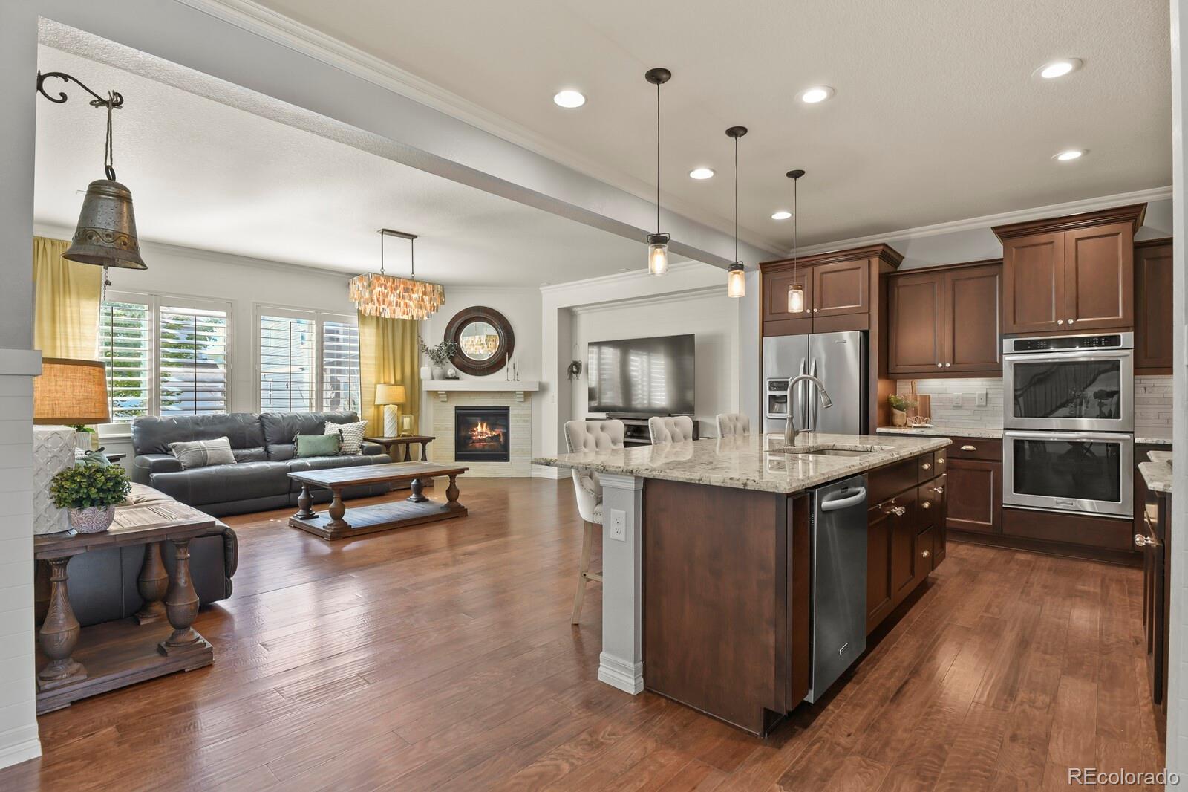
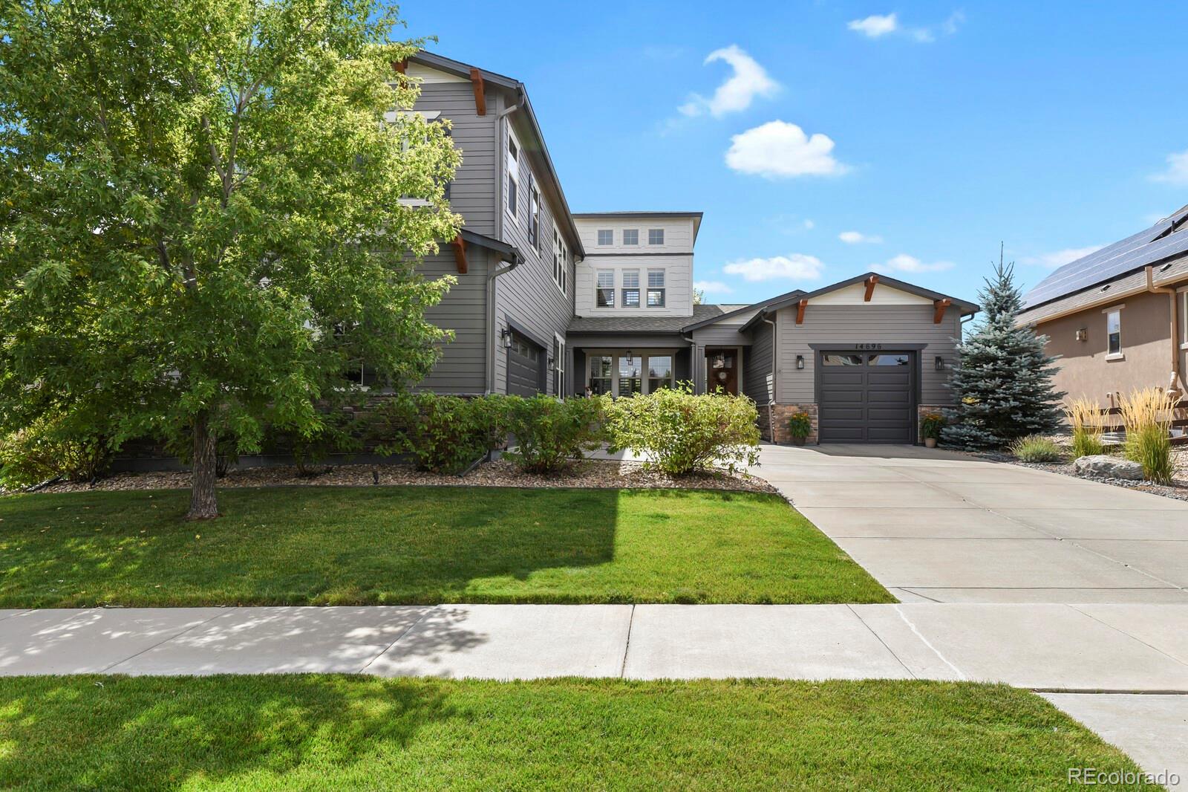
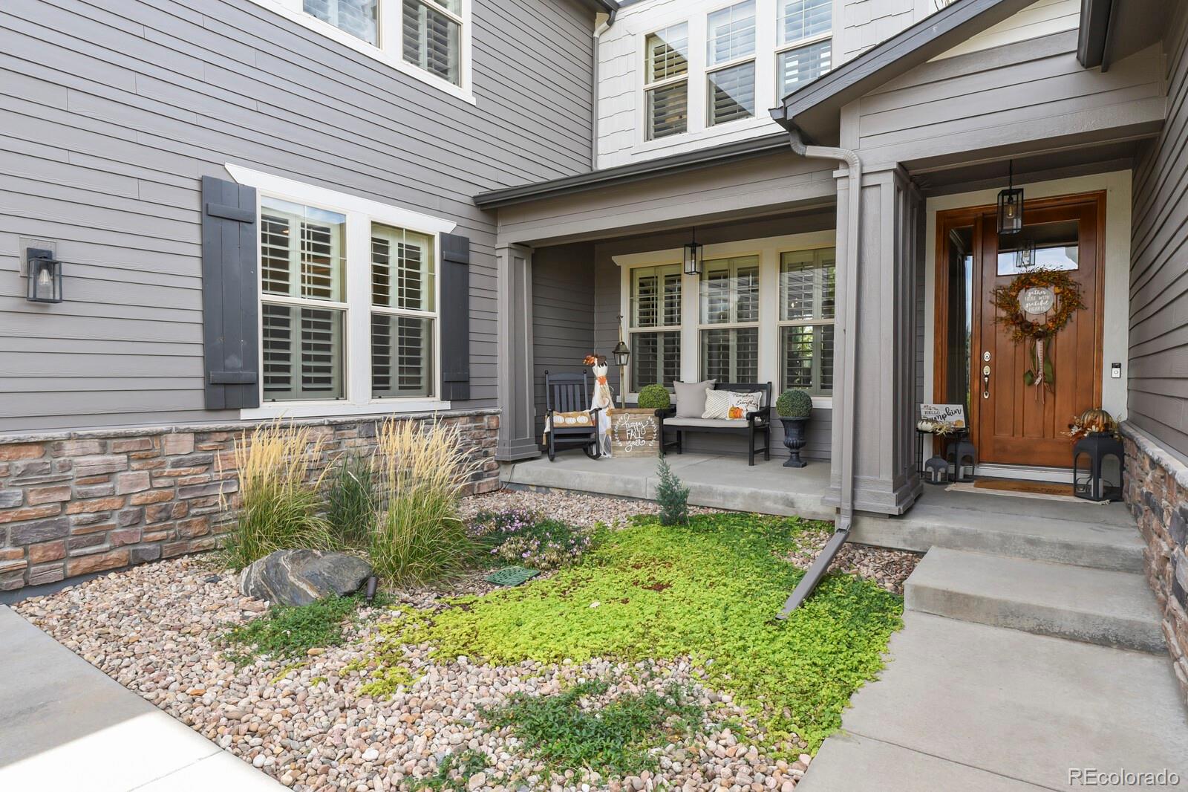
Prepare to be impressed! This extraordinary Parker home is a true showstopper, where striking architecture, elevated finishes and unforgettable indoor-outdoor living come together beautifully. From the moment you enter, soaring 8-foot doors, rich hardwood floors, custom millwork, plantation shutters, designer tile, upgraded lighting and wrought-iron details create a sense of timeless luxury. The spectacular kitchen is designed to make a statement, featuring an expansive island, granite countertops, soft-close cabinetry, custom backsplash, walk-in pantry, double ovens and a gas cooktop. Floor-to-ceiling center-meet doors open from the dining area to a breathtaking outdoor retreat. More than $50,000 has been invested in the mature landscaping, expansive paver patio and stunning hearth wall with a gas fireplace—creating the perfect setting for elegant entertaining, cozy evenings and unforgettable Colorado sunsets. The thoughtfully designed main level includes a private guest suite and dedicated study. Upstairs, the impressive primary suite feels like a private sanctuary, complete with its own sitting retreat, a luxurious five-piece bath and two generous walk-in closets. The expansive unfinished basement offers incredible potential to create additional living, entertaining or recreational space. Recent improvements add even more value, including a new impact-resistant roof, newer exterior paint and a newer water heater. The striking garage doors feature expansive windows that fill the garages with natural light while enhancing the home’s curb appeal. The location is equally exceptional, just steps from the Rueter-Hess Incline, scenic walking trails and the outdoor recreation of Rueter-Hess Reservoir, with convenient access to Lone Tree and everything Parker has to offer. Beautifully designed, meticulously enhanced and impossible to forget, this is more than a home, it is the lifestyle you have been waiting for.

Save
Ask
Tour
Hide
Share
Listing Snapshot
Price 
$895,000
Days On Site 
0 Days
Bedrooms 
4
Inside Area (SqFt) 
3,097 sqft
Total Baths 
4
Full Baths 
3
Partial Baths 
1
Lot Size 
0.21 Acres
Year Built 
2014
MLS® Number 
3492047
Status 
Active
Property Tax 
$7,699
HOA/Condo/Coop Fees 
$115 monthly
Sq Ft Source 
Public Records
Friends & Family
Recent Activity
4 hours agoListing updated with changes from the MLS®
5 hours agoListing first seen on site
General Features
Acres 
0.21
Attached Garage 
Yes
Direction Faces 
North
Foundation 
Slab
Garage 
Yes
Garage Spaces 
3
Levels 
Two
Parking 
ConcreteOversizedAttached
Parking Spaces 
3
Pets 
Cats OKDogs OK
Property Sub Type 
Single Family Residence
Security 
Carbon Monoxide Detector(s)
Sewer 
Public Sewer
SqFt Above 
3097
SqFt Total 
4739
Style 
Traditional
Utilities 
Natural Gas AvailableCable AvailableElectricity ConnectedNatural Gas Connected
Water Source 
Public
Zoning 
RES
Interior Features
Appliances 
OvenCooktopDishwasherDisposalDouble OvenDryerMicrowaveRefrigeratorSelf Cleaning OvenWasher
Basement 
Unfinished
Cooling 
Central Air
Fireplace 
Yes
Fireplace Features 
Family Room
Fireplaces 
1
Flooring 
CarpetTileWood
Heating 
Forced Air
Interior 
Granite CountersHigh CeilingsKitchen IslandOpen FloorplanPantryVaulted Ceiling(s)Walk-In Closet(s)
Laundry Features 
In Unit
Main Level Bedrooms 
1
Window Features 
Window Coverings
Bathroom Full 
Level - MainDescription - Private full en suite bath adjoining the main-floor bedroom—perfect for guests or multigenerational living.
Bathroom One Quarter 
Level - MainDescription - Charming main-floor powder room, conveniently located for guests and guests.
Bedroom 
Level - MainDescription - Light-filled main-floor bedroom with a private en suite bath.
Bonus Room 
Level - UpperDescription - Private primary-suite retreat with a dramatic 1 1/2 story ceiling. ideal for an office, reading room or lounge.
Dining Room 
Level - MainDescription - Double Slider to Covered Back Patio
Kitchen 
Level - MainDescription - Gorgeous, spacious kitchen with a massive island, abundant soft-close cabinetry and an open flow to the dining and family rooms.
Laundry 
Level - MainDescription - Spacious laundry and mudroom off the garage with custom seating, abundant storage and built-in cabinetry.
Save
Ask
Tour
Hide
Share
Exterior Features
Construction Details 
FrameWood Siding
Exterior 
Fire PitLightingPrivate YardRain Gutters
Fencing 
FencedFull
Lot Features 
LandscapedLevelMany TreesSprinklers In FrontSprinklers In Rear
Patio And Porch 
CoveredFront PorchPatio
Roof 
Composition
Windows/Doors 
Window Coverings
Community Features
Association Amenities 
ClubhouseParkPlaygroundPoolTrail(s)
Association Fee 
$115.0
Association Fee Frequency 
Monthly
School District 
Douglas RE-1
Financing Terms Available 
CashConventional
Building Access 
Ground
Roads 
Paved
Schools
School District
Douglas RE-1
Elementary School
Legacy Point
Middle School
Sagewood
High School
Ponderosa
Listing courtesy of RE/MAX Professionals [email protected]


The content relating to real estate for sale in this Web site comes in part from the Internet Data eXchange ("IDX") program of METROLIST, INC., DBA RECOLORADO real estate listings held by brokers other than RE/MAX Professionals are marked with the IDX Logo. This information is being provided for the consumers' personal, non-commercial use and may not be used for any other purpose. All information subject to change and should be independently verified.

Neighborhood & Commute
Source: Walkscore
Save
Ask
Tour
Hide
Share