Save
Ask
Tour
Hide
Share
$2,099,999
New Listing

3364 W 62nd Avenue
Denver, CO 80221

For Sale|Single Family Residence|Active
3
Beds
4
Total Baths
2
Full Baths
2
Partial Baths
4,039
SqFt
$520
/SqFt
1995
Built
Subdivision:
Aloha Beach
County:
Adams

Due to the health concerns created by Coronavirus we are offering personal 1-1 online video walkthough tours where possible.
Call Now: 303-547-4561
Is this the listing for you? We can help make it yours.
303-547-4561
3364 W 62nd Avenue3364 W 62nd Avenue3364 W 62nd Avenue3364 W 62nd Avenue
Save
Ask
Tour
Hide
Share

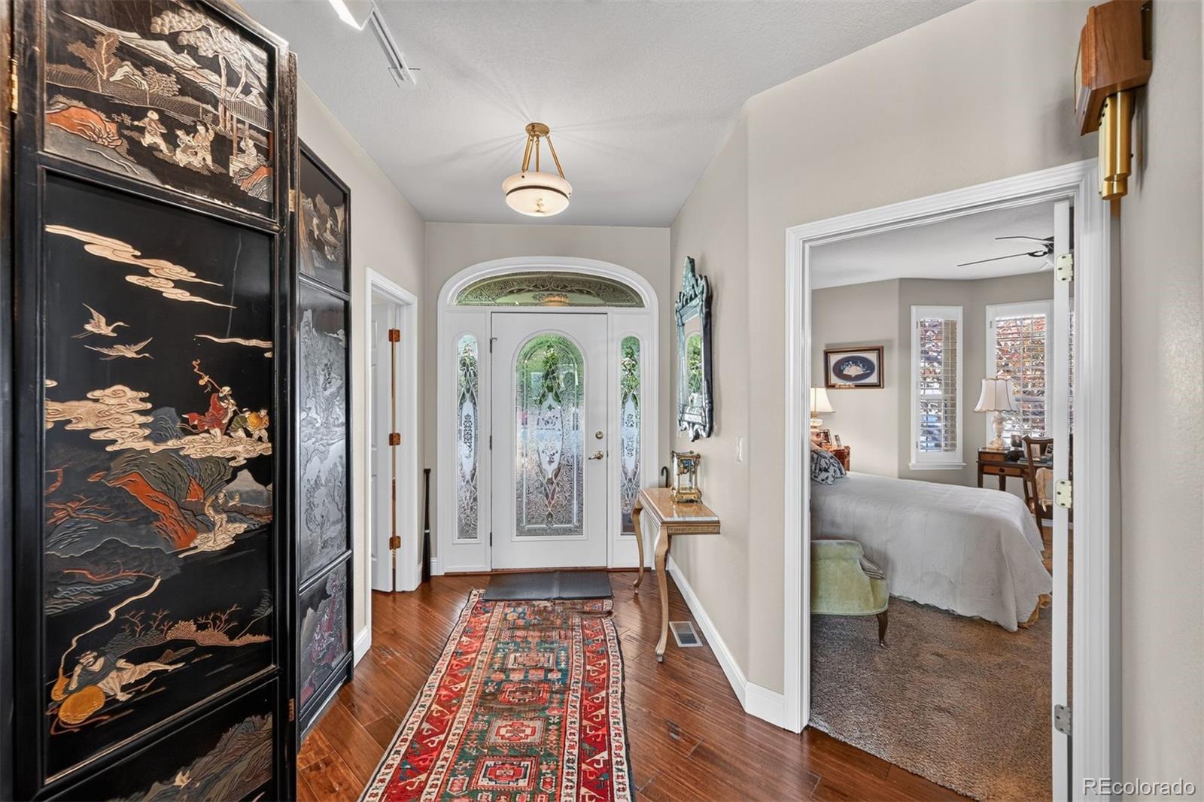
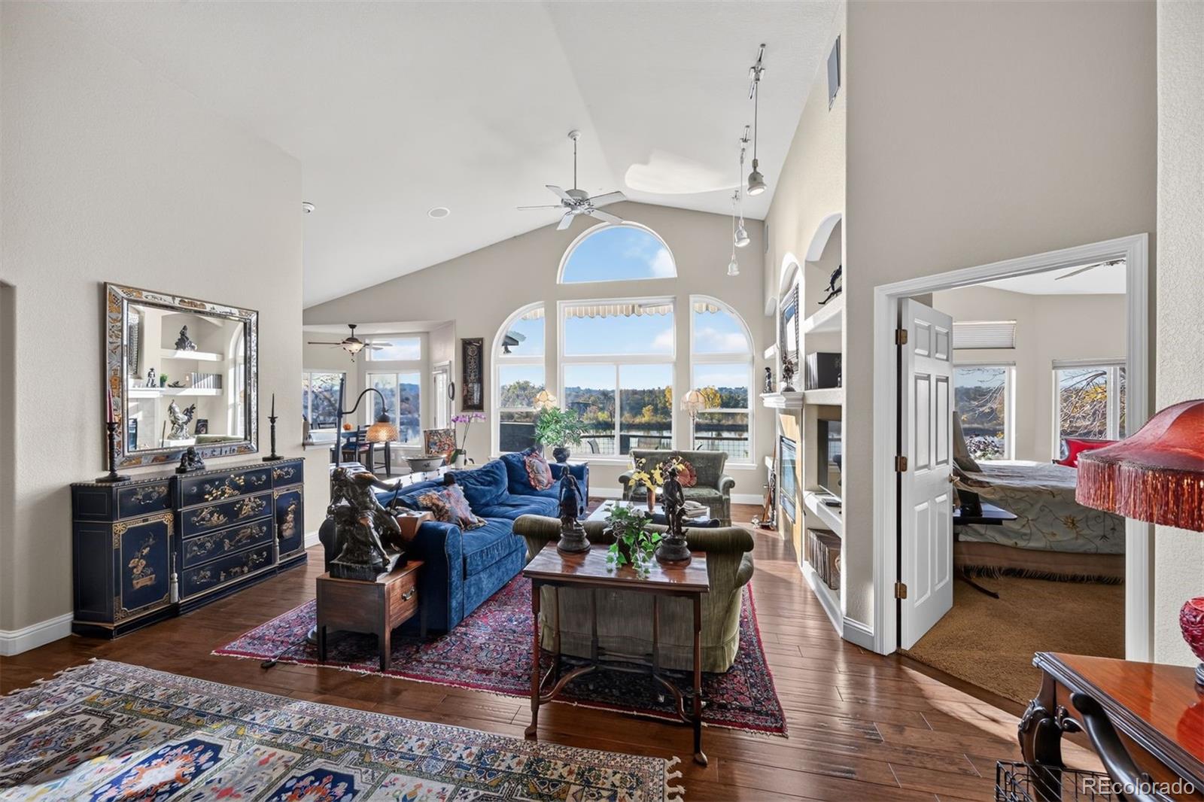
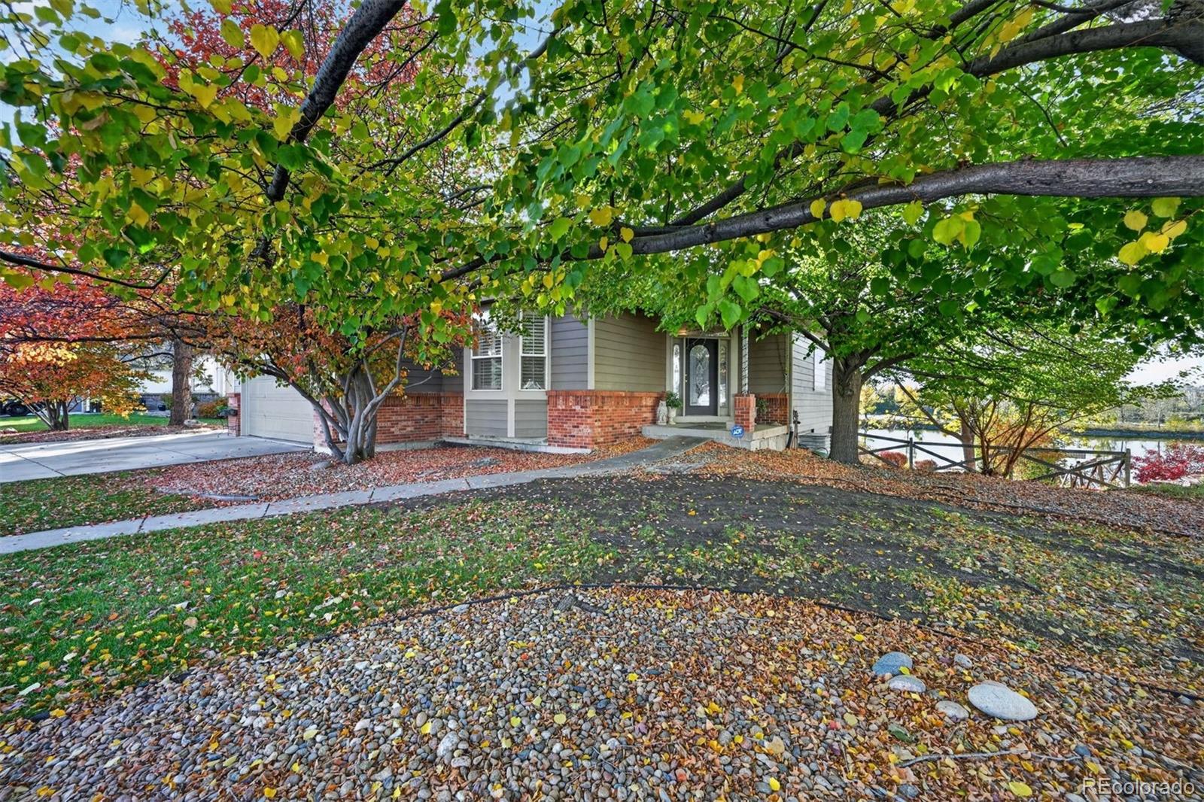
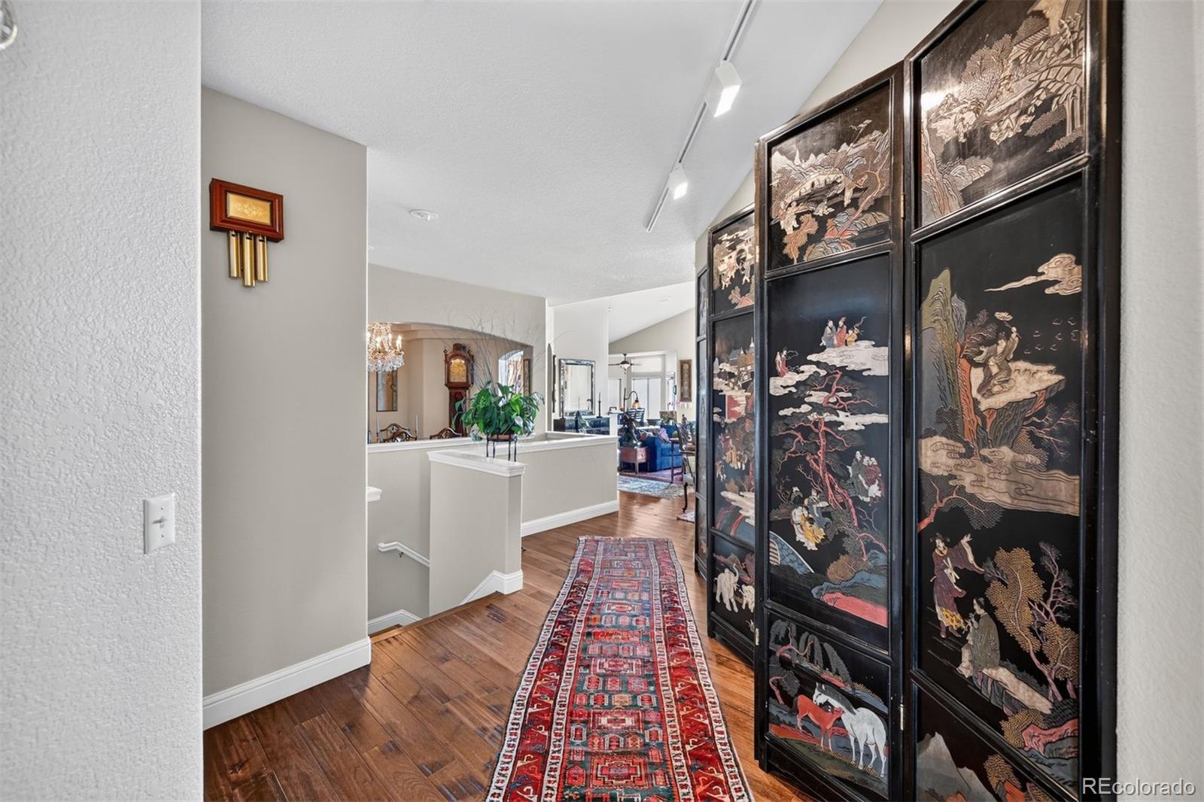
Spend summer mornings with coffee on the deck and afternoons with your toes in the sand. Set on one of the premier lakefront lots in gated Aloha Beach, this home pairs a sandy shoreline with sweeping lake views and mountains beyond. It’s a side of Denver few people expect, where you can spend a summer day on the lake, relax in a beach chair, swim, fish, paddleboard, and enjoy dinner overlooking the water. Inside, the 3-bedroom, 4-bath home offers over 4000 finished square feet. High ceilings and an open main level connect the living room, eat-in kitchen, and dining area, where large windows frame the lake. The kitchen features a center island and breakfast bar, and the lakeside deck has a retractable awning for shaded outdoor dining. The main-level primary suite includes a walk-in closet and a five-piece bath with a soaking tub and separate shower. The finished walkout basement adds a spacious family room, dedicated media room, office, third bedroom, and workshop. A main-level laundry room and attached three-car garage round out the home. With easy access to downtown Denver and the mountains, you can head into the city for dinner or spend the day on the water at home. Behind the gates of Aloha Beach, this private lakeside retreat makes it easy to slow down, pull up a chair, and enjoy summer right at home.

Save
Ask
Tour
Hide
Share
Listing Snapshot
Price 
$2,099,999
Days On Site 
0 Days
Bedrooms 
3
Inside Area (SqFt) 
4,039 sqft
Total Baths 
4
Full Baths 
2
Partial Baths 
2
Lot Size 
0.27 Acres
Year Built 
1995
MLS Number 
3504771
Status 
Active
Property Tax 
$10,787
HOA/Condo/Coop Fees 
$290 monthly
Sq Ft Source 
Appraiser
Friends & Family
Recent Activity
8 hours agoListing updated with changes from the MLS
9 hours agoListing first seen on site
General Features
Acres 
0.27
Attached Garage 
Yes
Direction Faces 
North
Foundation 
Slab
Garage 
Yes
Garage Spaces 
3
Levels 
One
Parking 
ConcreteAttached
Parking Spaces 
3
Pets 
Cats OKDogs OK
Property Condition 
Updated/Remodeled
Property Sub Type 
Single Family Residence
Security 
Security System
Sewer 
Public Sewer
SqFt Above 
2034
SqFt Below 
2005
SqFt Total 
4039
Style 
Traditional
Water Source 
Public
Zoning 
R-1-C
Interior Features
Appliances 
DishwasherDisposalDryerMicrowaveRange HoodRefrigeratorWasher
Basement 
FinishedWalk-Out Access
Cooling 
Central Air
Electric 
220 Volts
Fireplace 
Yes
Fireplace Features 
Gas Log
Fireplaces 
1
Flooring 
CarpetTileWood
Furnished 
Unfurnished
Heating 
Forced Air
Interior 
Breakfast BarEat-in KitchenHigh CeilingsOpen FloorplanPantryWalk-In Closet(s)
Main Level Bedrooms 
2
Window Features 
Double Pane WindowsWindow Coverings
Bathroom Full 
Dimensions - 8 x 5Level - MainDescription - A second full bath serves the 2nd large bedroom
Bathroom Half 
Dimensions - 7 x 5Level - MainDescription - The powder room features a pedestal sink and wood-framed mirror.
Bathroom Three Quarter 
Dimensions - 9 x 8Level - BasementDescription - A three-quarter bath with a shower serves the lower level.
Bedroom 
Dimensions - 12 x 16Level - BasementDescription - A spacious third bedroom is located on the finished lower level with lake views
Dining Room 
Dimensions - 12 x 14Level - MainDescription - Large windows frame lake views from the dining area.
Family Room 
Dimensions - 16 x 30Level - BasementDescription - A huge family room has space for both seating and recreation.
Kitchen 
Dimensions - 13 x 14Level - MainDescription - The eat-in kitchen features a center island, breakfast bar, and stainless steel appliances.
Laundry 
Dimensions - 14 x 8Level - MainDescription - The laundry room features a utility sink, a long countertop, and cabinet storage.
Living Room 
Dimensions - 23 x 17Level - MainDescription - High ceilings and an open layout give the living room an airy feel.
Media Room 
Dimensions - 15 x 19Level - BasementDescription - A dedicated media room for movie nights.
Office 
Dimensions - 15 x 17Level - BasementDescription - The dedicated office has room for a large desk and additional workspace and built-ins
Utility Room 
Dimensions - 19 x 22Level - BasementDescription - The large utility room offers plenty of space for storage and organization.
Workshop 
Dimensions - 15 x 11Level - BasementDescription - A separate workshop provides dedicated space for tools and projects.
Save
Ask
Tour
Hide
Share
Exterior Features
Construction Details 
Frame
Exterior 
Private Yard
Fencing 
Partial
Lot Features 
Cul-De-SacLandscapedMany TreesSprinklers In FrontSprinklers In Rear
Patio And Porch 
CoveredDeckPatio
Road Frontage 
Private Road
Roof 
Composition
View 
LakeMountain(s)
Waterfront 
Yes
Waterfront Features 
Lake Front
Waterview 
LakeMountain(s)
Windows/Doors 
Double Pane WindowsWindow Coverings
Community Features
Association Amenities 
Gated
Association Fee 
$290.0
Association Fee Frequency 
Monthly
School District 
Westminster Public Schools
Financing Terms Available 
1031 ExchangeCashConventional
Roads 
Paved
Schools
School District
Westminster Public Schools
Elementary School
Hodgkins
Middle School
Crown Pointe Charter Academy
High School
Westminster
Listing courtesy of McClure and Associates [email protected]


The content relating to real estate for sale in this Web site comes in part from the Internet Data eXchange ("IDX") program of METROLIST, INC., DBA RECOLORADO real estate listings held by brokers other than McClure and Associates are marked with the IDX Logo. This information is being provided for the consumers' personal, non-commercial use and may not be used for any other purpose. All information subject to change and should be independently verified.

Neighborhood & Commute
Source: Walkscore
Save
Ask
Tour
Hide
Share