Save
Ask
Tour
Hide
Share
$449,900
New Listing

124 Cradle Lake Drive
Divide, CO 80814

For Sale|Single Family Residence|Active
3
Beds
2
Total Baths
2
Partial Baths
2,240
SqFt
$201
/SqFt
1986
Built
Subdivision:
Highland Lakes
County:
Teller

Due to the health concerns created by Coronavirus we are offering personal 1-1 online video walkthough tours where possible.
Call Now: 303-547-4561
Is this the listing for you? We can help make it yours.
303-547-4561
124 Cradle Lake Drive124 Cradle Lake Drive124 Cradle Lake Drive124 Cradle Lake Drive
Save
Ask
Tour
Hide
Share

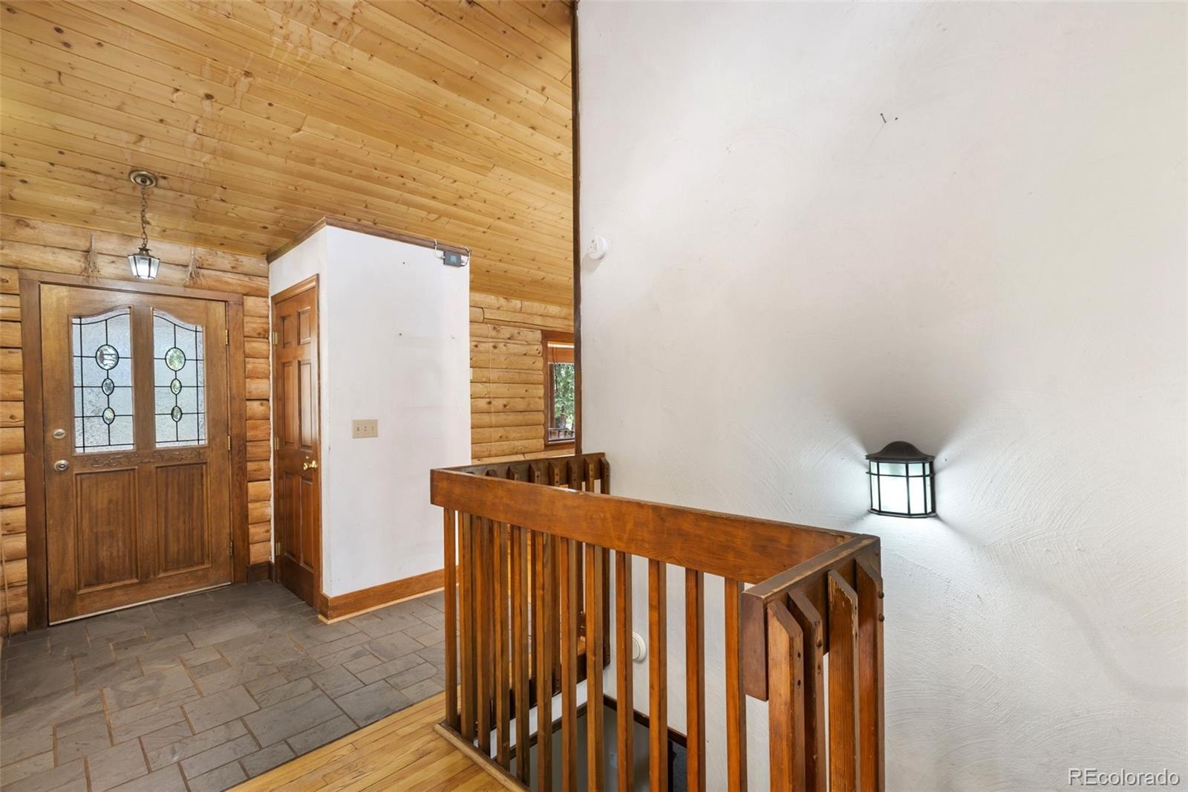
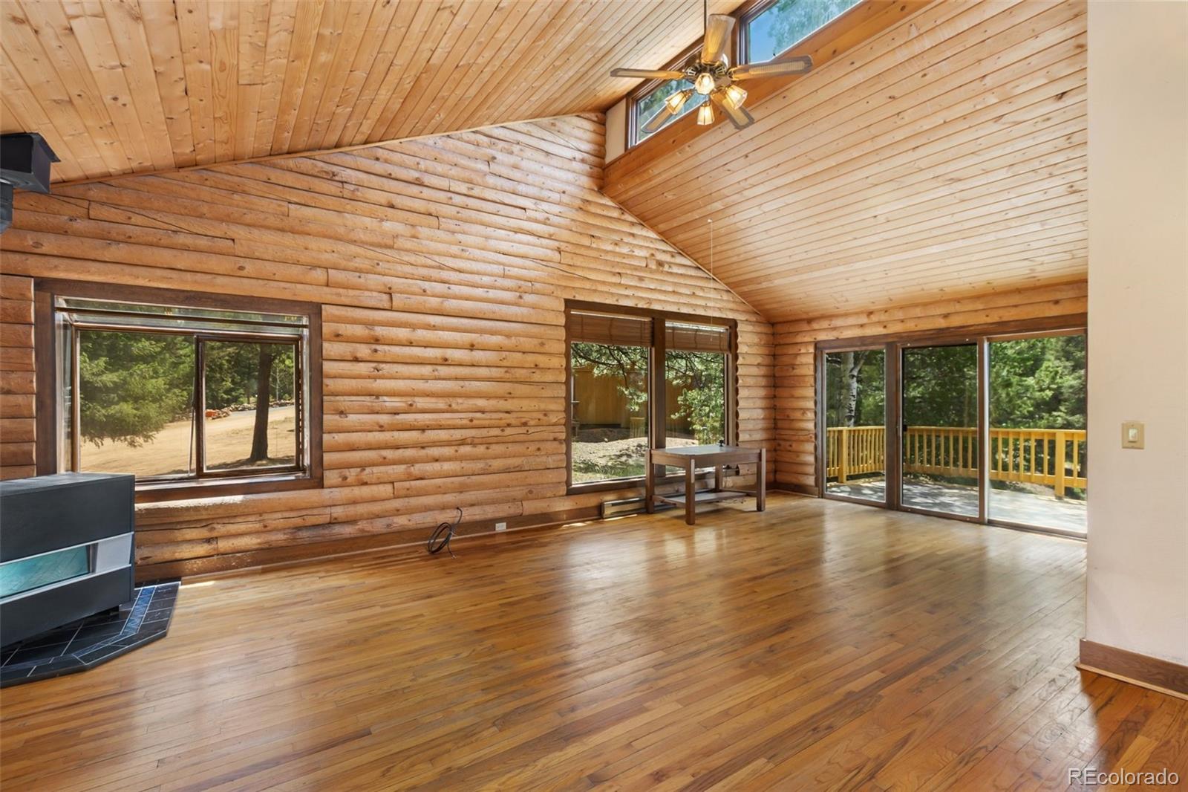
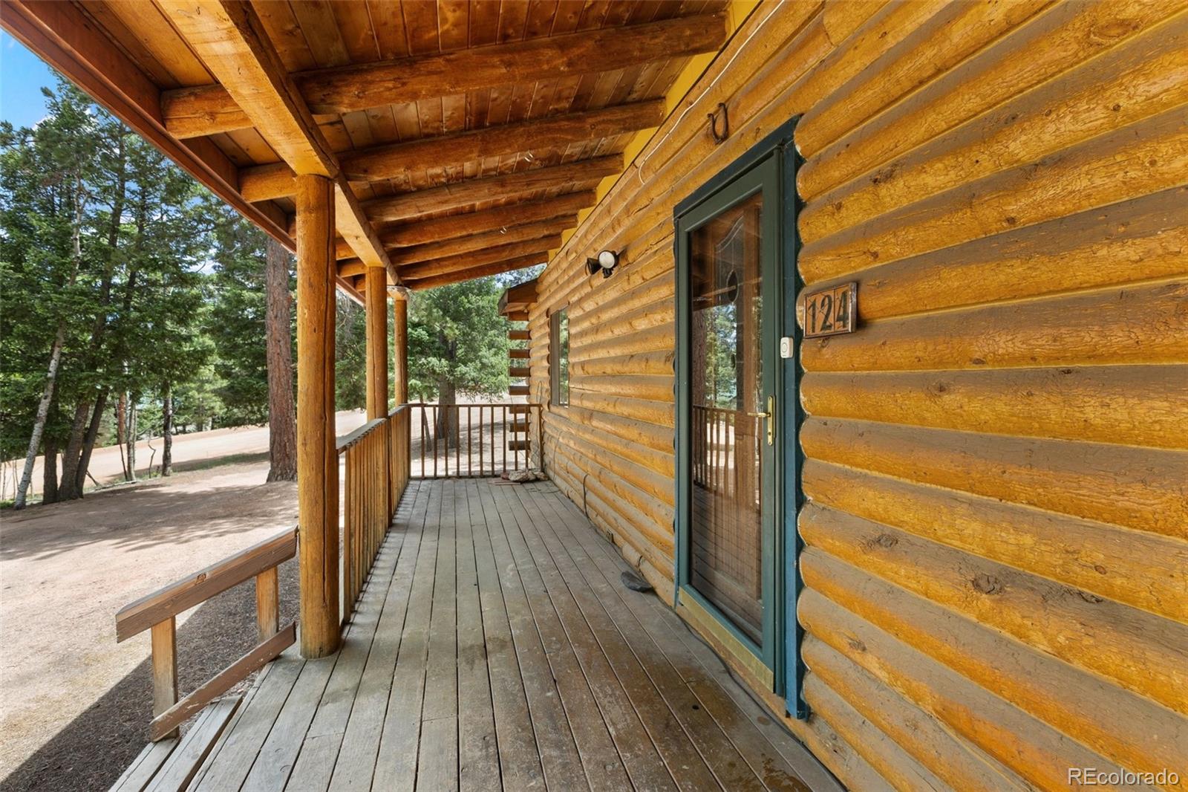
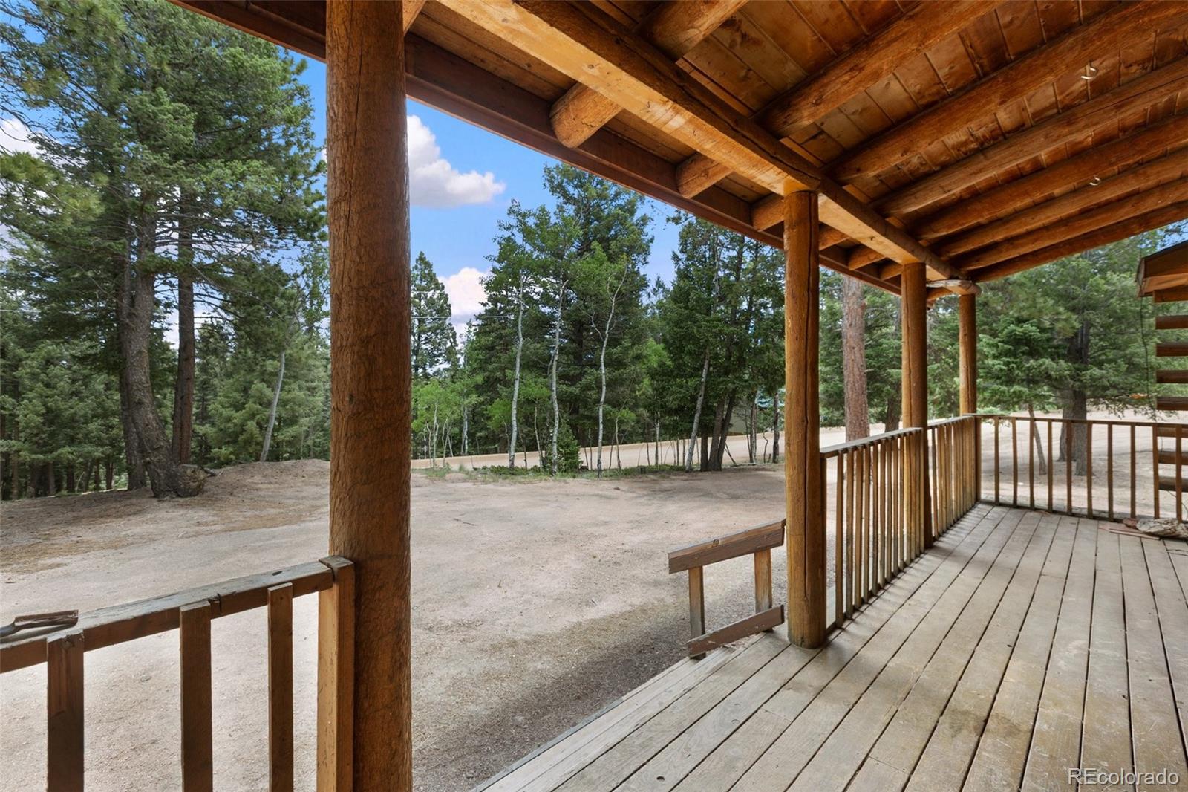
Cozy log home tucked away on 1.17 treed acres. Surrounded by pines and mountain scenery, this spacious ranch-style home offers over 2,240 square feet with 3 bedrooms, 1.5 bathrooms, and a fully finished walkout basement. Home needs some work and updating but is a fantastic opportunity to build some sweat equity. Living room features vaulted tongue-and-groove ceilings, exposed beams, and south-facing windows. The kitchen offers lots of counter space, ceramic tile flooring, and easy access to the dining area and outdoor decks for entertaining. Hardwood flooring in the living and dining rooms. Covered front porch, oversized double-tier decks, and peaceful setting. Oversized 3-car detached garage has a heating wood stove with workshop space provides plenty of room for vehicles, toys, and hobbies. Located in the Highland Lakes community with access to nearby private lakes, fishing, hiking, and endless outdoor recreation, this is true Colorado mountain living

Save
Ask
Tour
Hide
Share
Listing Snapshot
Price 
$449,900
Days On Site 
0 Days
Bedrooms 
3
Inside Area (SqFt) 
2,240 sqft
Total Baths 
2
Full Baths 
N/A
Partial Baths 
2
Lot Size 
1.17 Acres
Year Built 
1986
MLS® Number 
3525644
Status 
Active
Property Tax 
$2,037
HOA/Condo/Coop Fees 
$10.42 monthly
Sq Ft Source 
Public Records
Friends & Family
Recent Activity
4 hours agoListing updated with changes from the MLS®
4 hours agoListing first seen on site
General Features
Acres 
1.17
Garage 
Yes
Garage Spaces 
3
Levels 
Two
Parking 
GravelHeated Garage
Parking Spaces 
3
Property Sub Type 
Single Family Residence
Sewer 
Septic Tank
SqFt Above 
1120
SqFt Below 
1120
SqFt Total 
2240
Style 
Traditional
Utilities 
Natural Gas AvailableElectricity ConnectedNatural Gas ConnectedPhone Available
Water Source 
Public
Zoning 
R-1
Interior Features
Appliances 
DishwasherDisposalDryerOvenRangeRefrigeratorWasher
Basement 
FullWalk-Out Access
Fireplace 
Yes
Fireplace Features 
BasementFree StandingGasWood Burning
Fireplaces 
2
Flooring 
CarpetTileWood
Heating 
BaseboardElectricNatural Gas
Interior 
Vaulted Ceiling(s)
Laundry Features 
SinkIn Unit
Bathroom Half 
Level - Main
Bathroom Three Quarter 
Level - Basement
Bedroom 
Dimensions - 16 x 17Level - BasementDescription - Carpet, Walk-out
Dining Room 
Dimensions - 11 x 15Level - MainDescription - Formal, Natural Wood, Separate Dining
Kitchen 
Dimensions - 9 x 15Level - MainDescription - Ceramic Tile
Laundry 
Dimensions - 9 x 15Level - Basement
Living Room 
Dimensions - 14 x 27Level - MainDescription - Natural Wood, Walk-out
Save
Ask
Tour
Hide
Share
Exterior Features
Construction Details 
FrameLog
Exterior 
Private Yard
Fencing 
None
Lot Features 
SlopedWoodedCorner LotLevelMany Trees
Patio And Porch 
CoveredDeck
Roof 
Composition
Community Features
Association Amenities 
Pond Seasonal
Association Dues 
125
Financing Terms Available 
CashConventional
HOA Fee Frequency 
Annually
Roads 
Gravel
School District 
Woodland Park RE-2
Schools
School District
Woodland Park RE-2
Elementary School
Summit
Middle School
Woodland Park
High School
Woodland Park
Listing courtesy of Joe Tanis [email protected]


The content relating to real estate for sale in this Web site comes in part from the Internet Data eXchange ("IDX") program of METROLIST, INC., DBA RECOLORADO real estate listings held by brokers other than Joe Tanis are marked with the IDX Logo. This information is being provided for the consumers' personal, non-commercial use and may not be used for any other purpose. All information subject to change and should be independently verified.

Neighborhood & Commute
Source: Walkscore
Save
Ask
Tour
Hide
Share