Save
Ask
Tour
Hide
Share
$615,000
New Listing

4333 Snowbird Avenue
Broomfield, CO 80020

For Sale|Single Family Residence|Active
3
Beds
3
Total Baths
2
Full Baths
1
Partial Bath
2,300
SqFt
$267
/SqFt
1995
Built
Subdivision:
Brandywine
County:
Broomfield

Due to the health concerns created by Coronavirus we are offering personal 1-1 online video walkthough tours where possible.
Call Now: 303-547-4561
Is this the listing for you? We can help make it yours.
303-547-4561
4333 Snowbird Avenue4333 Snowbird Avenue4333 Snowbird Avenue4333 Snowbird Avenue
Save
Ask
Tour
Hide
Share

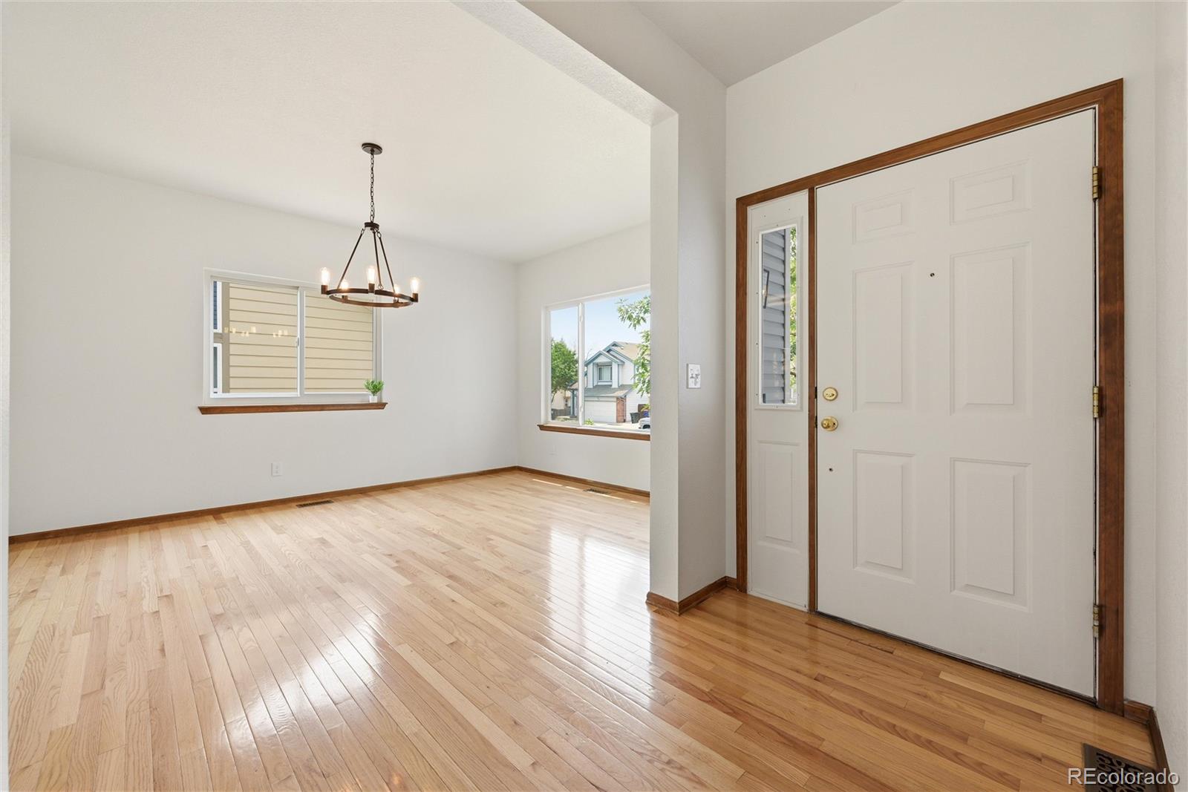
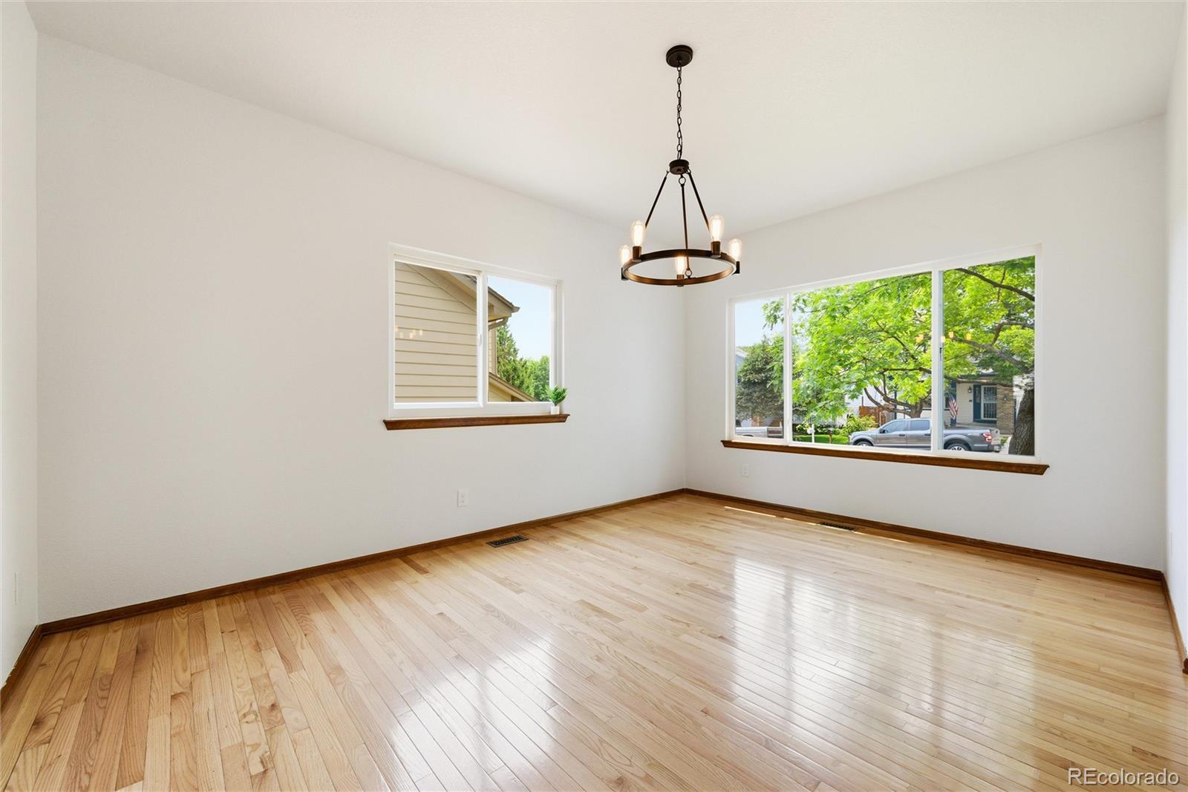
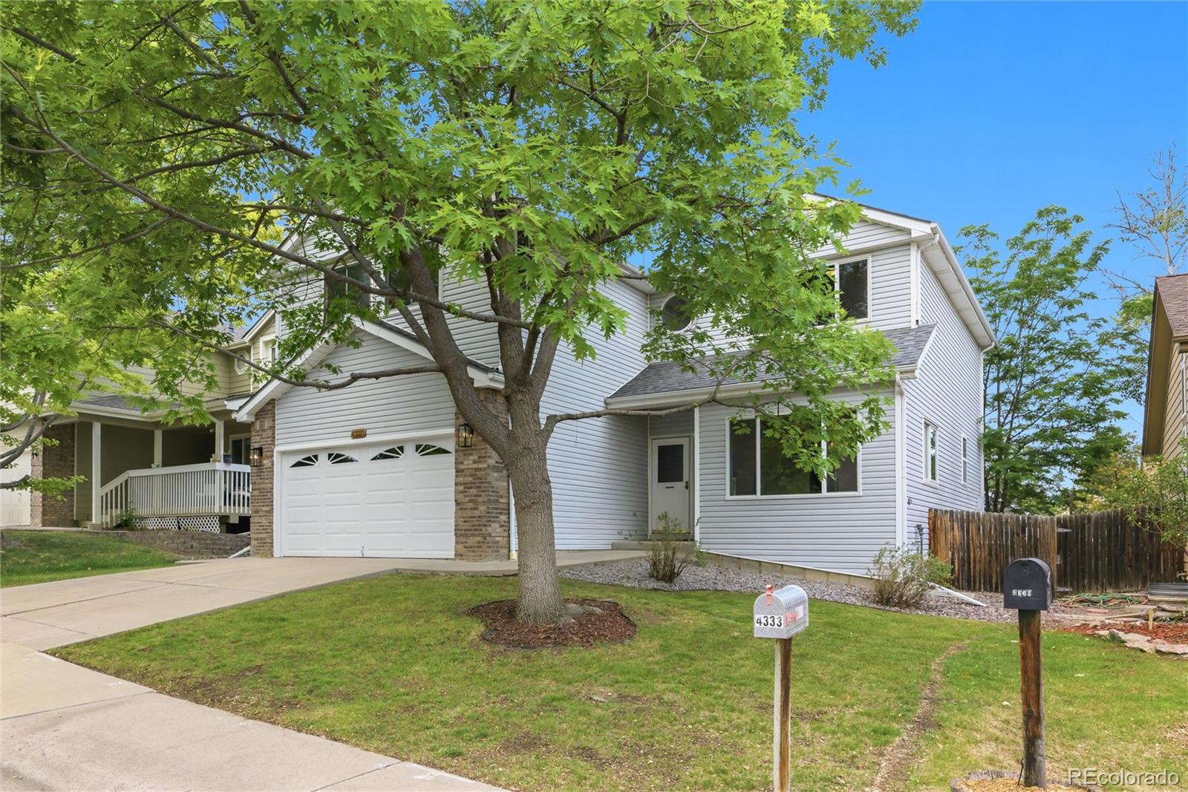
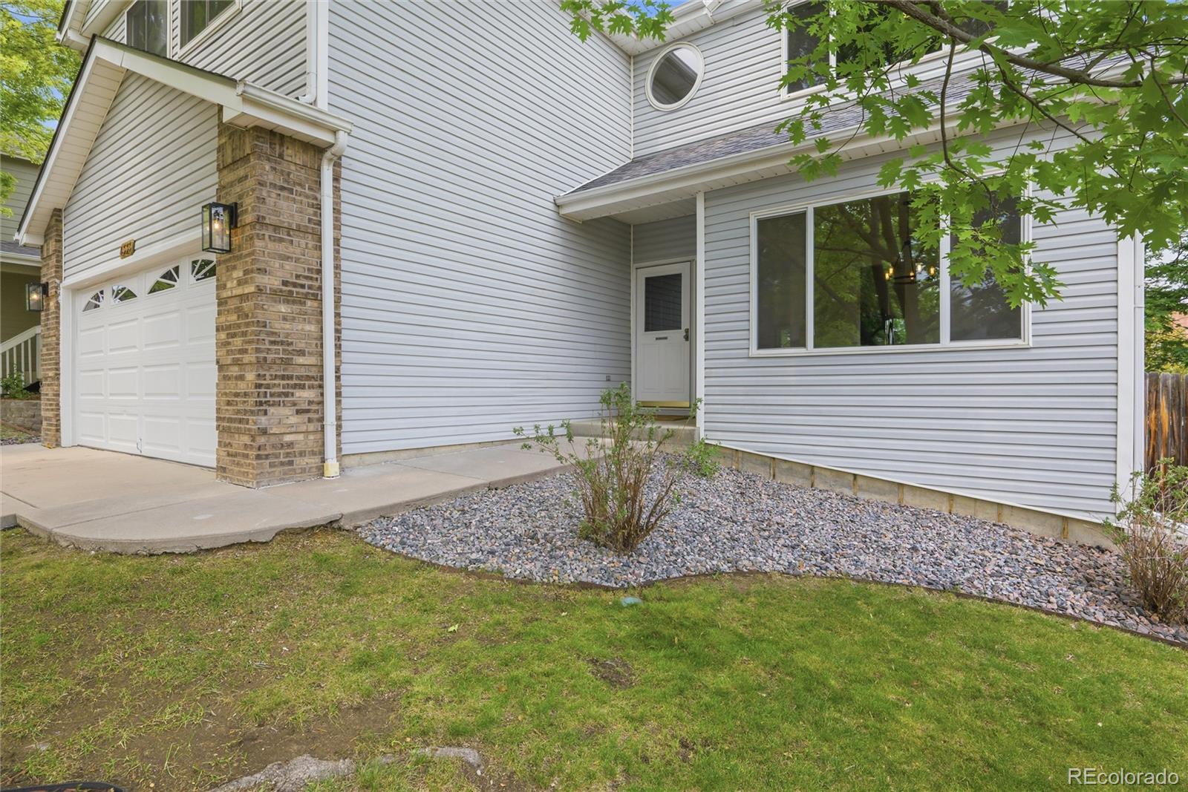
Welcome to this beautifully updated two-story home in the highly desirable Brandywine community of Broomfield. Offering the largest floor plan in the neighborhood, this spacious home combines timeless character with thoughtful updates and an exceptional location. Step inside to soaring vaulted ceilings, abundant natural light, fresh interior paint, beautiful hardwood floors, and all new light fixtures throughout the home. The thoughtfully designed floor plan offers inviting spaces for both everyday living and entertaining. The spacious kitchen flows seamlessly into the living areas and overlooks the private backyard, which backs directly to the community greenbelt and walking path. Such a peaceful setting with no rear neighbors. Adjacent to the kitchen, the expansive dining room is surrounded by large windows that fill the space w/ natural light, creating the perfect setting for large dinners, holiday gatherings, and entertaining guests. Enjoy the convenience of being just a short walk to Mountain View Elementary School, neighborhood parks, & nearby trails. Upstairs, you'll find three generously sized bedrooms, a versatile loft perfect for a home office, reading nook, or play area, & a spacious primary suite with an en-suite bath. Skylights in both the primary bathroom and the upstairs hallway bathroom flood the spaces w/ natural light, adding warmth & charm.The expansive unfinished basement offers incredible potential for future living space and already includes a bathroom rough-in plus a dedicated workshop area, making it ideal for hobbies, storage, or future expansion. Pool table is negotiable. Major system updates provide peace of mind, including newer windows, and NEW roof. This is a rare opportunity to own one of Brandywine's largest homes in an outstanding location with room to grow. With its premier location, extensive updates, exceptional floor plan, and scenic greenbelt setting, this Brandywine gem is ready to welcome you home.

Save
Ask
Tour
Hide
Share
Listing Snapshot
Price 
$615,000
Days On Site 
0 Days
Bedrooms 
3
Inside Area (SqFt) 
2,300 sqft
Total Baths 
3
Full Baths 
2
Partial Baths 
1
Lot Size 
0.1 Acres
Year Built 
1995
MLS® Number 
3541645
Status 
Active
Property Tax 
$4,345
HOA/Condo/Coop Fees 
N/A
Sq Ft Source 
Public Records
Friends & Family
Recent Activity
10 hours agoListing updated with changes from the MLS®
11 hours agoListing first seen on site
General Features
Acres 
0.1
Attached Garage 
Yes
Direction Faces 
South
Foundation 
Concrete Perimeter
Garage 
Yes
Garage Spaces 
2
Levels 
Two
Parking 
Attached
Parking Spaces 
2
Pets 
Cats OKDogs OK
Property Sub Type 
Single Family Residence
Security 
Carbon Monoxide Detector(s)Smoke Detector(s)
Sewer 
Public Sewer
SqFt Above 
2300
SqFt Total 
3389
Style 
Traditional
Utilities 
Natural Gas AvailableCable AvailableElectricity ConnectedNatural Gas ConnectedPhone Connected
Zoning 
R-PUD
Interior Features
Appliances 
OvenDishwasherDisposalDryerGas Water HeaterMicrowaveRangeRefrigeratorSelf Cleaning OvenWasher
Basement 
Unfinished
Cooling 
Ceiling Fan(s)Central Air
Electric 
220 Volts
Flooring 
TileVinylWood
Heating 
Forced Air
Interior 
Breakfast BarCeiling Fan(s)Eat-in KitchenEntrance FoyerHigh CeilingsKitchen IslandLaminate CountersOpen FloorplanVaulted Ceiling(s)Walk-In Closet(s)
Laundry Features 
In Unit
Window Features 
Bay Window(s)Double Pane WindowsSkylight(s)Window Coverings
Bathroom Full 
Level - UpperDescription - Hall bathroom with skylight
Bathroom Half 
Level - MainDescription - New toilet and sink
Bedroom 
Level - UpperDescription - Vaulted Ceilings, new fans, hardwood floors, walk in closet
Dining Room 
Level - MainDescription - Large space enought for table and buffet, abundant natural light, hardwood floors and new chandelier
Family Room 
Level - MainDescription - Vaulted ceiling with new canned and fan lighting, hardwood floors
Kitchen 
Level - MainDescription - Kitchen with plenty of cabinets, eat up counter, and eat in kitchen nook, newer appliances
Laundry 
Level - MainDescription - Spacious laundry area with drying rod and washer and dryer included
Loft 
Level - UpperDescription - Large space with oversight views of home, large window and hardwood floors
Mud Room 
Level - MainDescription - Large closet and cabinets for mudroom space
Utility Room 
Level - BasementDescription - Large space to make your own in unfinished storage area
Workshop 
Level - BasementDescription - Large bench included in unfinished storage space
Save
Ask
Tour
Hide
Share
Exterior Features
Construction Details 
Vinyl Siding
Exterior 
GardenPrivate Yard
Fencing 
FencedFull
Lot Features 
GreenbeltLandscapedMany TreesNear Public TransitSprinklers In FrontSprinklers In Rear
Patio And Porch 
Front PorchPatio
Roof 
Composition
Windows/Doors 
Bay Window(s)Double Pane WindowsSkylight(s)Window Coverings
Community Features
Building Access 
Exterior Access
Financing Terms Available 
CashConventionalFHAVA Loan
School District 
Adams 12 5 Star Schl
Schools
School District
Adams 12 5 Star Schl
Elementary School
Mountain View
Middle School
Westlake
High School
Legacy
Listing courtesy of Audra Dubler Real Estate [email protected]


The content relating to real estate for sale in this Web site comes in part from the Internet Data eXchange ("IDX") program of METROLIST, INC., DBA RECOLORADO real estate listings held by brokers other than Audra Dubler Real Estate are marked with the IDX Logo. This information is being provided for the consumers' personal, non-commercial use and may not be used for any other purpose. All information subject to change and should be independently verified.

Neighborhood & Commute
Source: Walkscore
Save
Ask
Tour
Hide
Share