Save
Ask
Tour
Hide
Share
$595,000
New Listing

9052 Sandpiper Drive
Longmont, CO 80504

Single Family Residence|Coming Soon
5
Beds
3
Total Baths
2
Full Baths
1
Partial Bath
2,241
SqFt
$266
/SqFt
2011
Built
Subdivision:
Noname Creek West
County:
Weld

Due to the health concerns created by Coronavirus we are offering personal 1-1 online video walkthough tours where possible.
Call Now: 303-547-4561
Is this the listing for you? We can help make it yours.
303-547-4561
9052 Sandpiper Drive9052 Sandpiper Drive9052 Sandpiper Drive9052 Sandpiper Drive
Save
Ask
Tour
Hide
Share

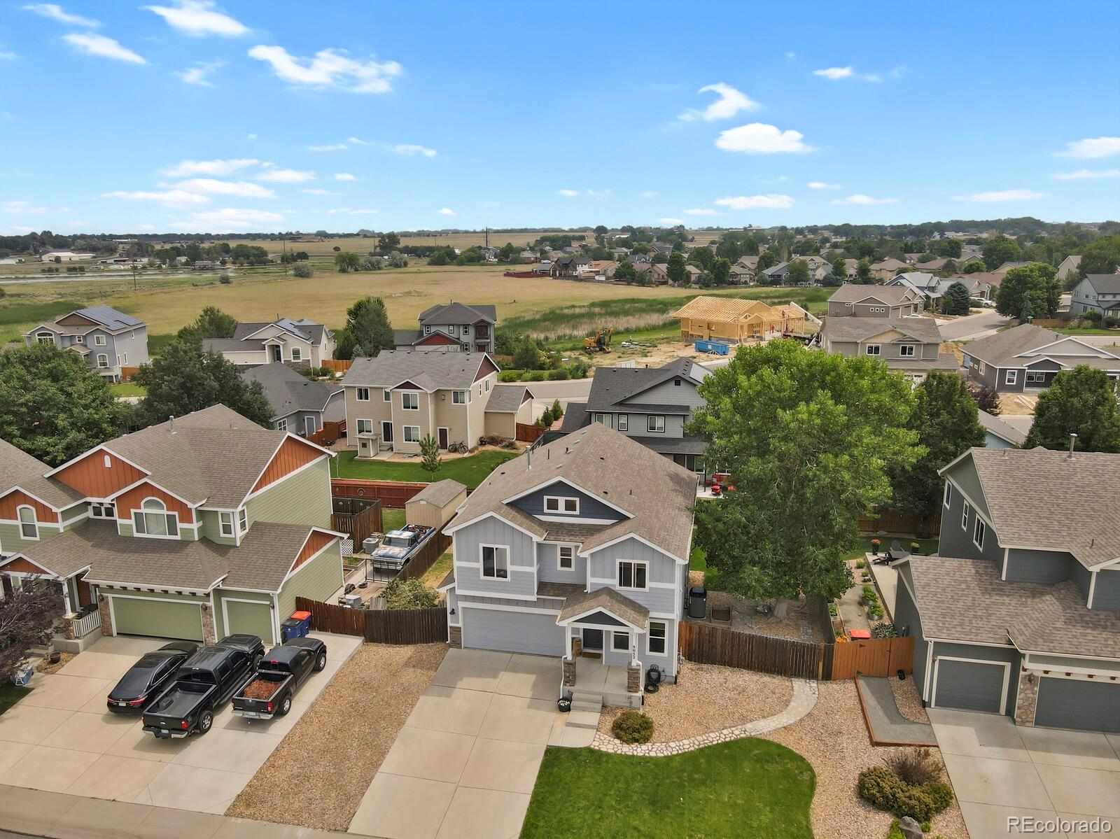
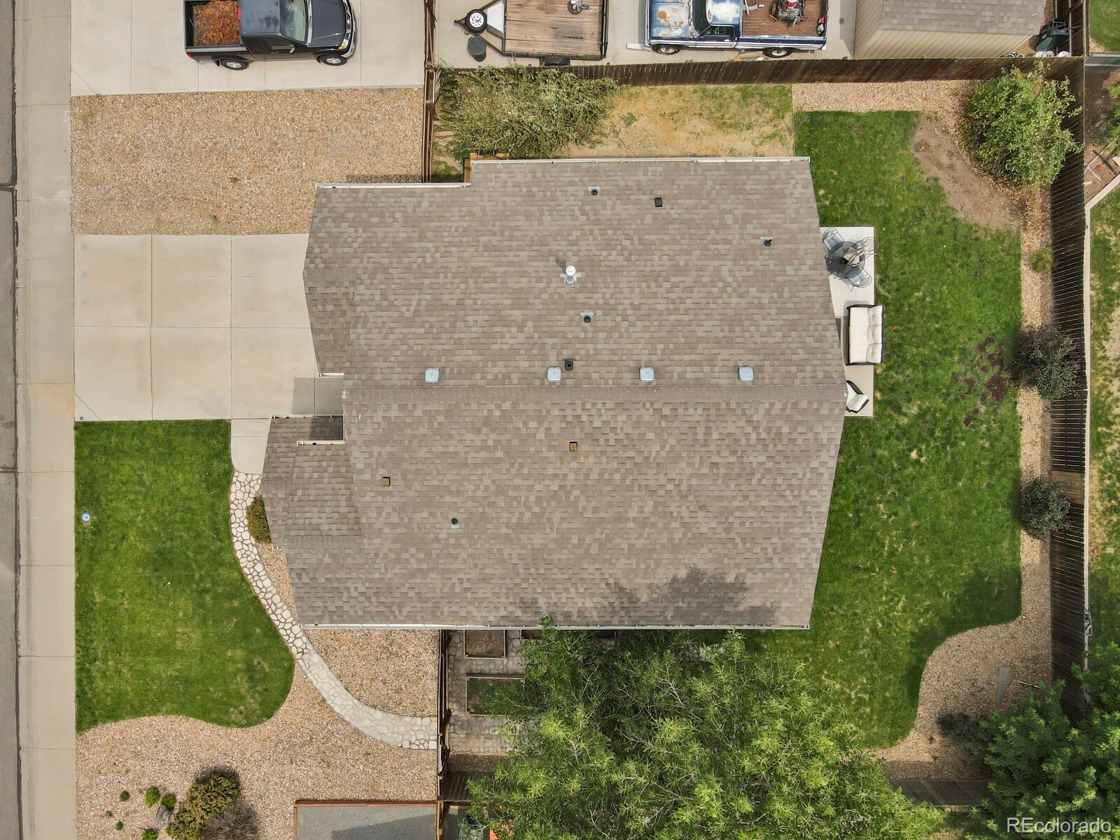
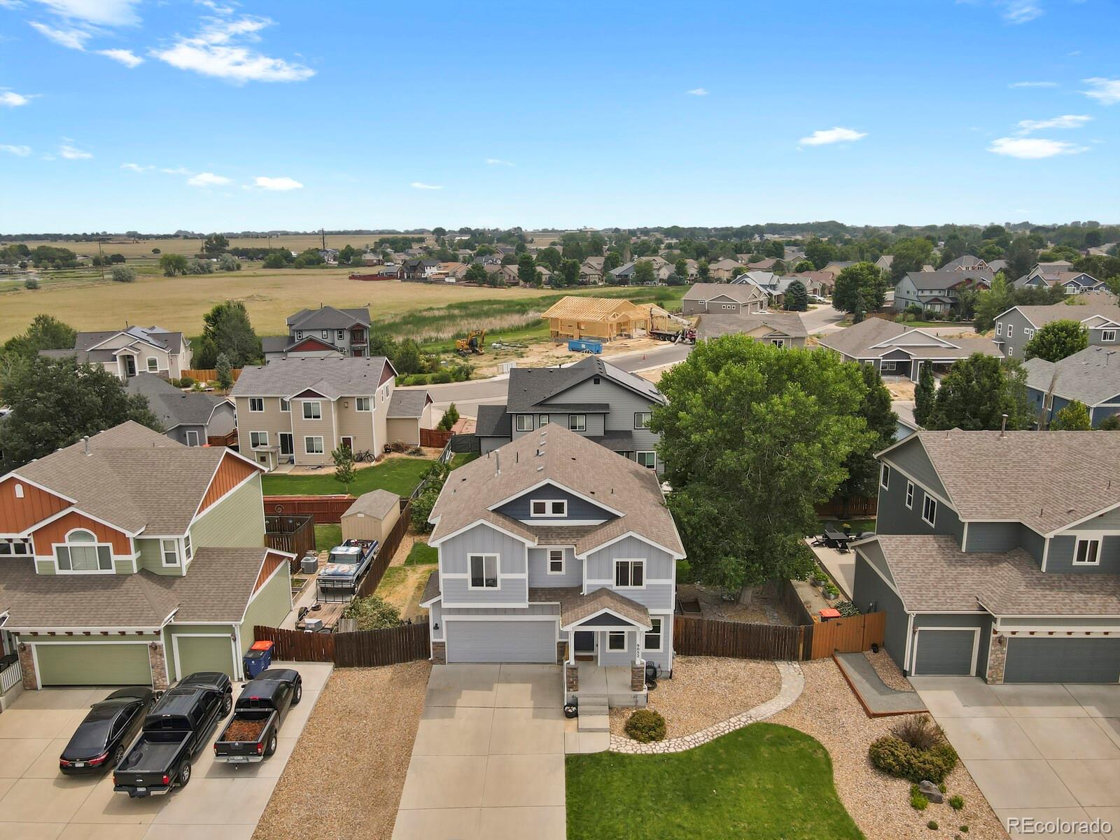
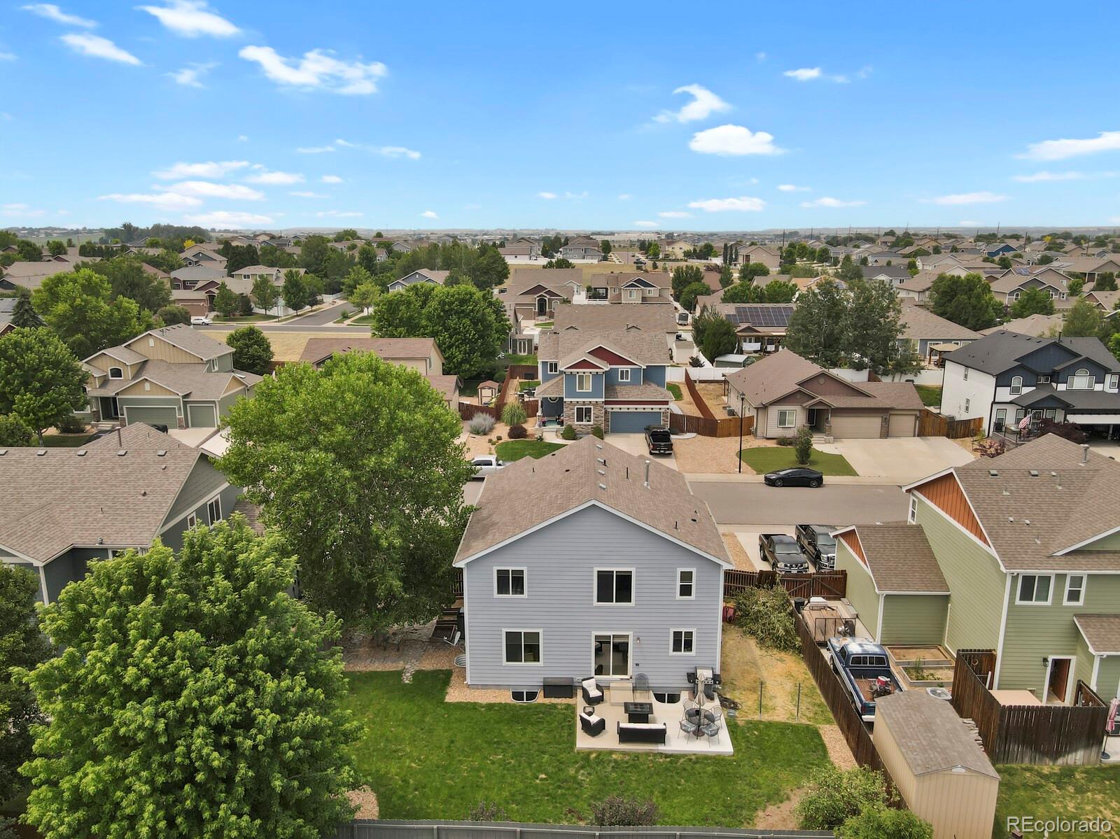
Welcome to this spacious four-bedroom, three-bath home in the incorporated Town of Frederick. Located in the established NoName Creek West neighborhood, this home offers approximately 2,241 finished square feet above grade, plus a 769-square-foot unfinished and partial finished basement with excellent storage and future expansion potential. The main level features an open and functional floor plan with a large kitchen, dining area, living room, separate sitting room, pantry, half bath, and convenient access to the attached two-car garage. Upstairs are four generously sized bedrooms, including a spacious primary suite with a private full bath and walk-in closet. A second full bath, upper-level laundry, central air conditioning, and a fenced yard add comfort and convenience. Enjoy Frederick’s welcoming small-town atmosphere with nearby parks, trails, open space, shopping, dining, Bella Rosa Golf Course, and the Frederick Recreation Area. The community is known for popular events such as Frederick in Flight, Miners Day, Chainsaws & Chuckwagons, and the Festival of Lights. The property is served by St. Vrain Valley Schools. Buyers should verify current school boundaries and enrollment requirements. Convenient access to Longmont, Firestone, I-25, and surrounding Front Range communities makes this home a great combination of space, location, and lifestyle.

Save
Ask
Tour
Hide
Share
Listing Snapshot
Price 
$595,000
Days On Site 
0 Days
Bedrooms 
5
Inside Area (SqFt) 
2,241 sqft
Total Baths 
3
Full Baths 
2
Partial Baths 
1
Lot Size 
0.16 Acres
Year Built 
2011
MLS® Number 
3547320
Status 
Coming Soon
Property Tax 
$3,777
HOA/Condo/Coop Fees 
N/A
Sq Ft Source 
Public Records
Friends & Family
Recent Activity
12 hours agoListing updated with changes from the MLS®
12 hours agoListing first seen on site
General Features
Acres 
0.16
Attached Garage 
Yes
Direction Faces 
West
Foundation 
Slab
Garage 
Yes
Garage Spaces 
2
Levels 
Two
Parking 
ConcreteHeated GarageAttached
Parking Spaces 
2
Property Condition 
Updated/Remodeled
Property Sub Type 
Single Family Residence
Sewer 
Public Sewer
SqFt Above 
2241
SqFt Total 
3010
Style 
ContemporaryMid-Century Modern
Utilities 
Natural Gas AvailableCable AvailableElectricity AvailableElectricity ConnectedNatural Gas ConnectedPhone Available
Water Source 
Public
Zoning 
R-1
Interior Features
Appliances 
DishwasherDisposalMicrowaveRangeRefrigerator
Basement 
Partial
Cooling 
Central Air
Flooring 
CarpetVinyl
Heating 
Forced Air
Bathroom Full 
Dimensions - 9.5 x 12Level - Upper
Bathroom Half 
Dimensions - 7 x 4Level - Main
Bedroom 
Dimensions - 13.5 x 14.3Level - Upper
Bonus Room 
Dimensions - 14 x 9.5Level - UpperDescription - walk in closet for primary bedroom
Den 
Dimensions - 10.7 x 12.5Level - Main
Dining Room 
Dimensions - 10 x 14.7Level - Main
Kitchen 
Dimensions - 14 x 14.7Level - Main
Laundry 
Dimensions - 6.5 x 7Level - Upper
Living Room 
Dimensions - 11.7 x 19.5Level - Main
Utility Room 
Dimensions - 10.8 x 4.3Level - BasementDescription - partially finished
Save
Ask
Tour
Hide
Share
Exterior Features
Construction Details 
Frame
Exterior 
Private Yard
Patio And Porch 
Patio
Roof 
Composition
View 
Mountain(s)
Waterview 
Mountain(s)
Community Features
Building Access 
Ground
Financing Terms Available 
1031 ExchangeCashConventionalFHAVA Loan
Roads 
Paved
School District 
St. Vrain Valley RE-1J
Schools
School District
St. Vrain Valley RE-1J
Elementary School
Centennial
Middle School
Coal Ridge
High School
Mead
Listing courtesy of Allen Realty [email protected]


The content relating to real estate for sale in this Web site comes in part from the Internet Data eXchange ("IDX") program of METROLIST, INC., DBA RECOLORADO real estate listings held by brokers other than Allen Realty are marked with the IDX Logo. This information is being provided for the consumers' personal, non-commercial use and may not be used for any other purpose. All information subject to change and should be independently verified.

Neighborhood & Commute
Source: Walkscore
Save
Ask
Tour
Hide
Share