

1390 Larimer Ridge ParkwayTimnath, CO 80547
Due to the health concerns created by Coronavirus we are offering personal 1-1 online video walkthough tours where possible.
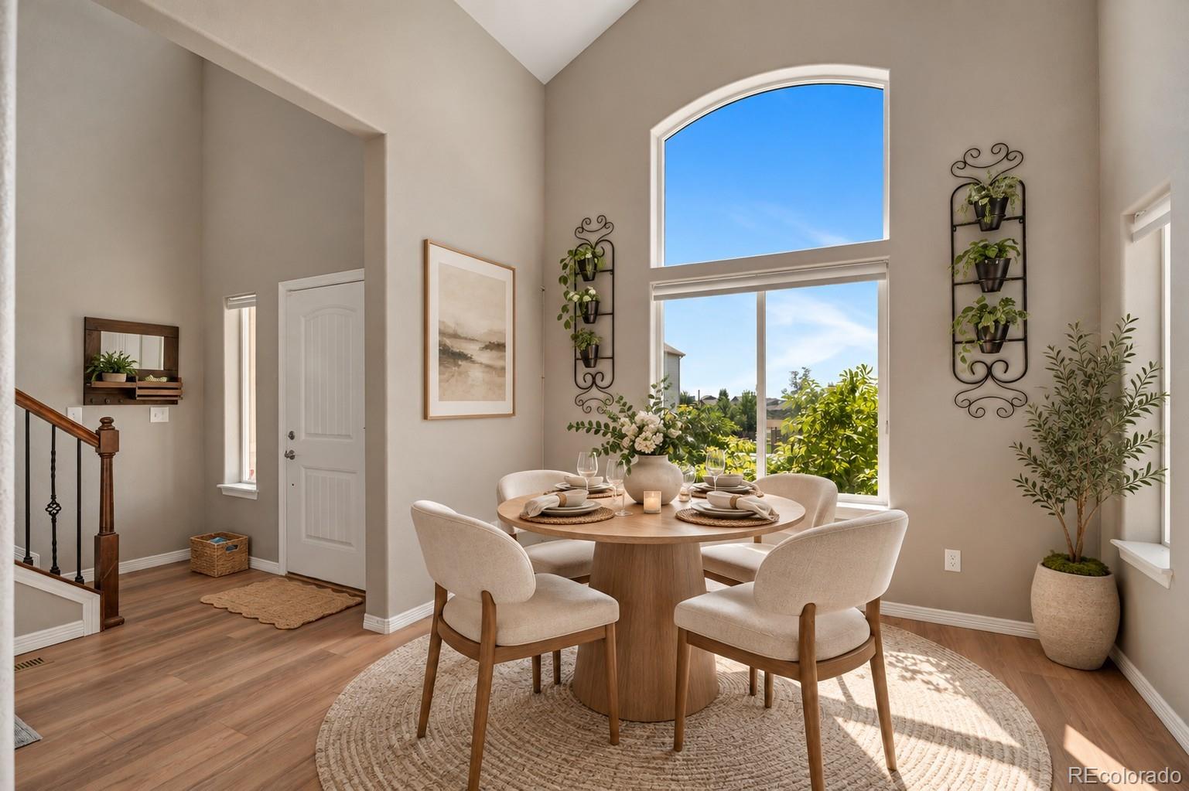
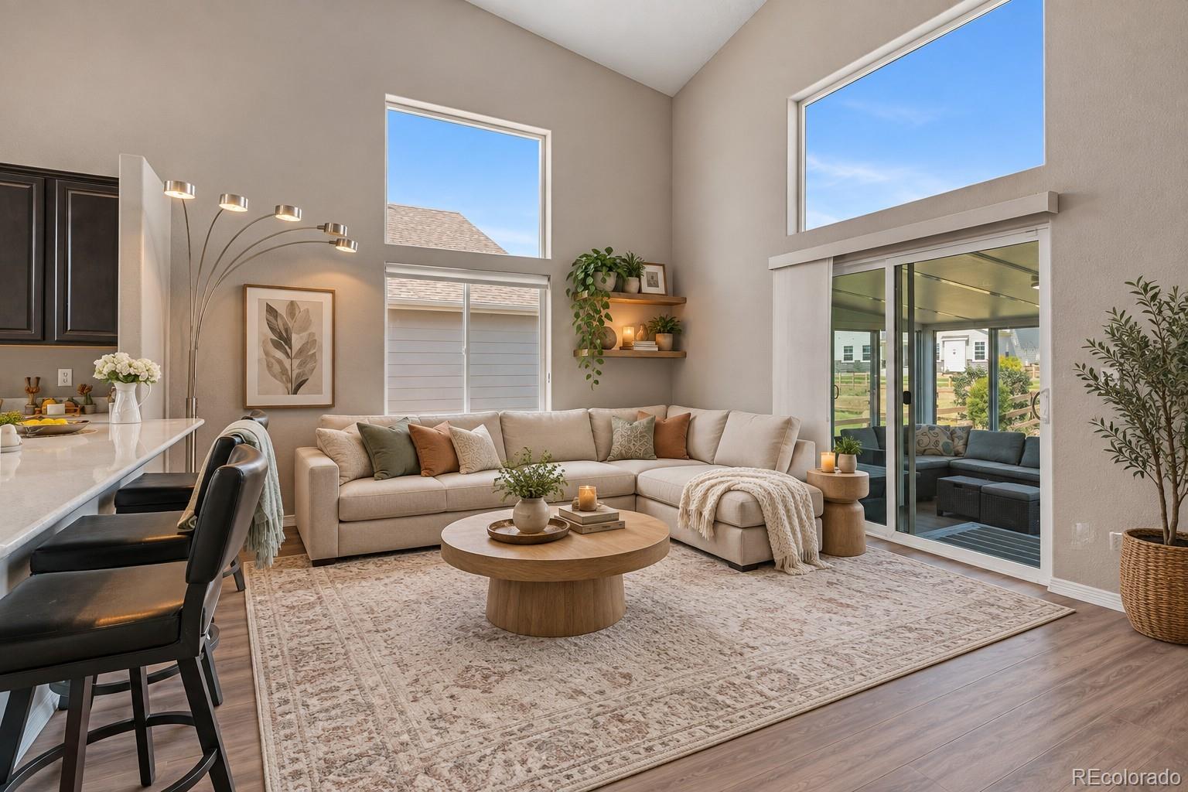
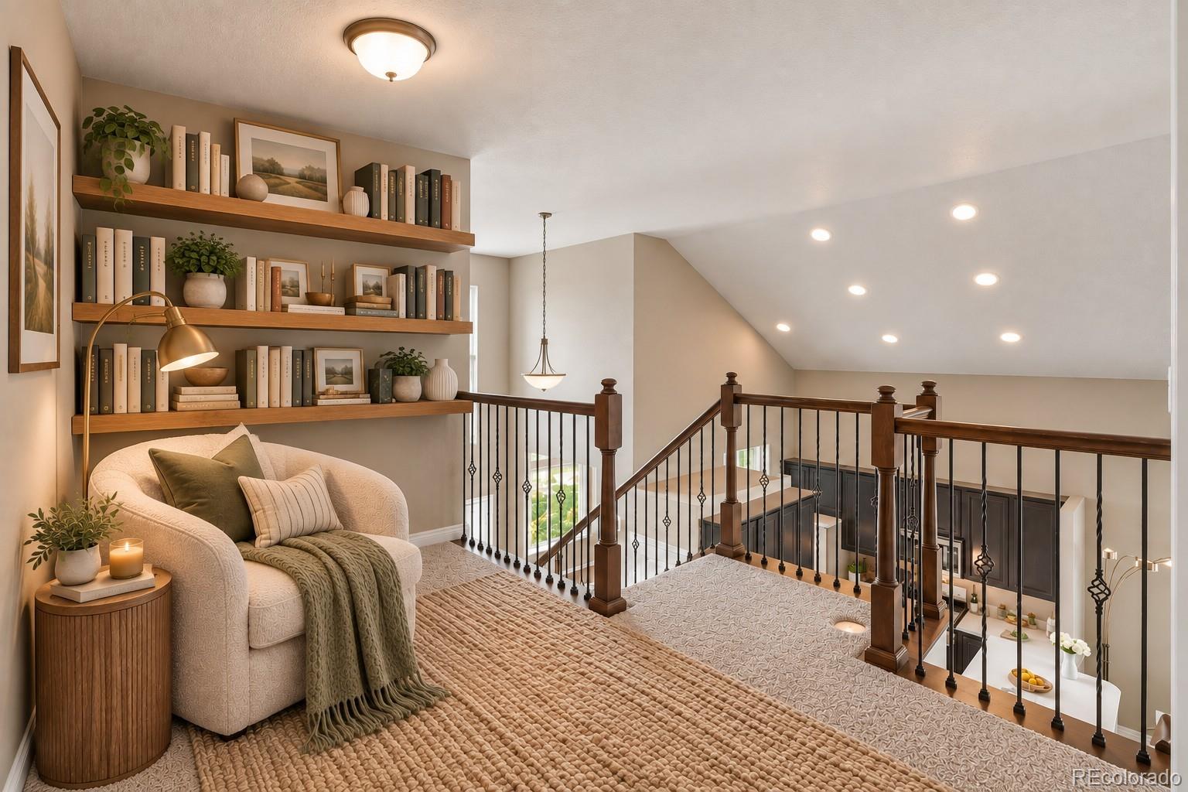
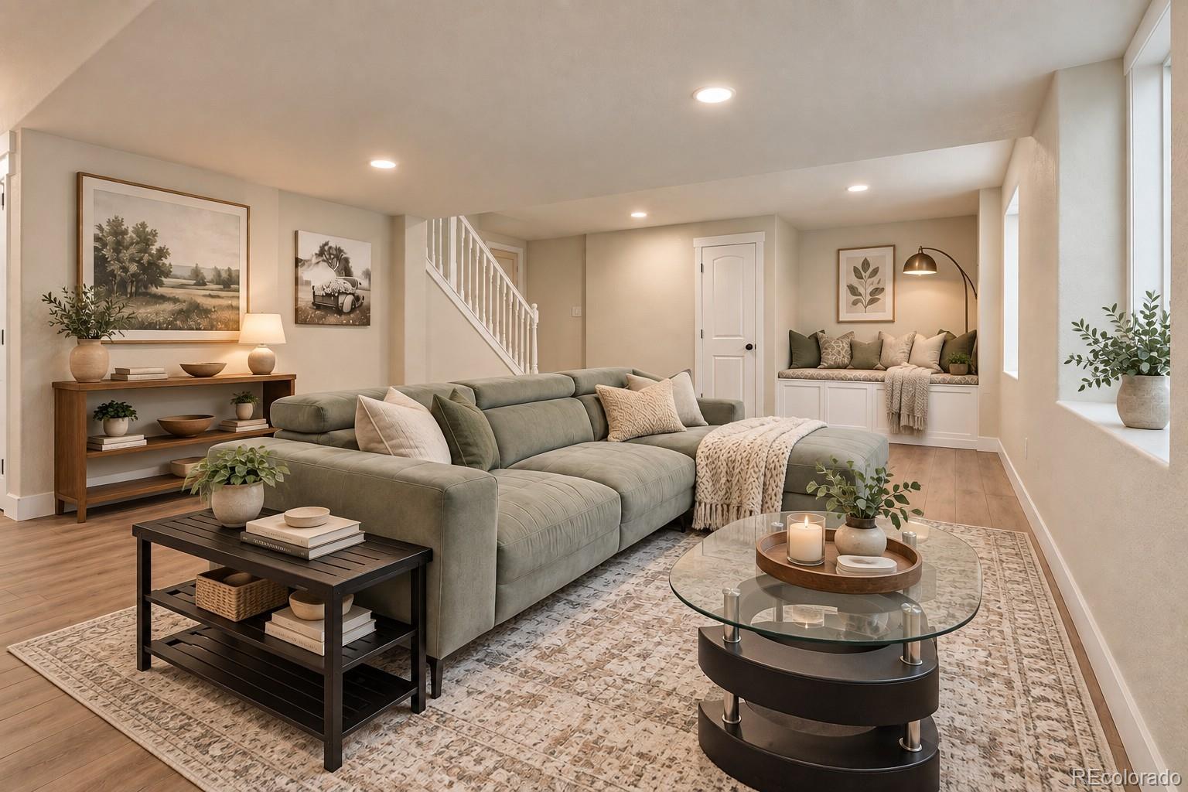
Welcome to 1390 Larimer Ridge, a beautifully finished 2020 home in Timnath’s Kitchel Lake community, part of Saratoga Falls. Thoughtfully designed across three finished levels, this move-in-ready home pairs comfortable everyday living with elevated finishes, abundant natural light, and spaces made to be enjoyed. The light-filled main level features vaulted ceilings and an open kitchen and living area, while the dining space captures mountain views. A rare east-facing sunroom overlooking open space is a standout feature, offering year-round Colorado sunshine with windows that open to welcome an evening breeze. The main-level primary suite includes a 5-piece bath and walk-in closet with custom California Closets organization. A half bath, laundry room with custom cabinetry, and 2-car garage with additional built-in cabinetry complete the level. Upstairs, a versatile loft offers an inviting setting for an office, reading nook, or yoga space, accompanied by two bedrooms and a Jack-and-Jill full bath. The fully finished basement expands the possibilities with a spacious great room, wet bar with mini fridge and microwave, room for fitness and additional lounge areas, and a cozy built-in corner with hidden storage. A fourth bedroom, 3/4 bath, utility room, and generous additional storage round out the lower level. Outside, the landscaped backyard features a concrete patio for dining, grilling, and gathering, with the sunroom providing a seamless connection between indoor and outdoor living. The southwest-facing front of the home sits across from a community trail, with additional paved and natural-surface trails, ponds, and landscaped areas found throughout the neighborhood. With convenient access to I-25 and Old Town Fort Collins approximately 15 minutes away, this property offers a polished, thoughtfully finished home in a beautifully maintained setting. Schedule your showing and experience it in person!
| an hour ago | Listing updated with changes from the MLS® | |
| 3 hours ago | Listing first seen on site |

The content relating to real estate for sale in this Web site comes in part from the Internet Data eXchange ("IDX") program of METROLIST, INC., DBA RECOLORADO real estate listings held by brokers other than Evernest, LLC are marked with the IDX Logo. This information is being provided for the consumers' personal, non-commercial use and may not be used for any other purpose. All information subject to change and should be independently verified.