Save
Ask
Tour
Hide
Share
$619,000
New Listing

875 Snowberry Avenue
Elizabeth, CO 80107

For Sale|Single Family Residence|Active
4
Beds
3
Total Baths
1
Full Bath
2
Partial Baths
2,364
SqFt
$262
/SqFt
2021
Built
Subdivision:
Ritoro
County:
Elbert

Due to the health concerns created by Coronavirus we are offering personal 1-1 online video walkthough tours where possible.
Call Now: 303-547-4561
Is this the listing for you? We can help make it yours.
303-547-4561
Upcoming Open Houses
Due to COVID-19, we recommend you verify Open Houses before attending.
Fri, Sep 25, 4:00 PM - 6:00 PM
Sat, Sep 26, 10:00 AM - 2:00 PM
875 Snowberry Avenue875 Snowberry Avenue875 Snowberry Avenue875 Snowberry Avenue
Save
Ask
Tour
Hide
Share

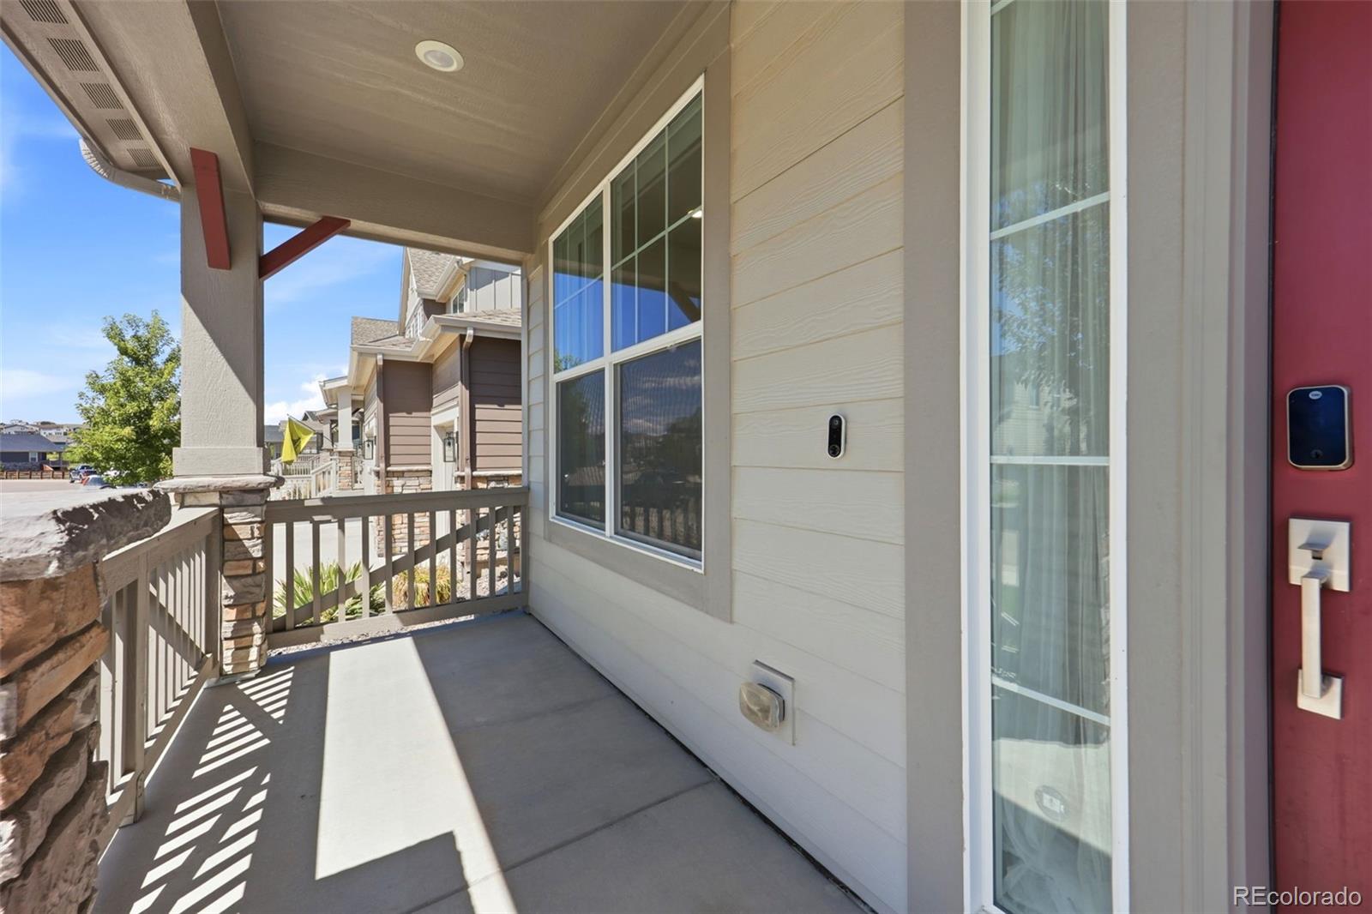
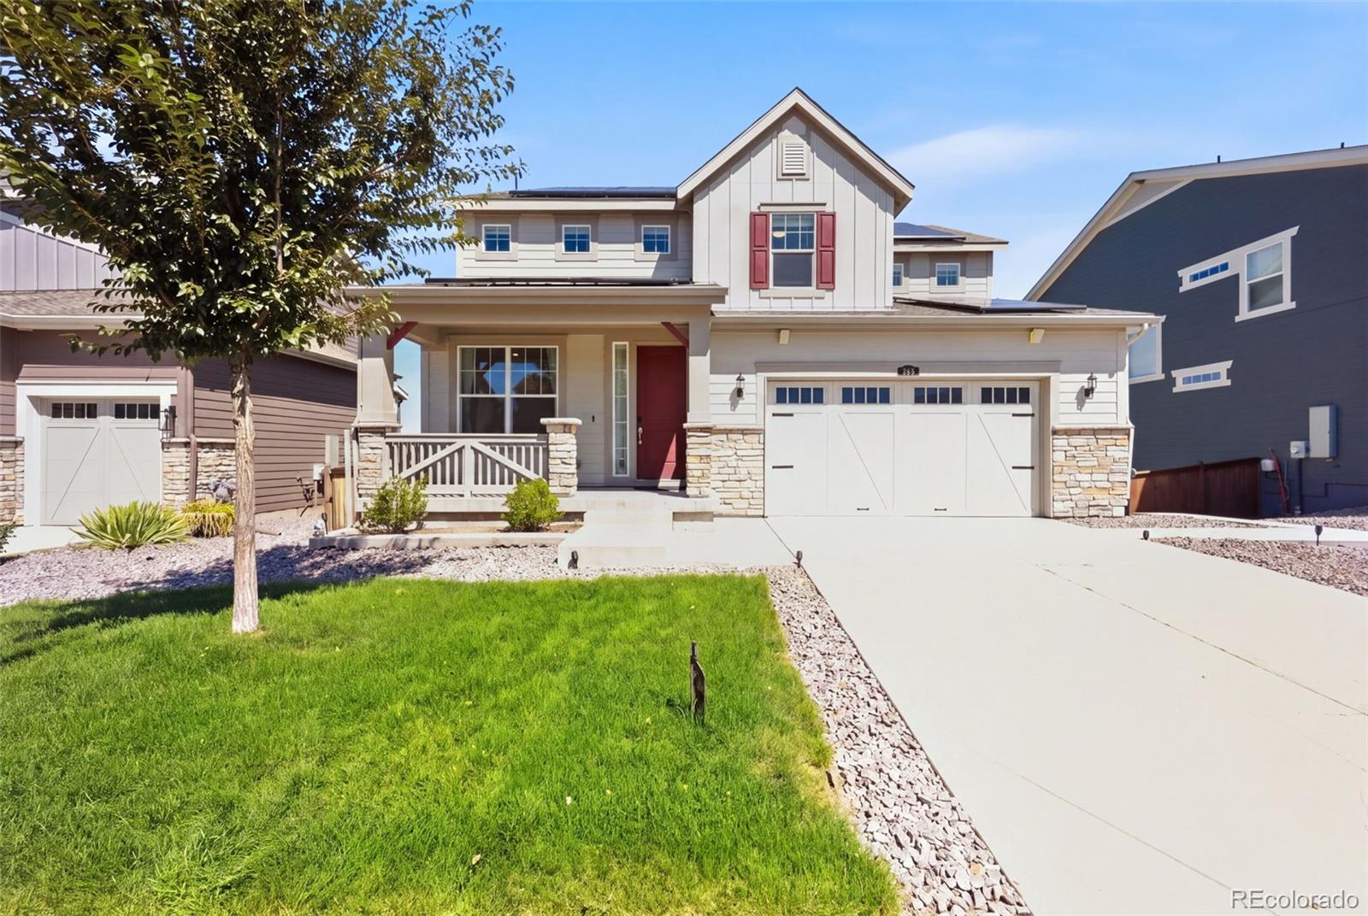
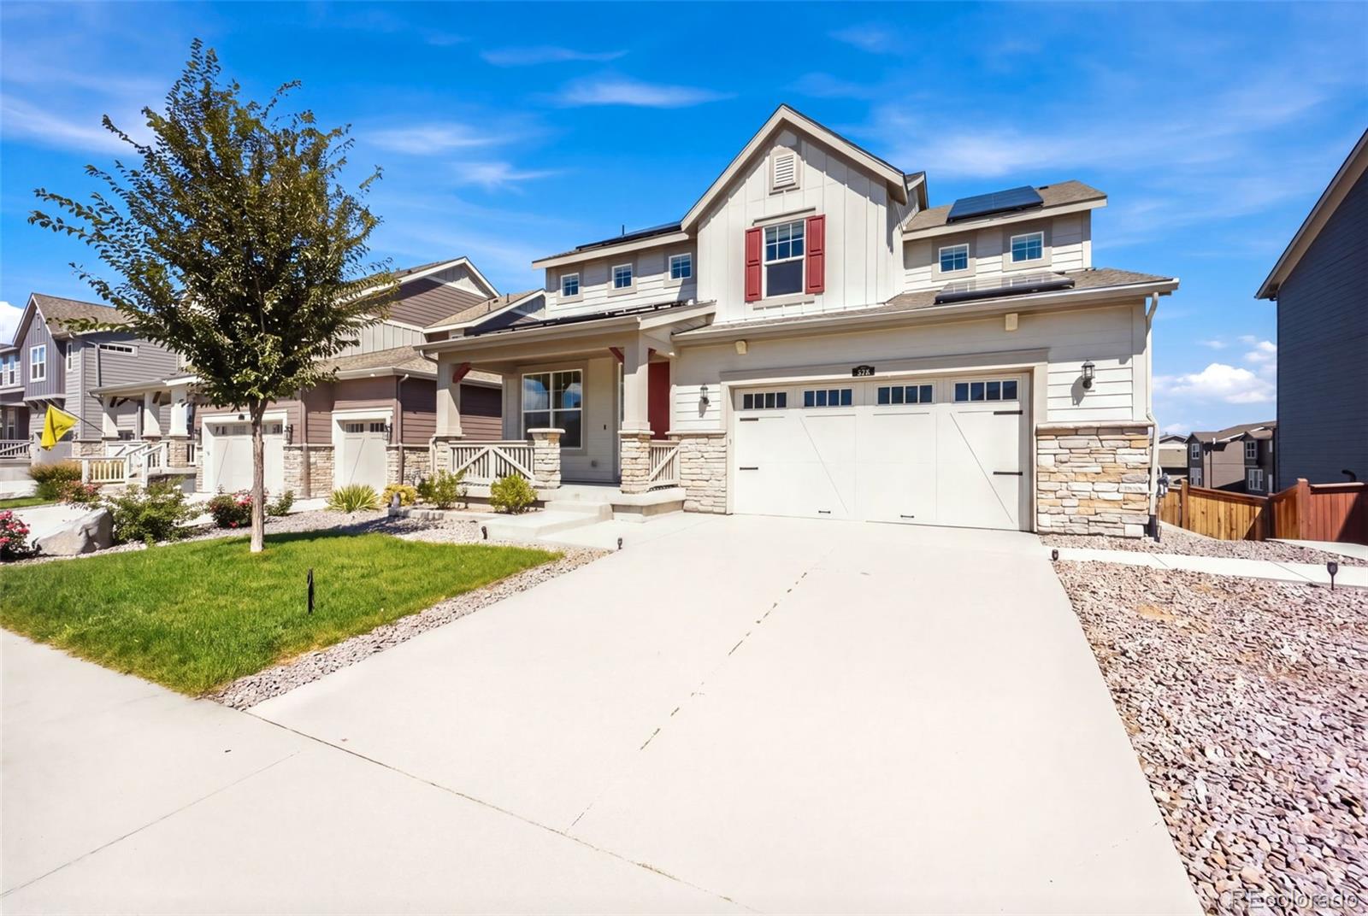
OPEN SPACE VIEWS. WALKOUT BASEMENT. OVER $10,000 IN SMART HOME UPGRADES. INCREDIBLE VALUE! Why buy new when you can own this move-in-ready 2021 home packed with upgrades? Welcome to 875 Snowberry Avenue in Elizabeth's desirable Ritoro community! Situated on a premium lot backing to open space, this beautiful 4-bedroom, 3-bath home offers 3,420 total square feet, stunning sunsets, and a peaceful setting. Enjoy an open-concept floor plan, a 2-car garage with tandem space, a fully landscaped yard, and a walkout basement ready for your vision. Over $10,000 in smart home features include a premium Dolby Atmos home theater system, integrated Google Home technology, smart security, whole-home water leak protection, and outdoor entertainment features. Solar panels and an EV charger add energy efficiency and convenience. Enjoy the tranquility of Elizabeth with easy access to Parker and the Denver metro. This home delivers the upgrades, technology, and lifestyle you've been looking for without the wait for new construction. A MUST-SEE PROPERTY! Preferred lender is offering a lender-paid rate buydown. Contact the listing agent for details.

Save
Ask
Tour
Hide
Share
Listing Snapshot
Price 
$619,000
Days On Site 
0 Days
Bedrooms 
4
Inside Area (SqFt) 
2,364 sqft
Total Baths 
3
Full Baths 
1
Partial Baths 
2
Lot Size 
0.14 Acres
Year Built 
2021
MLS® Number 
3585105
Status 
Active
Property Tax 
$5,979
HOA/Condo/Coop Fees 
$52 monthly
Sq Ft Source 
Public Records
Friends & Family
Recent Activity
7 hours agoListing updated with changes from the MLS®
9 hours agoListing first seen on site
General Features
Acres 
0.14
Attached Garage 
Yes
Garage 
Yes
Garage Spaces 
2
Green Energy Efficient 
LightingThermostat
Levels 
Two
Parking 
ConcreteElectric Vehicle Charging Station(s)OversizedTandemAttached
Parking Spaces 
2
Property Sub Type 
Single Family Residence
Security 
Carbon Monoxide Detector(s)Smoke Detector(s)Security System
Sewer 
Public Sewer
SqFt Above 
2364
SqFt Total 
3420
Utilities 
Natural Gas AvailableCable AvailableElectricity AvailableElectricity ConnectedNatural Gas Connected
Water Source 
Public
Interior Features
Appliances 
CooktopDishwasherDisposalDryerHumidifierMicrowaveOvenRangeRefrigeratorWasher
Basement 
Sump PumpBath/StubbedUnfinishedWalk-Out Access
Cooling 
Ceiling Fan(s)Central Air
Electric 
220 Volts
Flooring 
CarpetVinyl
Heating 
Active SolarForced AirNatural GasSolar
Interior 
Breakfast BarCeiling Fan(s)Eat-in KitchenKitchen IslandOpen FloorplanPantrySmart ThermostatSound SystemWalk-In Closet(s)
Laundry Features 
In Unit
Window Features 
Window CoveringsWindow Treatments
Bathroom Full 
Level - UpperDescription - Dual sinks, tub/shower
Bathroom Half 
Level - MainDescription - Main floor powder room
Bathroom Three Quarter 
Level - UpperDescription - Spacious primary bath w/dual vanities, shower, large walk-in closet
Bedroom 
Level - UpperDescription - Bedroom 2, carpet
Bonus Room 
Level - MainDescription - Pocket office/mudroom
Dining Room 
Level - MainDescription - Views of open space, expansive windows, vinyl flooring
Family Room 
Level - MainDescription - Large family room w/views of open space, bright
Kitchen 
Level - MainDescription - Granite countertops, large island, walk-in pantry w/shelving, open space views
Laundry 
Level - UpperDescription - Washer and Dryer included
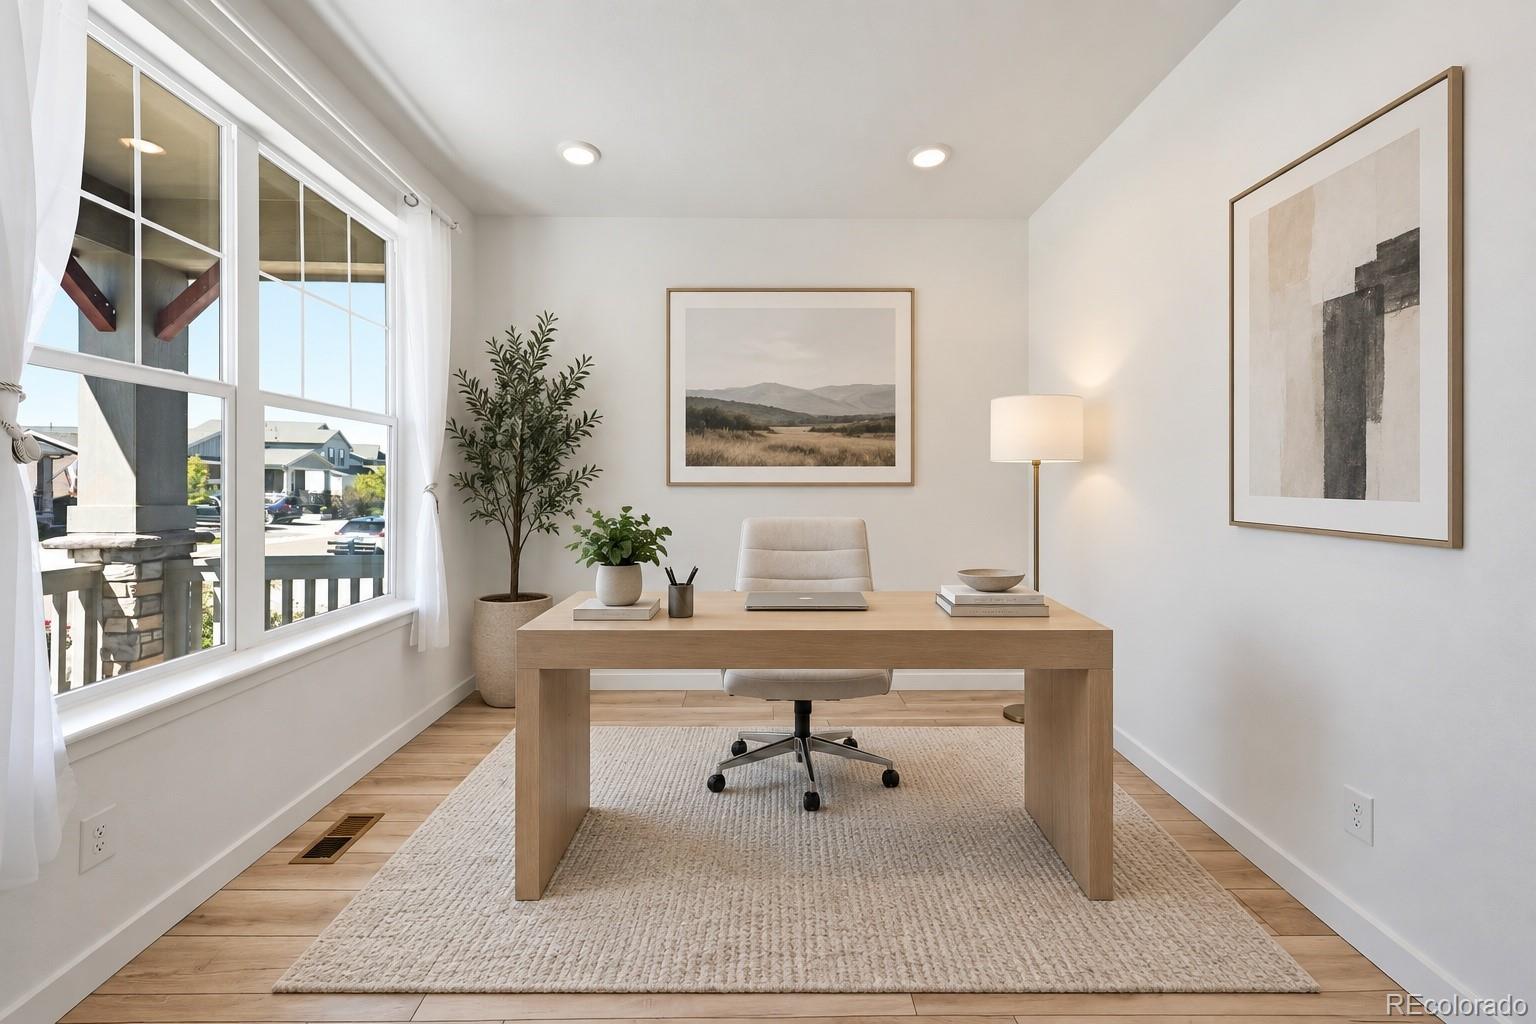
Office 
Level - MainDescription - Bright, cozy, Vinyl flooring
Save
Ask
Tour
Hide
Share
Exterior Features
Construction Details 
FrameStoneWood Siding
Exterior 
LightingPrivate Yard
Fencing 
FencedFull
Lot Features 
LandscapedSprinklers In Front
Patio And Porch 
CoveredDeckFront PorchPatio
Roof 
Composition
View 
Meadow
Waterview 
Meadow
Windows/Doors 
Window CoveringsWindow Treatments
Community Features
Association Amenities 
ParkPond SeasonalTrail(s)
Association Fee 
$52.0
Association Fee Frequency 
Monthly
School District 
Elizabeth C-1
Financing Terms Available 
CashConventionalFHAVA Loan
Roads 
Paved
Schools
School District
Elizabeth C-1
Elementary School
Running Creek
Middle School
Elizabeth
High School
Elizabeth
Listing courtesy of Keller Williams DTC [email protected]


The content relating to real estate for sale in this Web site comes in part from the Internet Data eXchange ("IDX") program of METROLIST, INC., DBA RECOLORADO real estate listings held by brokers other than Keller Williams DTC are marked with the IDX Logo. This information is being provided for the consumers' personal, non-commercial use and may not be used for any other purpose. All information subject to change and should be independently verified.

Neighborhood & Commute
Source: Walkscore
Save
Ask
Tour
Hide
Share