

16821 E Hawaii Drive 3HAurora, CO 80017
Due to the health concerns created by Coronavirus we are offering personal 1-1 online video walkthough tours where possible.
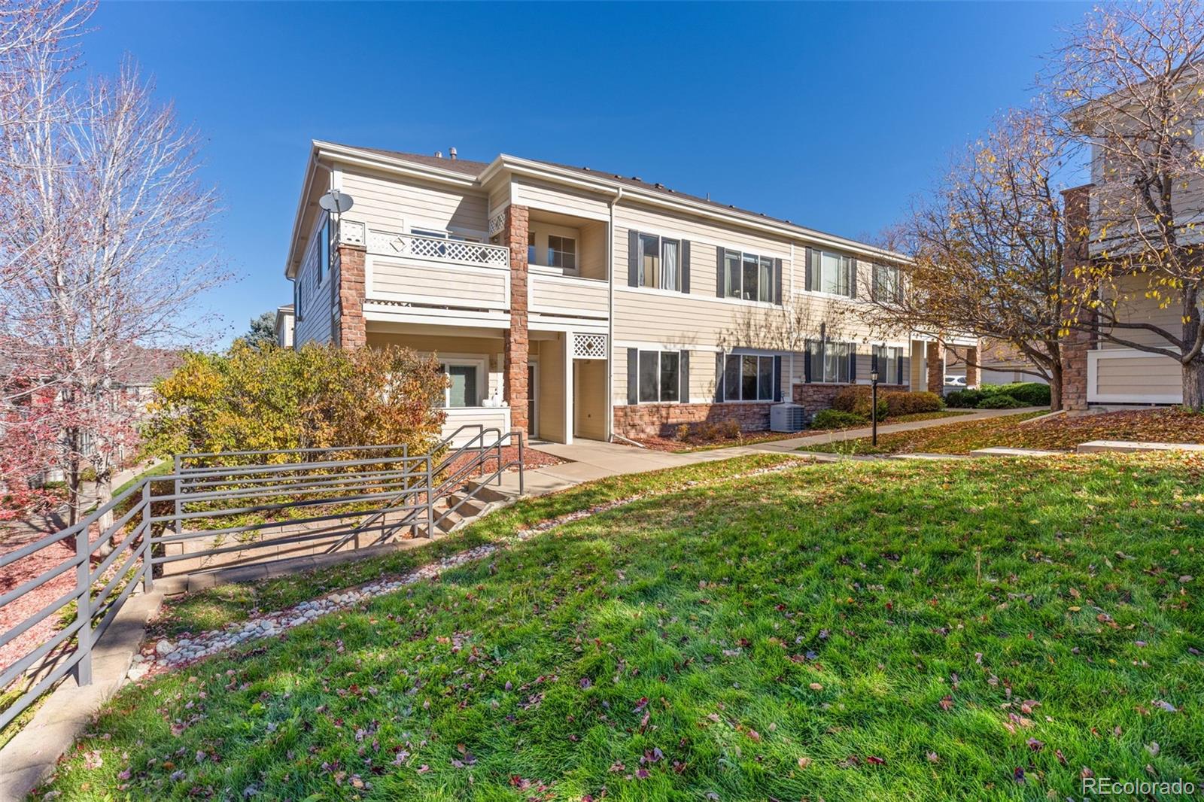
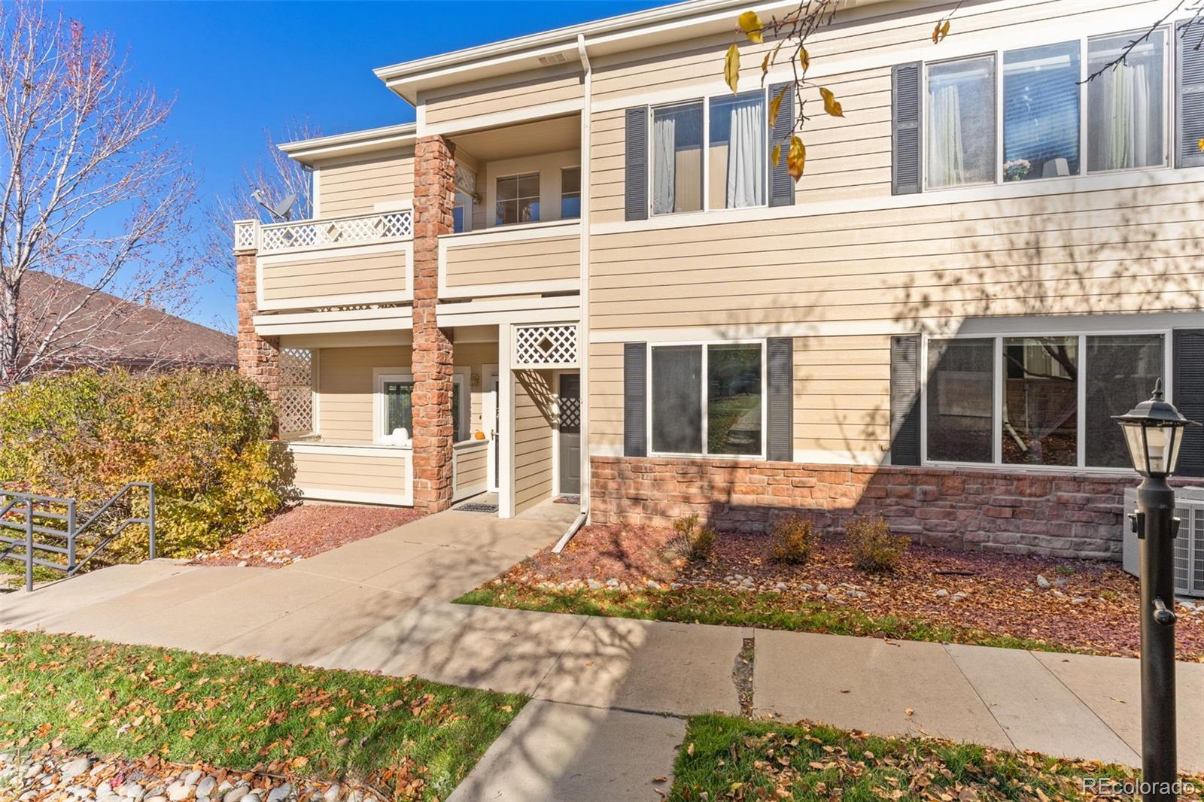
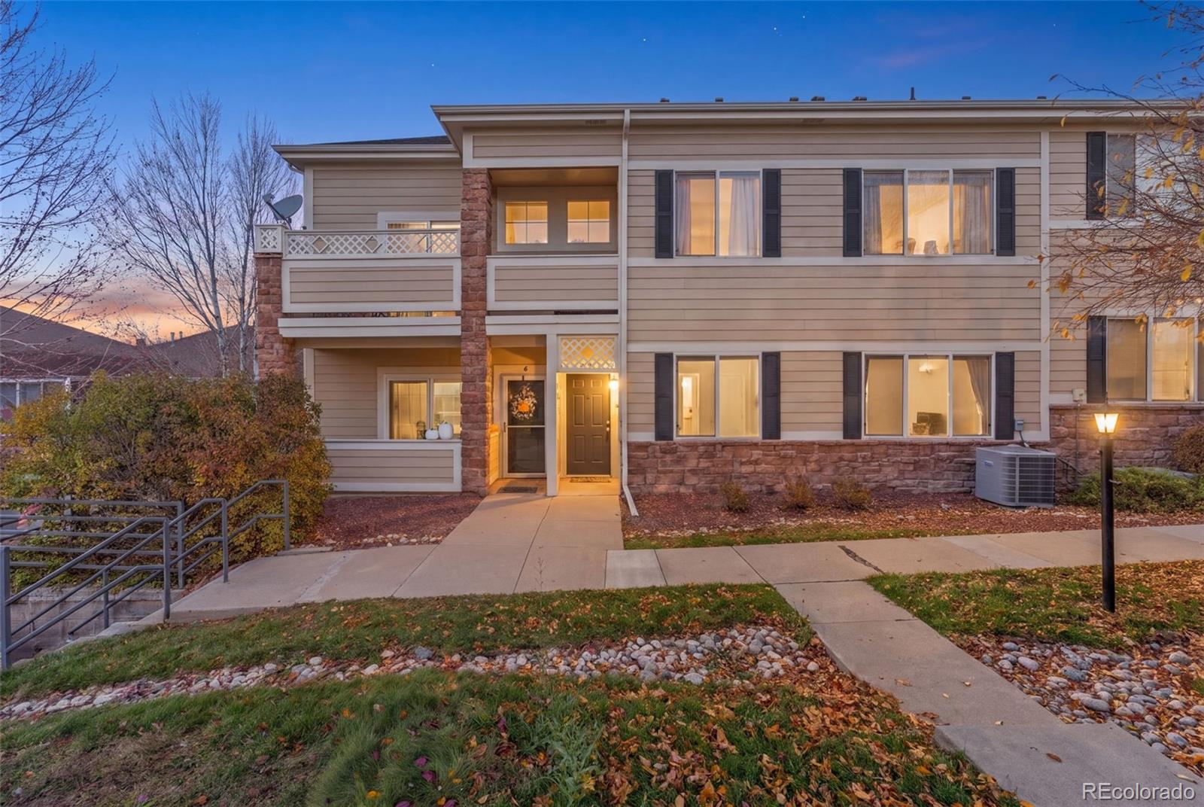
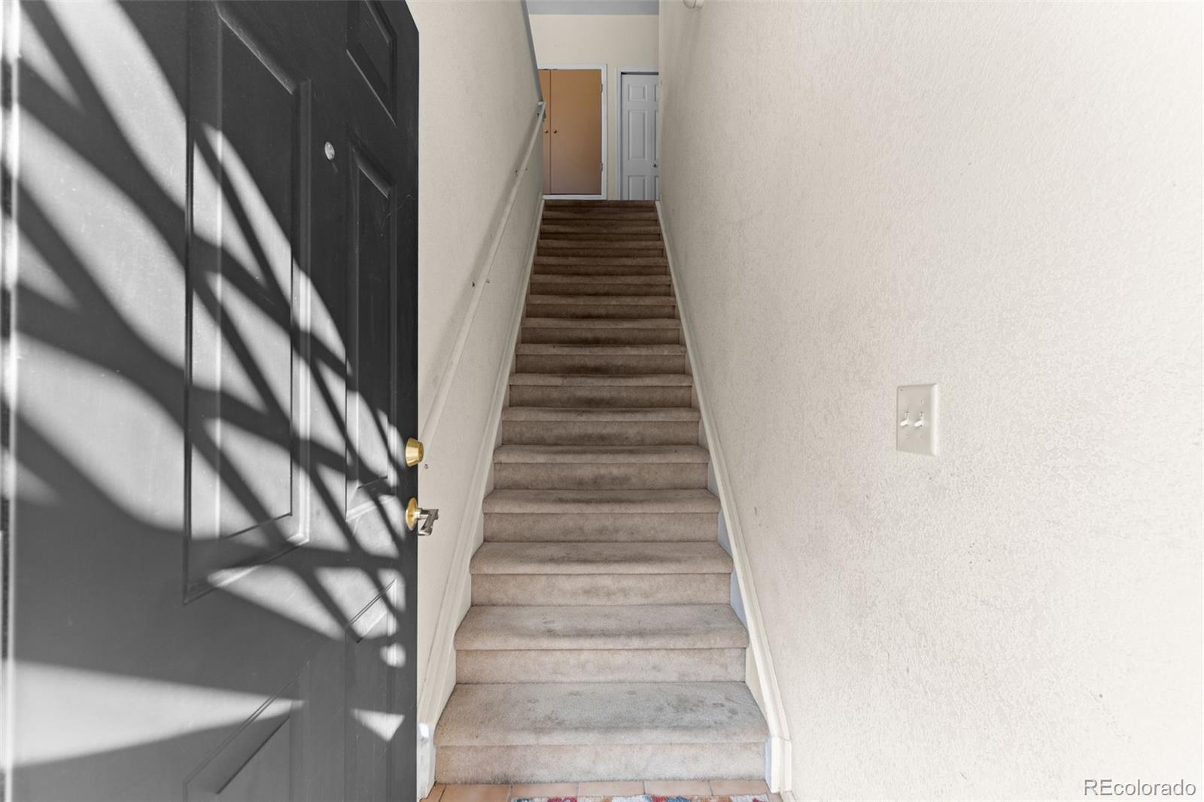
Welcome to this top-floor condo offering 2 bedrooms, 2 full bathrooms with TWO parking spots, a detached one-car garage, one off-street parking spot, and lower monthly HOA fees. Step inside to an inviting condo that opens onto a bright, functional open-concept living space, perfect for both relaxing and entertaining. The kitchen features ample cabinetry and a convenient dining area, providing both comfort and efficiency for everyday living. The spacious primary suite includes a private en-suite bathroom, while the secondary bedroom is ideally positioned next to a full bathroom—perfect for guests or a home office setup. A laundry closet with an included washer and dryer adds everyday convenience. With all bedrooms and baths thoughtfully situated on the same side of the unit, the layout is both practical and private. Enjoy all the natural light and views from the top floor. Easy access to shopping and dining near the retail center at South Buckley Road and East Mississippi Avenue, plus quick commutes to Denver International Airport and I-225. This well-located, move-in-ready home combines comfort, convenience, and value.
| an hour ago | Listing updated with changes from the MLS | |
| 4 hours ago | Listing first seen on site |

The content relating to real estate for sale in this Web site comes in part from the Internet Data eXchange ("IDX") program of METROLIST, INC., DBA RECOLORADO real estate listings held by brokers other than RE/MAX of Cherry Creek are marked with the IDX Logo. This information is being provided for the consumers' personal, non-commercial use and may not be used for any other purpose. All information subject to change and should be independently verified.