

Bear Valley Club3653 S Sheridan Boulevard 20Lakewood, CO 80235
Due to the health concerns created by Coronavirus we are offering personal 1-1 online video walkthough tours where possible.
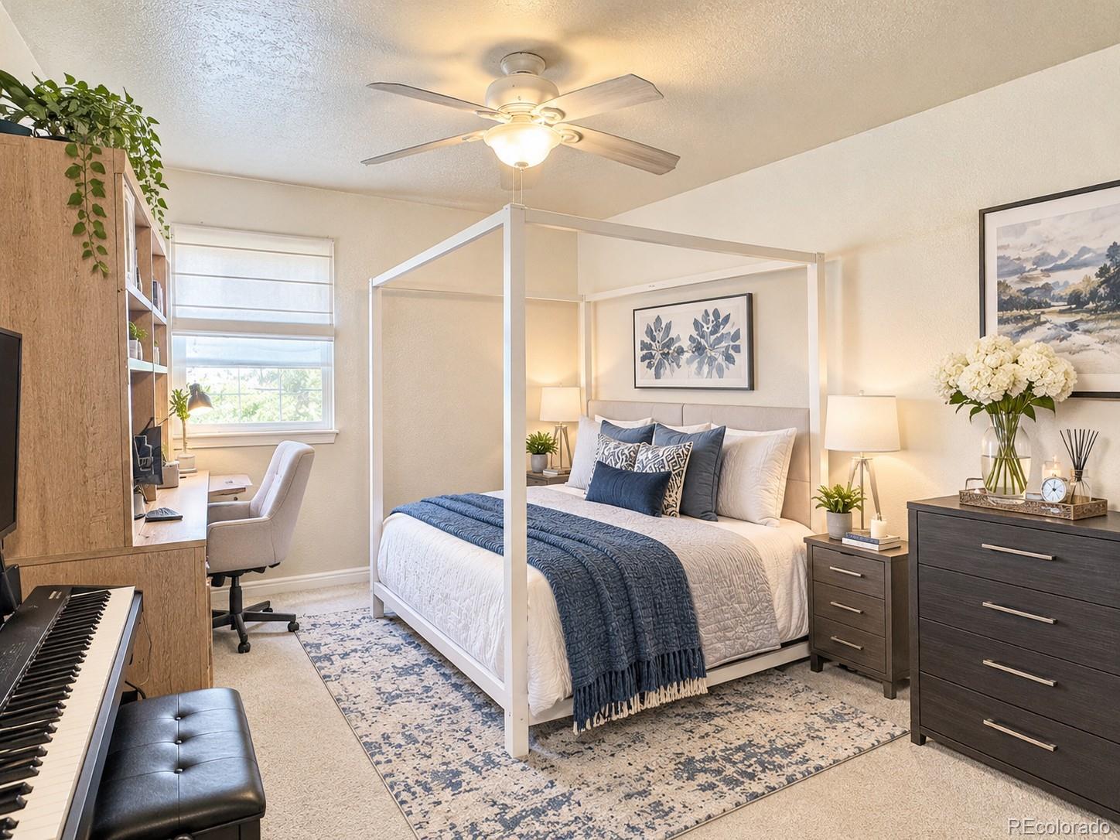
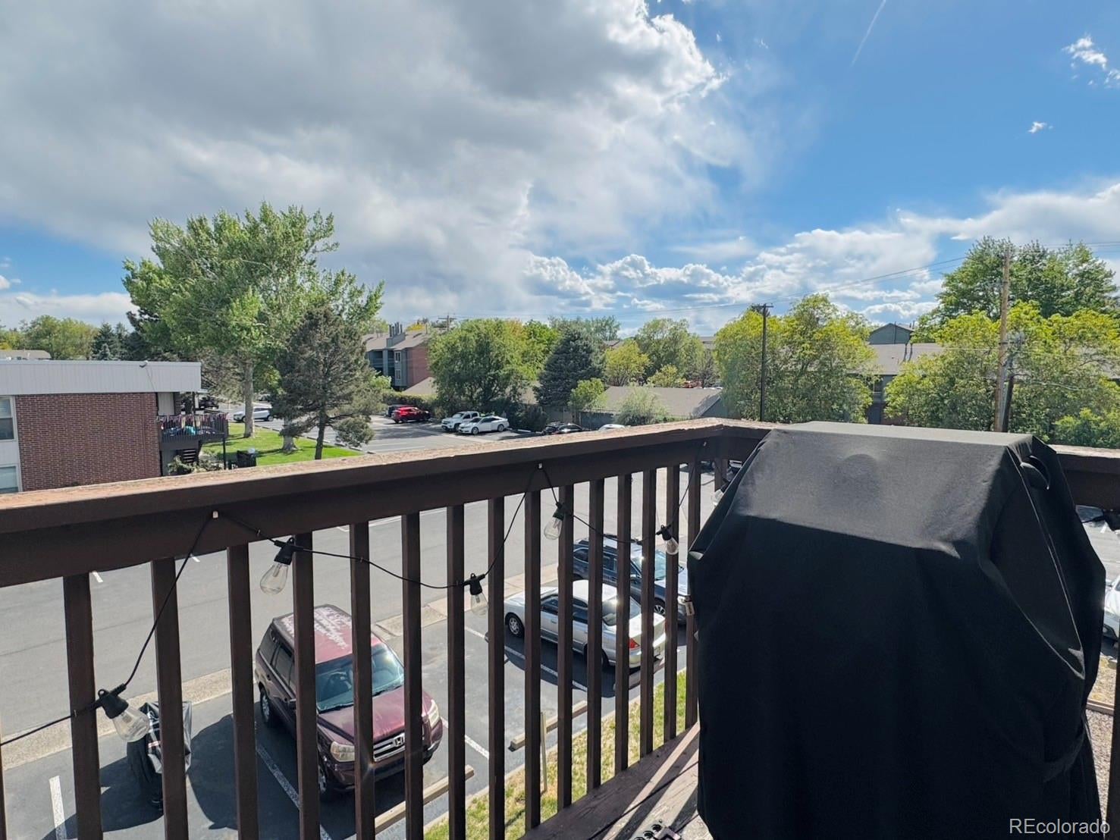
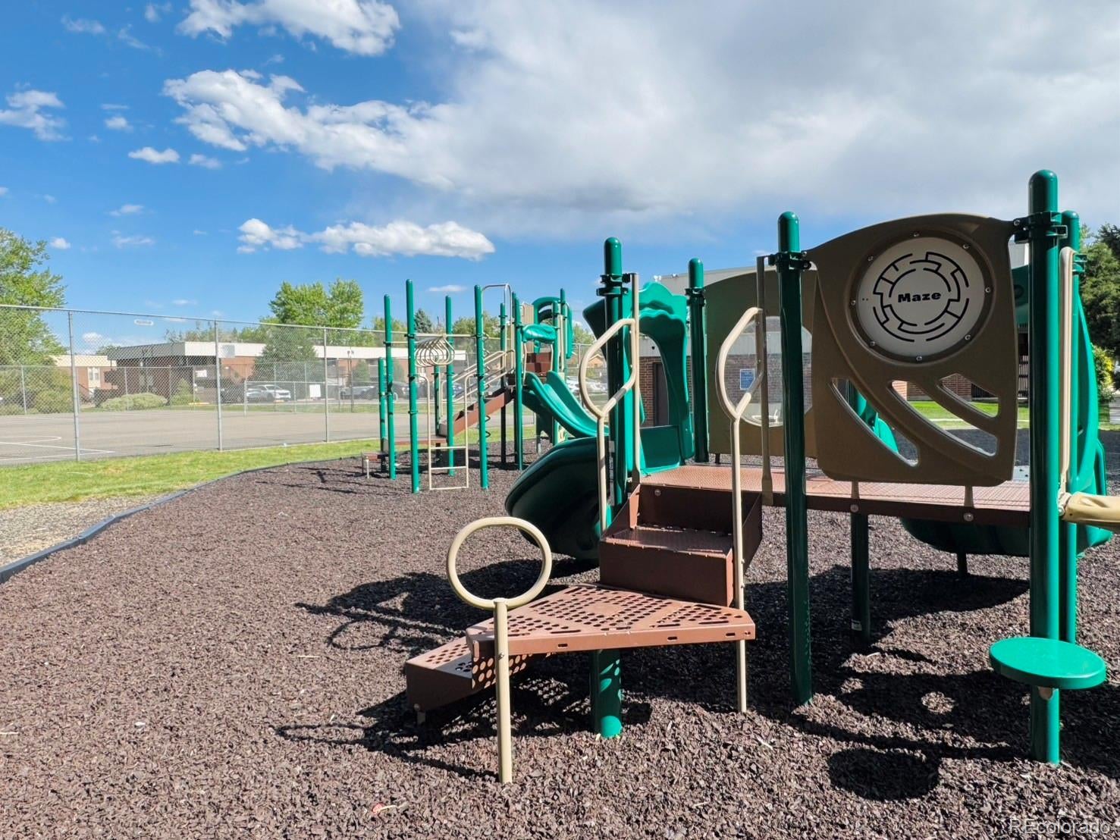
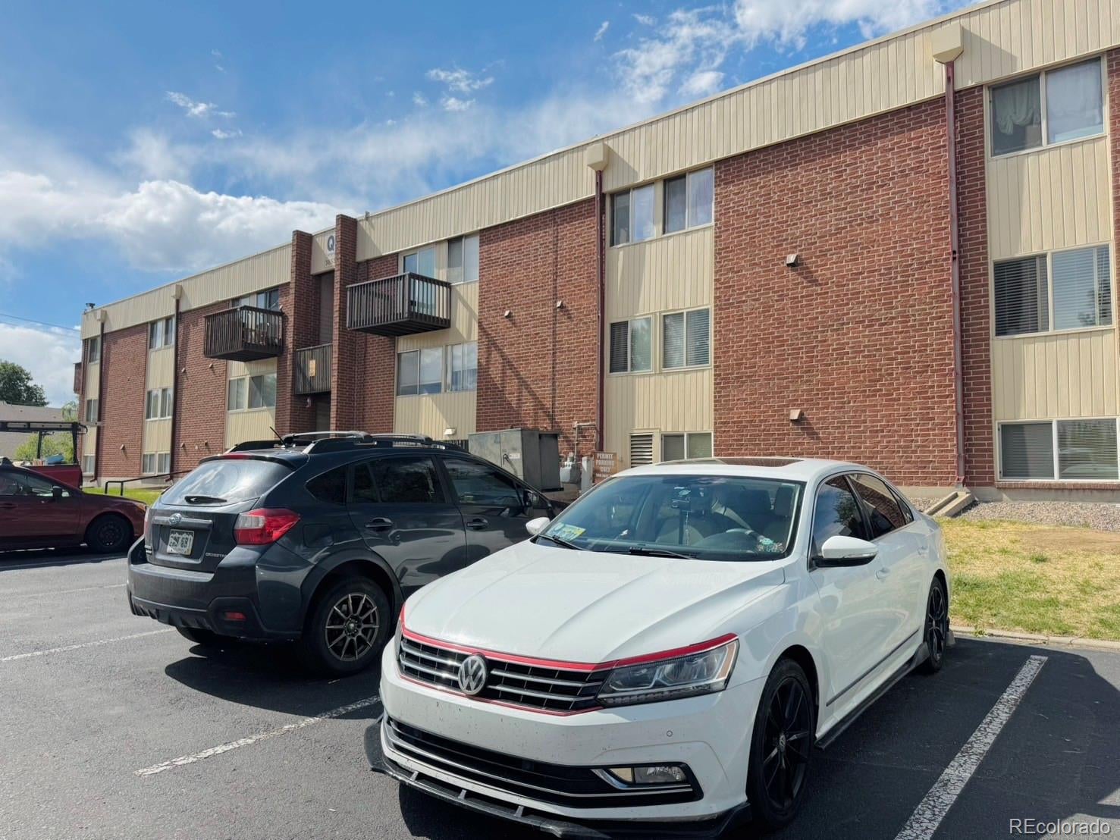
Seller offers 3% of purchase price towards interest rate buy down with full-priced offer; please contact listing agent for example of rates with this incentive. Beautiful top-floor condo in Jefferson County’s Bear Valley Club. Great primary home or investment —don’t miss it before it’s gone! Enjoy a peaceful setting just minutes from the mountains, while still close to shopping, dining, and city conveniences. Affordable living with low HOA dues that includes heat, water, sewer, trash, and more! The unit also comes with 2 parking permits plus ample guest parking. Inside, you’ll find an open-concept living, dining, and kitchen area. The living room opens to a private patio, perfect for morning coffee. The kitchen features laminate countertops, a stainless-steel sink with pull-out faucet, and all appliances are included. The primary bedroom offers a ceiling fan and a sliding-door closet, while the full bathroom has been updated with a newer marble vanity and cabinet. Central A/C and heat. Laundry facilities are conveniently located on the garden level of each building. The community is VA approved with spot FHA approvals available. With the low HOA dues, this creates an excellent buying opportunity. Community amenities include a clubhouse, playground, and a basketball court that was converted from a tennis court. Tenant is occupied until 12/24/2026. Closing date must be 12/24/2026 or after. This is a fantastic opportunity for affordable, low-maintenance living in a prime location. Some photos are virtually staged. Listing description deems reliable but not guaranteed; buyers and buyer's agent are responsible for verifying listing information.
| 13 hours ago | Listing updated with changes from the MLS | |
| 14 hours ago | Listing first seen on site |

The content relating to real estate for sale in this Web site comes in part from the Internet Data eXchange ("IDX") program of METROLIST, INC., DBA RECOLORADO real estate listings held by brokers other than RNC Real Estate Group are marked with the IDX Logo. This information is being provided for the consumers' personal, non-commercial use and may not be used for any other purpose. All information subject to change and should be independently verified.
Did you know? You can invite friends and family to your search. They can join your search, rate and discuss listings with you.