Save
Ask
Tour
Hide
Share
$500,000
New Listing

931 S Quintero Court
Aurora, CO 80017

Single Family Residence|Coming Soon
4
Beds
4
Total Baths
3
Full Baths
1
Partial Bath
2,278
SqFt
$219
/SqFt
1999
Built
Subdivision:
Rattlesnake Ridge
County:
Arapahoe

Due to the health concerns created by Coronavirus we are offering personal 1-1 online video walkthough tours where possible.
Call Now: 303-547-4561
Is this the listing for you? We can help make it yours.
303-547-4561
931 S Quintero Court931 S Quintero Court931 S Quintero Court931 S Quintero Court
Save
Ask
Tour
Hide
Share

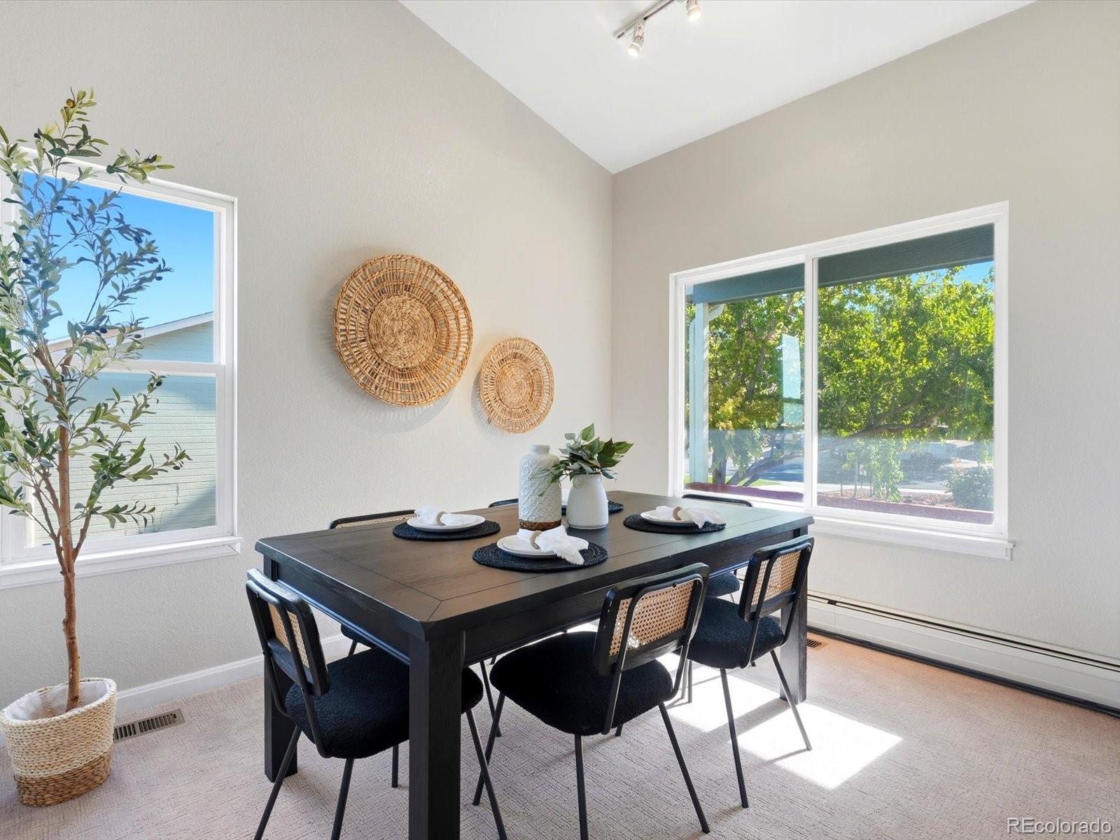
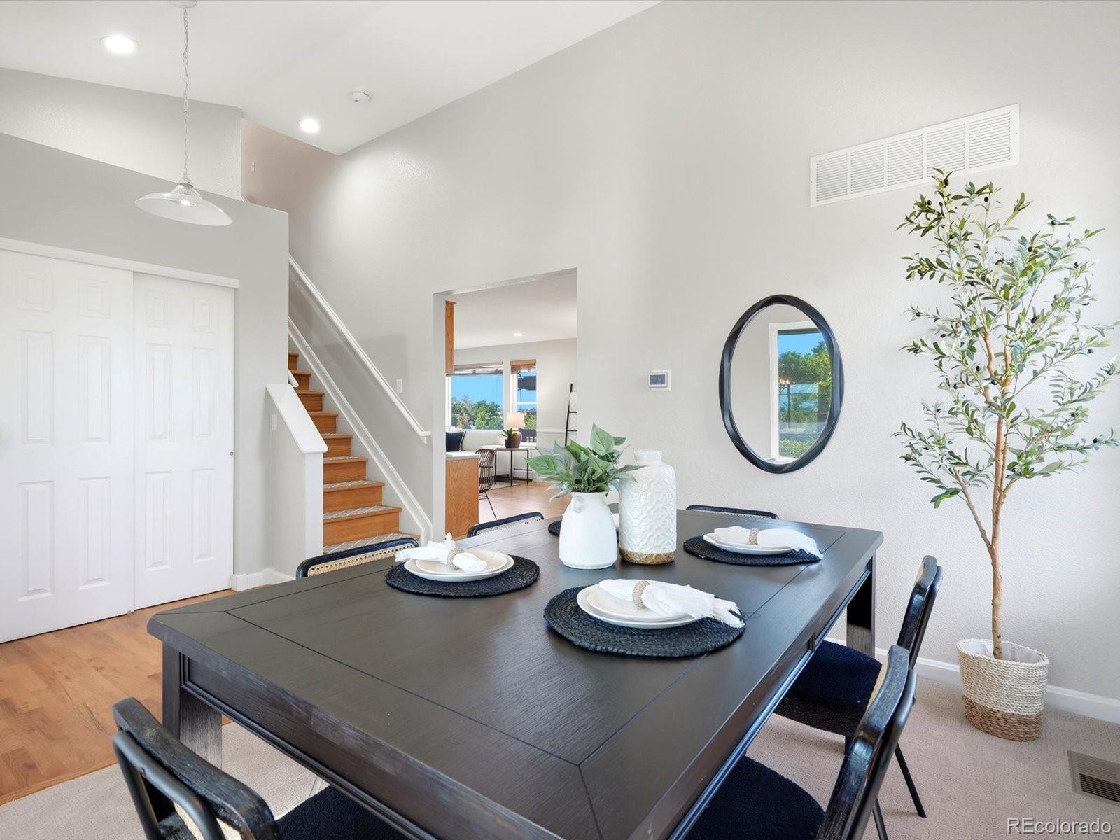
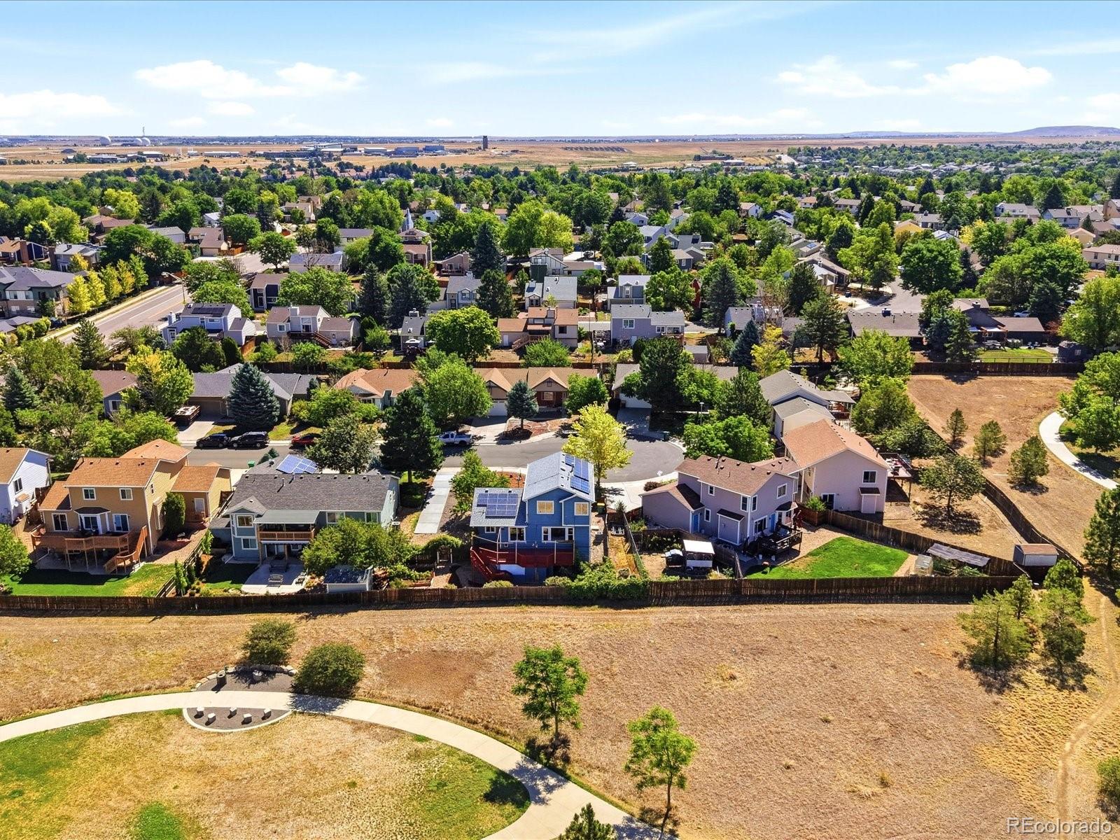
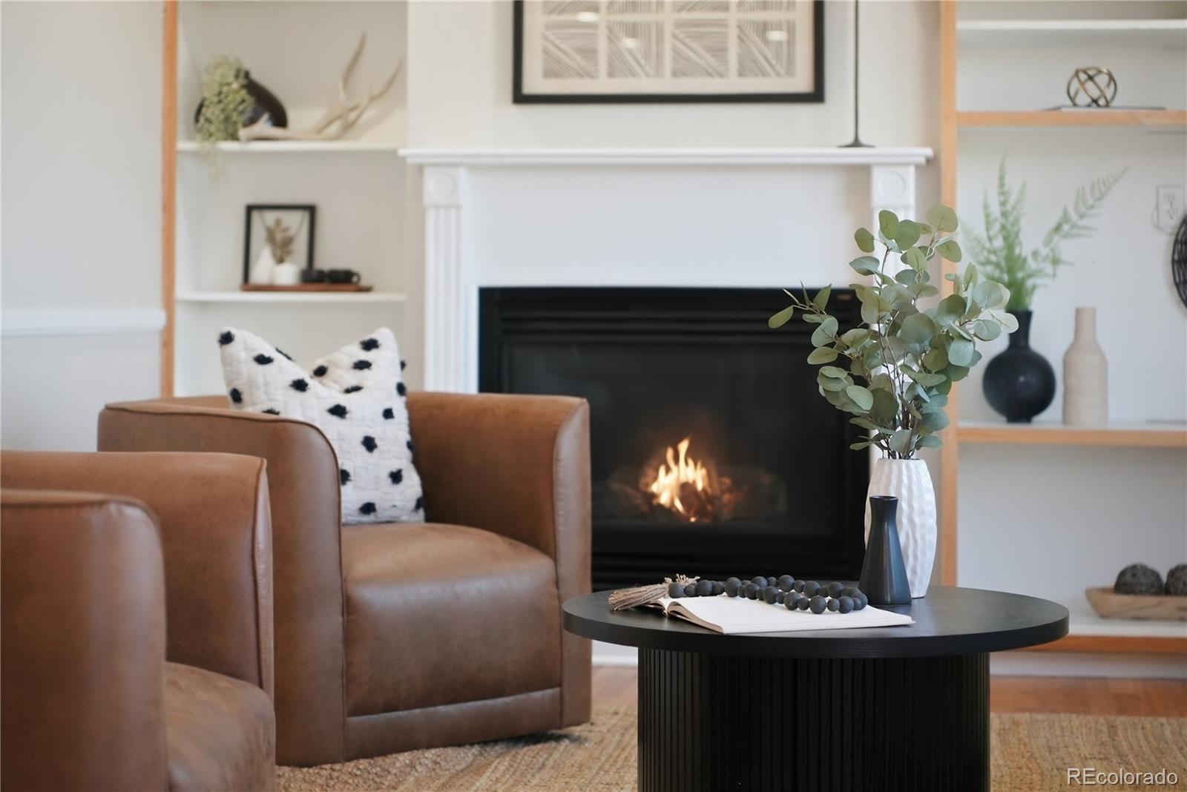
Welcome home to this beautifully updated two-story tucked away on a quiet cul-de-sac, backing directly to a park with breathtaking mountain views and no HOA. Move-in ready, this home features brand-new interior paint, new carpet, hardwood floors, stylish new light fixtures, and a finished basement for added flexibility. The bright, open floor plan is perfect for everyday living and entertaining. The spacious family room is anchored by a cozy gas fireplace and flows into the kitchen featuring granite countertops, stainless steel appliances, abundant cabinetry, and generous prep space. Large windows fill the home with natural light while showcasing the park and mountain views. Upstairs, retreat to the vaulted primary suite with stunning mountain views, a walk-in closet, and a private five-piece bath with dual vanities, soaking tub, and separate shower. Two additional bedrooms and a full bath complete the upper level. The finished basement offers flexible space for a recreation room, home office, gym, media room, or guest retreat with an additional bathroom complete with upgraded steam shower. Outside, enjoy the newly landscaped low-maintenance xeriscaped front and back yards, a spacious deck overlooking the park, and an extended side driveway with gated backyard access—perfect for RV parking, boats, trailers, work vehicles, or extra off-street parking. Additional highlights include paid-off solar panels, an attached two-car garage, and the rare combination of mountain views, park-side living, RV parking, a finished basement, and no HOA. Conveniently located near parks, trails, shopping, restaurants, Buckley Space Force Base, DIA, Anschutz Medical Campus, I-225, and E-470, this exceptional home offers Colorado living at its best.

Save
Ask
Tour
Hide
Share
Listing Snapshot
Price 
$500,000
Days On Site 
0 Days
Bedrooms 
4
Inside Area (SqFt) 
2,278 sqft
Total Baths 
4
Full Baths 
3
Partial Baths 
1
Lot Size 
0.16 Acres
Year Built 
1999
MLS® Number 
3640532
Status 
Coming Soon
Property Tax 
$3,645
HOA/Condo/Coop Fees 
N/A
Sq Ft Source 
Public Records
Friends & Family
Recent Activity
7 hours agoListing updated with changes from the MLS®
8 hours agoListing first seen on site
General Features
Acres 
0.16
Attached Garage 
Yes
Direction Faces 
East
Garage 
Yes
Garage Spaces 
2
Levels 
Two
Parking 
ConcreteStorageAttached
Parking Spaces 
6
Property Condition 
Updated/Remodeled
Property Sub Type 
Single Family Residence
Security 
Smoke Detector(s)
Sewer 
Public Sewer
SqFt Above 
1598
SqFt Below 
680
SqFt Total 
2435
Style 
Contemporary
Utilities 
Electricity Connected
Water Source 
Public
Zoning 
RPCZD
Interior Features
Appliances 
DishwasherDisposalDryerMicrowaveRangeRefrigeratorWasher
Basement 
DaylightExterior EntryFullWalk-Out Access
Cooling 
Ceiling Fan(s)Central Air
Fireplace 
Yes
Fireplace Features 
GasGas LogGreat Room
Fireplaces 
1
Flooring 
CarpetLaminateTileWood
Heating 
Active SolarForced AirNatural GasSolar
Interior 
Ceiling Fan(s)Eat-in KitchenGranite CountersHigh CeilingsOpen FloorplanPantryVaulted Ceiling(s)Walk-In Closet(s)
Laundry Features 
In Unit
Bathroom Full 
Level - UpperDescription - 5 piece primary bath attached to primary suite. Large soaking tub, double vanity
Bathroom Half 
Level - Main
Bedroom 
Level - Upper
Bonus Room 
Level - BasementDescription - Open bonus media space in basement. Can also be sectioned off as a bedroom. Racks attached for clothing
Family Room 
Level - MainDescription - Fireplace with built-ins. Open concept and great for entertaining
Laundry 
Level - Main
Living Room 
Level - MainDescription - Could be used as a Living Room or Dining Room at front of home a you enter
Utility Room 
Level - Basement
Save
Ask
Tour
Hide
Share
Exterior Features
Construction Details 
FrameWood Siding
Exterior 
BalconyGardenPrivate Yard
Fencing 
FencedFull
Lot Features 
Cul-De-SacGreenbeltLevel
Patio And Porch 
CoveredDeckFront Porch
Roof 
Composition
View 
Mountain(s)
Waterview 
Mountain(s)
Community Features
Building Access 
Ground
Financing Terms Available 
1031 ExchangeCashConventionalFHAVA Loan
Roads 
Paved
School District 
Adams-Arapahoe 28J
Schools
School District
Adams-Arapahoe 28J
Elementary School
Arkansas
Middle School
Mrachek
High School
Gateway
Listing courtesy of Coldwell Banker Realty 24 [email protected]


The content relating to real estate for sale in this Web site comes in part from the Internet Data eXchange ("IDX") program of METROLIST, INC., DBA RECOLORADO real estate listings held by brokers other than Coldwell Banker Realty 24 are marked with the IDX Logo. This information is being provided for the consumers' personal, non-commercial use and may not be used for any other purpose. All information subject to change and should be independently verified.

Neighborhood & Commute
Source: Walkscore
Save
Ask
Tour
Hide
Share