Save
Ask
Tour
Hide
Share
$750,000
New Listing

6275 Northstar Ridge Lane
Parker, CO 80134

For Sale|Single Family Residence|Active
4
Beds
4
Total Baths
3
Full Baths
1
Partial Bath
3,117
SqFt
$241
/SqFt
1990
Built
Subdivision:
PINERY
County:
Douglas

Due to the health concerns created by Coronavirus we are offering personal 1-1 online video walkthough tours where possible.
Call Now: 303-547-4561
Is this the listing for you? We can help make it yours.
303-547-4561
6275 Northstar Ridge Lane6275 Northstar Ridge Lane6275 Northstar Ridge Lane6275 Northstar Ridge Lane
Save
Ask
Tour
Hide
Share

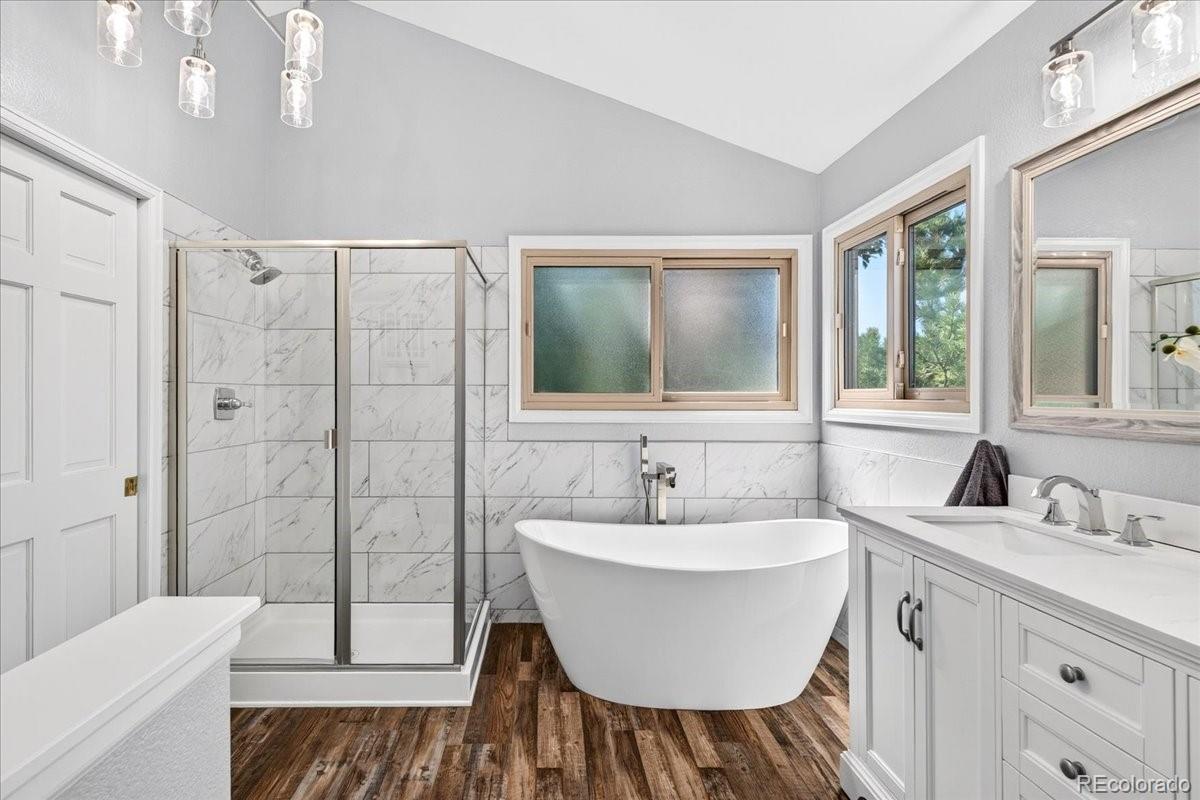
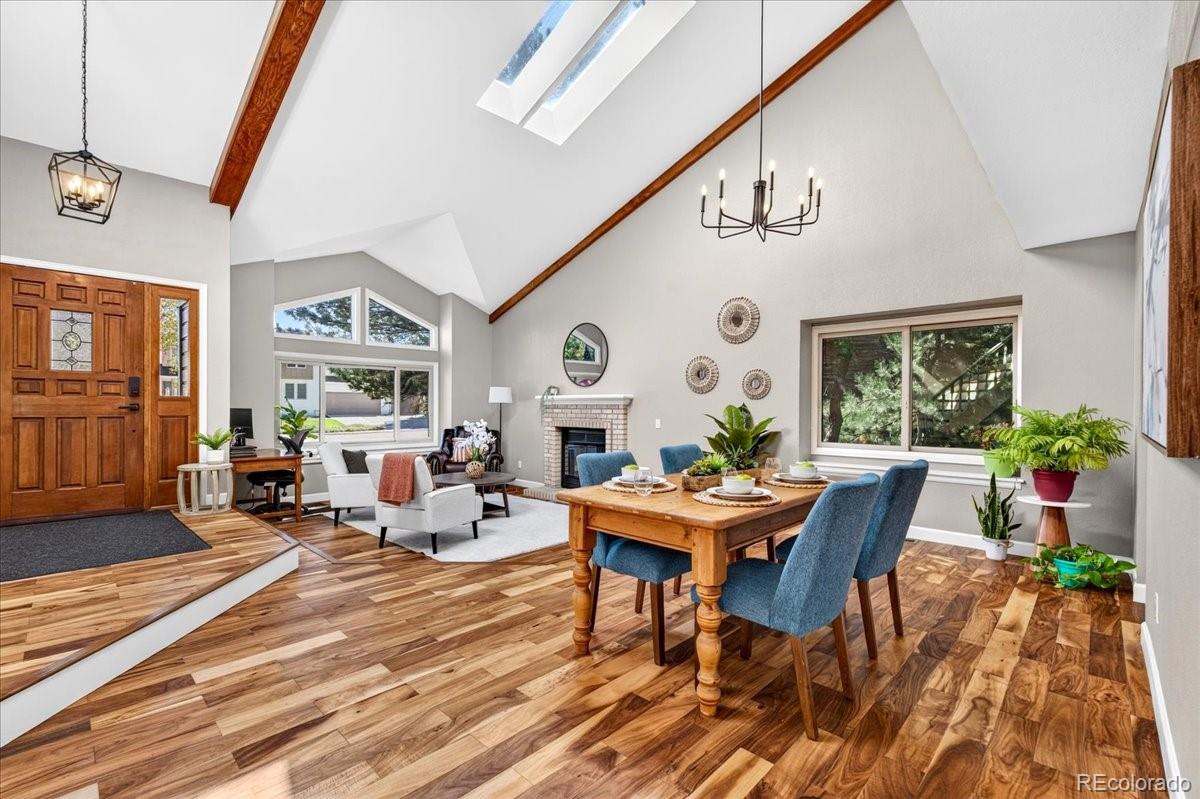
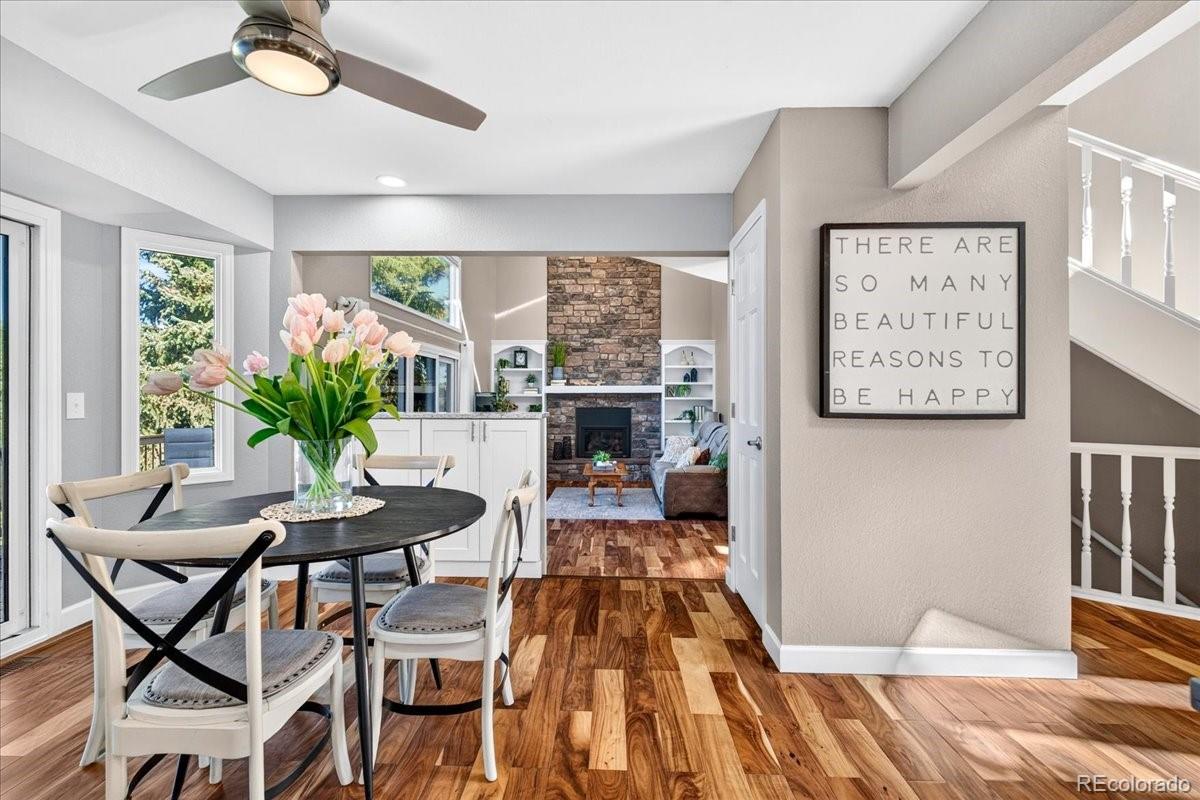
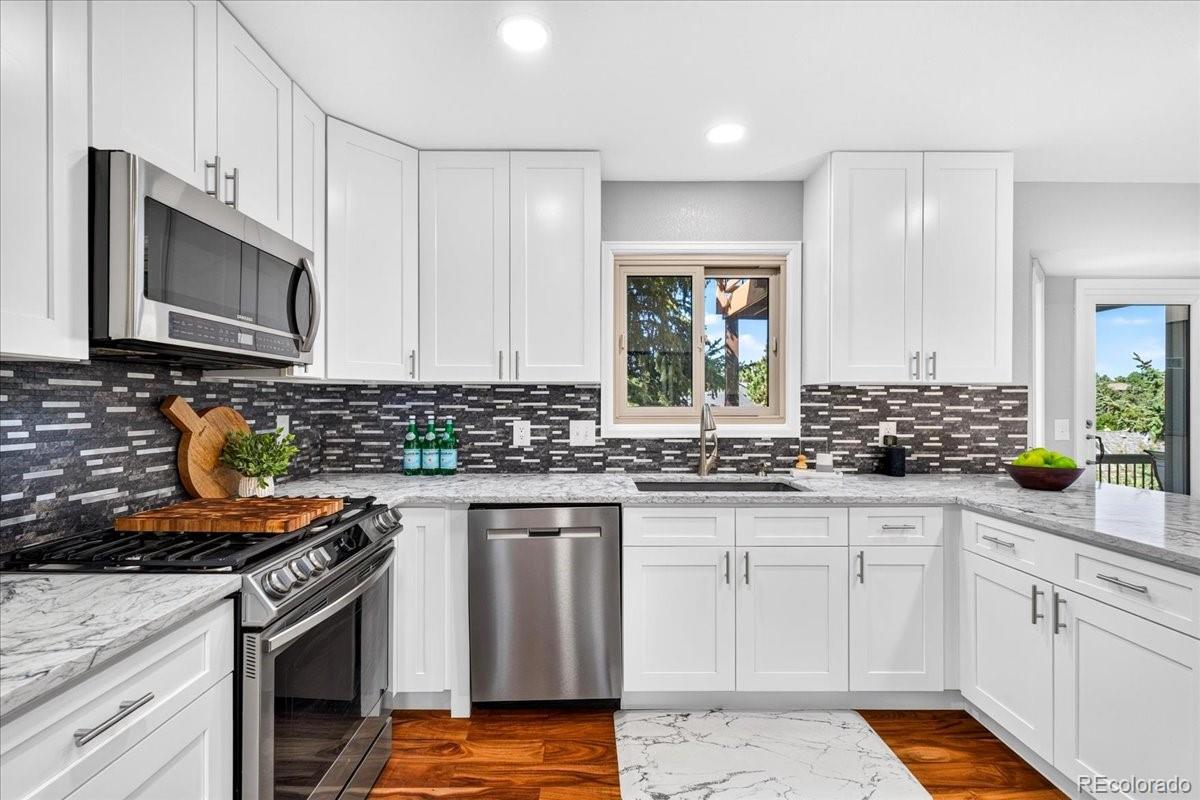
If you’ve been looking for a home in Parker but want mature trees, character, an established neighborhood AND a house that’s beautifully updated, you need to see this one. 6275 N Star Ridge Lane is tucked into a quiet cul-de-sac in The Pinery, one of those Parker neighborhoods that feels different the second you drive in. Towering ponderosa pines, winding streets, wildlife and homes that don’t all look like the one next door. And this house gets all of that, plus the updates you want inside. With 4 bedrooms, 3.5 bathrooms, a finished walkout basement and 3-car garage, there is room to spread out. The kitchen has been completely updated and feels fresh, bright and ready for everything from Tuesday night dinner to a house full of people. The primary bathroom has also been beautifully remodeled, with new fixtures and updates throughout. And can we talk about the finished walkout basement? Extra living space, movie nights, guests, a home office, teenagers who would very much like their own floor... you’ve got options. Multiple outdoor living spaces give you room to enjoy the setting, and the partially fenced yard makes a great spot for the dogs. The Pinery is a completely different side of Parker, Colorado. The trees are grown, the neighborhood is established and wildlife is part of everyday life. Bingham Lake, neighborhood parks and miles of walking and biking trails are within the community, making it easy to get outside. The Pinery Country Club offers optional membership with 27 holes of golf, swimming, tennis, fitness and dining. You’re still close to downtown Parker, shopping, restaurants, Castle Rock and the Denver metro area, but when you come home, it feels tucked away. You can remodel a kitchen. You can finish a basement. What you can’t do is fast-forward decades and create towering trees, an established neighborhood and the character you find in The Pinery. Come see this one in person. We have a feeling you’ll understand exactly what we mean.

Save
Ask
Tour
Hide
Share
Listing Snapshot
Price 
$750,000
Days On Site 
0 Days
Bedrooms 
4
Inside Area (SqFt) 
3,117 sqft
Total Baths 
4
Full Baths 
3
Partial Baths 
1
Lot Size 
0.34 Acres
Year Built 
1990
MLS® Number 
3643137
Status 
Active
Property Tax 
$4,216
HOA/Condo/Coop Fees 
$2.75 monthly
Sq Ft Source 
Public Records
Friends & Family
Recent Activity
an hour agoListing updated with changes from the MLS®
7 hours agoListing first seen on site
General Features
Acres 
0.34
Attached Garage 
Yes
Direction Faces 
East
Foundation 
Concrete Perimeter
Garage 
Yes
Garage Spaces 
3
Levels 
Two
Parking 
ConcreteAttached
Parking Spaces 
3
Property Sub Type 
Single Family Residence
Security 
Carbon Monoxide Detector(s)Smoke Detector(s)
Sewer 
Public Sewer
SqFt Above 
2149
SqFt Below 
968
SqFt Total 
3427
Utilities 
Natural Gas AvailableElectricity ConnectedNatural Gas Connected
Water Source 
Public
Zoning 
PDU
Interior Features
Appliances 
CooktopDishwasherDisposalDryerMicrowaveOvenRangeRefrigeratorWasher
Basement 
FullWalk-Out Access
Cooling 
Ceiling Fan(s)Central Air
Fireplace 
Yes
Fireplace Features 
Family Room
Fireplaces 
2
Flooring 
CarpetTileWood
Heating 
Forced Air
Interior 
Built-in FeaturesCeiling Fan(s)Eat-in KitchenHigh CeilingsPantryWalk-In Closet(s)Wired for Data
Window Features 
Skylight(s)
Bathroom Full 
Level - BasementDescription - Full bathroom in basement for guests, teens, additional space and more!
Bathroom Half 
Level - MainDescription - Main level half bath off the garage hallway.
Bedroom 
Level - UpperDescription - Upstairs bedroom with vaulted ceiling.
Dining Room 
Level - MainDescription - Large open concept dining for your family and entertaining needs
Family Room 
Level - BasementDescription - Space for all the fun, family, entertaining, gym, and hang out fun!
Kitchen 
Level - MainDescription - Remodeled kitchen with wine bar, eat-in ability, access to deck
Living Room 
Level - Main
Save
Ask
Tour
Hide
Share
Exterior Features
Construction Details 
BrickFrameWood Siding
Exterior 
BalconyDog RunPrivate YardRain Gutters
Fencing 
Partial
Lot Features 
Cul-De-SacLandscapedLevelMany Trees
Patio And Porch 
CoveredFront PorchPatio
Roof 
Composition
View 
Mountain(s)
Waterview 
Mountain(s)
Windows/Doors 
Skylight(s)
Community Features
Association Dues 
33
Financing Terms Available 
CashConventionalFHAVA Loan
HOA Fee Frequency 
Annually
Roads 
Paved
School District 
Douglas RE-1
Schools
School District
Douglas RE-1
Elementary School
Northeast
Middle School
Sagewood
High School
Ponderosa
Listing courtesy of eXp Realty, LLC [email protected]


The content relating to real estate for sale in this Web site comes in part from the Internet Data eXchange ("IDX") program of METROLIST, INC., DBA RECOLORADO real estate listings held by brokers other than eXp Realty, LLC are marked with the IDX Logo. This information is being provided for the consumers' personal, non-commercial use and may not be used for any other purpose. All information subject to change and should be independently verified.

Neighborhood & Commute
Source: Walkscore
Save
Ask
Tour
Hide
Share