Save
Ask
Tour
Hide
Share
$667,000
New Listing

12749 Horton Court
Parker, CO 80134

For Sale|Single Family Residence|Active
4
Beds
3
Total Baths
2
Full Baths
1
Partial Bath
1,986
SqFt
$336
/SqFt
2021
Built
Subdivision:
Stroh Ranch
County:
Douglas

Due to the health concerns created by Coronavirus we are offering personal 1-1 online video walkthough tours where possible.
Call Now: 303-547-4561
Is this the listing for you? We can help make it yours.
303-547-4561
12749 Horton Court12749 Horton Court12749 Horton Court12749 Horton Court
Save
Ask
Tour
Hide
Share

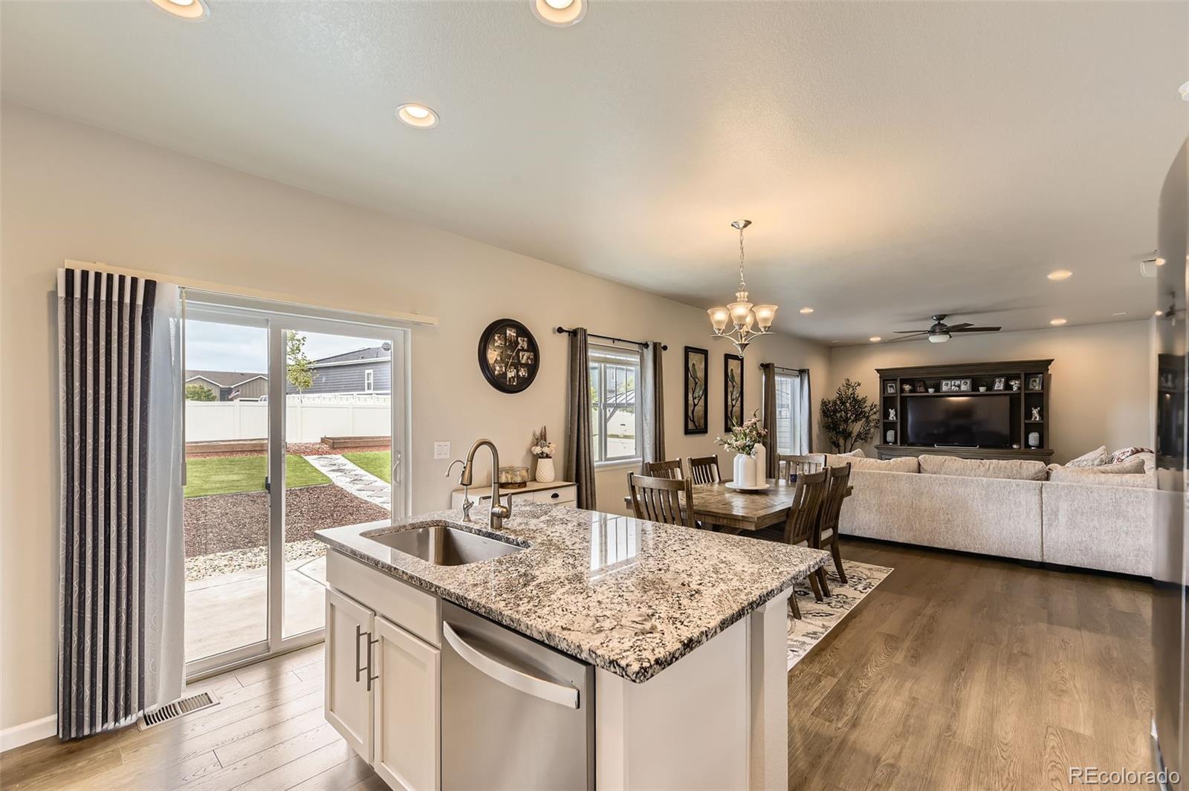
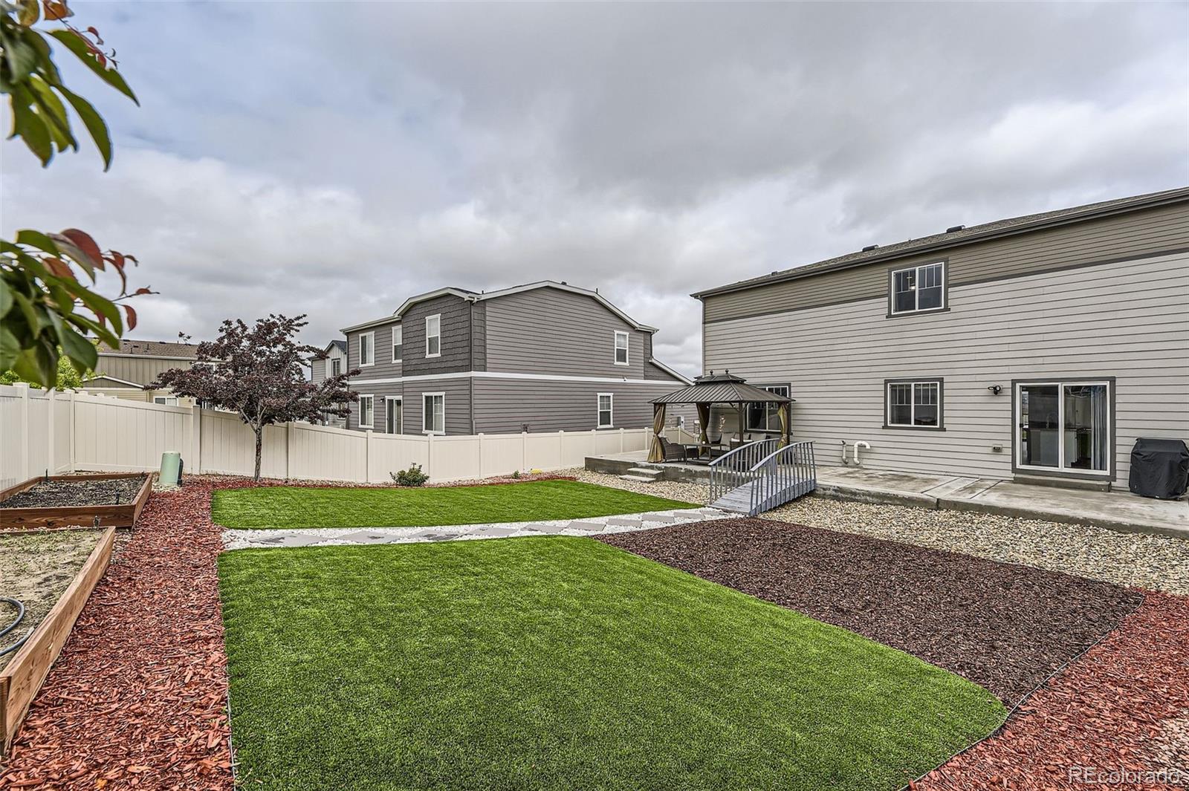
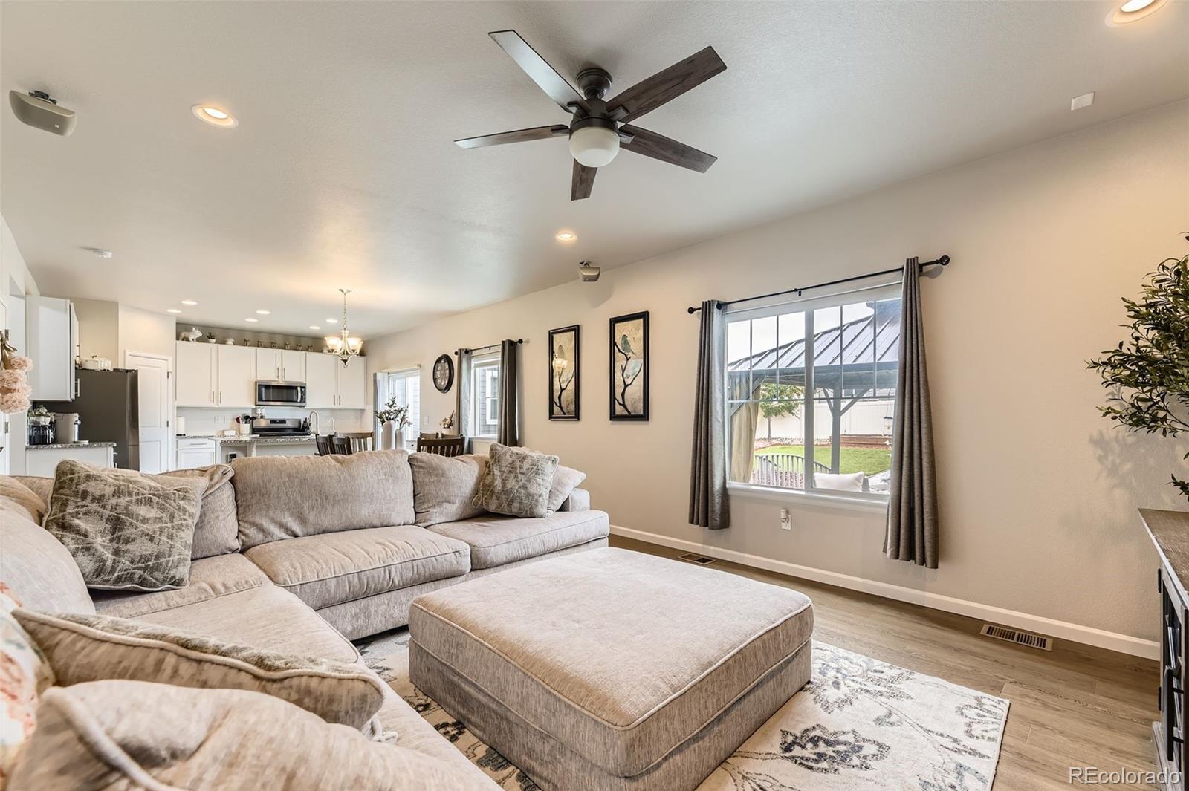
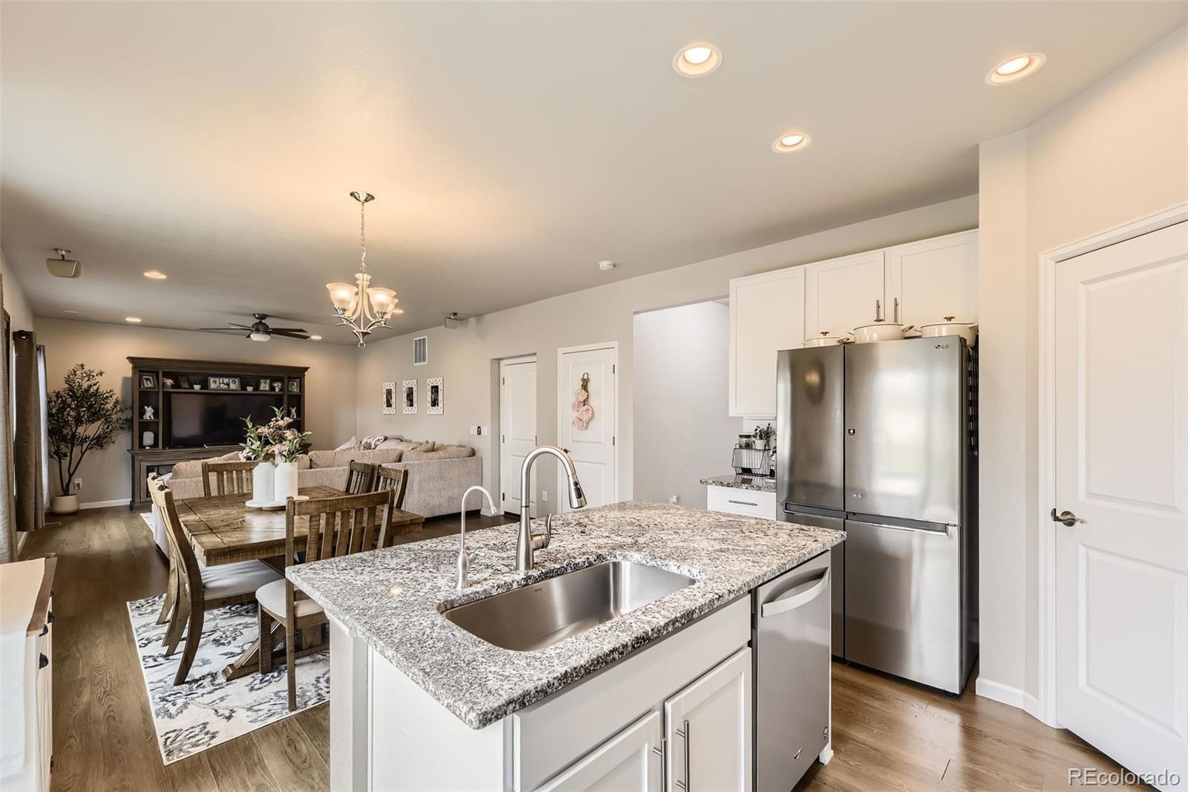
Incredible Value, Condition & Location! Beautifully Maintained in the Heart of Parker! This stunning home offers a rare blend of space, comfort, and everyday functionality, perfectly designed for modern living. Featuring a desirable 3-car garage, expansive lot, private executive study, and versatile loft, this residence truly has it all. Step inside to discover rich custom flooring that flows seamlessly throughout the main level, enhancing the home’s open layout, ideal for both entertaining and relaxed daily living. At the heart of the home, the chef-inspired kitchen impresses with a massive center island, granite countertops, spacious pantry, gas cooktop, and high-end stainless-steel appliances, creating a space as beautiful as it is functional. The light-filled dining area transitions effortlessly into the inviting great room, setting the stage for memorable gatherings and cozy evenings alike. A dedicated main-floor executive study offers a quiet, refined workspace, perfect for remote professionals or those seeking a private retreat. Upstairs, the luxurious primary suite is complete with a spa-like bathroom and an expansive walk-in closet with custom built-ins. The upper-level laundry room and flexible loft space add both convenience and versatility to suit your lifestyle. The unfinished basement presents endless opportunities to expand and customize, whether you envision a home theater, gym, or additional living space. Outdoor living is equally impressive, featuring professional landscaping, a welcoming front porch, and a spacious backyard patio, perfect for summer BBQ’s or peaceful evenings under the Colorado sky. Enjoy close proximity to parks, top-rated schools, and scenic greenbelt trails, along with easy access to the charm and amenities of Downtown Parker. Commuting is a breeze with convenient access to E-470, I-25, and Denver International Airport. This home truly delivers the perfect combination of luxury, location, and lifestyle.

Save
Ask
Tour
Hide
Share
Listing Snapshot
Price 
$667,000
Days On Site 
0 Days
Bedrooms 
4
Inside Area (SqFt) 
1,986 sqft
Total Baths 
3
Full Baths 
2
Partial Baths 
1
Lot Size 
0.16 Acres
Year Built 
2021
MLS® Number 
3649722
Status 
Active
Property Tax 
$5,415
HOA/Condo/Coop Fees 
$100 monthly
Sq Ft Source 
Public Records
Friends & Family
Recent Activity
3 hours agoListing updated with changes from the MLS®
3 hours agoListing first seen on site
General Features
Acres 
0.16
Attached Garage 
Yes
Foundation 
Slab
Garage 
Yes
Garage Spaces 
3
Levels 
Two
Parking 
LightedOversizedAttached
Parking Spaces 
3
Pets 
Cats OKDogs OK
Property Sub Type 
Single Family Residence
Sewer 
Public Sewer
SqFt Above 
1986
SqFt Total 
2894
Utilities 
Natural Gas AvailableCable AvailableElectricity AvailableElectricity ConnectedNatural Gas Connected
Water Source 
Public
Interior Features
Appliances 
OvenDishwasherDisposalDryerMicrowaveRangeRefrigeratorSelf Cleaning OvenWasher
Basement 
Unfinished
Cooling 
Ceiling Fan(s)Central Air
Flooring 
CarpetWood
Heating 
Forced Air
Interior 
Breakfast BarCeiling Fan(s)Eat-in KitchenEntrance FoyerGranite CountersHigh Speed InternetKitchen IslandOpen FloorplanPantryWalk-In Closet(s)
Main Level Bedrooms 
1
Bathroom Full 
Level - UpperDescription - Elegant primary bath with walk-in closet.
Bathroom Half 
Level - MainDescription - Guest bathroom or powder room.
Bedroom 
Level - UpperDescription - Large 3rd bedroom.
Dining Room 
Level - MainDescription - Dining area opens the kitchen and family room.
Family Room 
Level - MainDescription - Light & bright family room.
Kitchen 
Level - MainDescription - Luxury kitchen with premium appliances.
Laundry 
Level - UpperDescription - Upper-level laundry for added convenience.
Loft 
Level - UpperDescription - Open loft makes for great flex space.
Office 
Level - MainDescription - Mian floor executive study with French Doors.
Save
Ask
Tour
Hide
Share
Exterior Features
Construction Details 
FrameStone
Exterior 
Private YardRain Gutters
Fencing 
FencedFull
Lot Features 
Cul-De-SacLandscapedNear Public TransitSprinklers In Front
Patio And Porch 
Front PorchPatio
Roof 
Composition
Community Features
Association Fee 
$300.0
Association Fee Frequency 
Quarterly
School District 
Douglas RE-1
Financing Terms Available 
CashConventionalFHAVA Loan
Schools
School District
Douglas RE-1
Elementary School
Legacy Point
Middle School
Sagewood
High School
Ponderosa
Listing courtesy of RE/MAX Alliance [email protected]


The content relating to real estate for sale in this Web site comes in part from the Internet Data eXchange ("IDX") program of METROLIST, INC., DBA RECOLORADO real estate listings held by brokers other than RE/MAX Alliance are marked with the IDX Logo. This information is being provided for the consumers' personal, non-commercial use and may not be used for any other purpose. All information subject to change and should be independently verified.

Neighborhood & Commute
Source: Walkscore
Save
Ask
Tour
Hide
Share