Save
Ask
Tour
Hide
Share
$204,900
New Listing

9155 E Center Avenue 10D
Denver, CO 80247

For Sale|Condominium|Active
2
Beds
2
Total Baths
1
Full Bath
1
Partial Bath
1,200
SqFt
$171
/SqFt
1968
Built
Subdivision:
Windsor Gardens
County:
Denver

Due to the health concerns created by Coronavirus we are offering personal 1-1 online video walkthough tours where possible.
Call Now: 303-547-4561
Is this the listing for you? We can help make it yours.
303-547-4561
9155 E Center Avenue 10D9155 E Center Avenue 10D9155 E Center Avenue 10D9155 E Center Avenue 10D
Save
Ask
Tour
Hide
Share

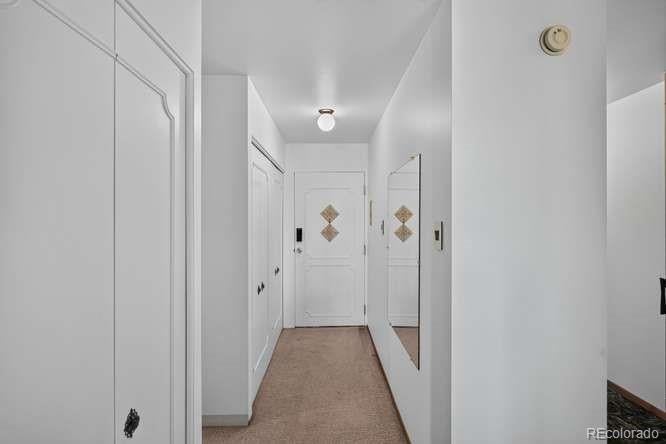
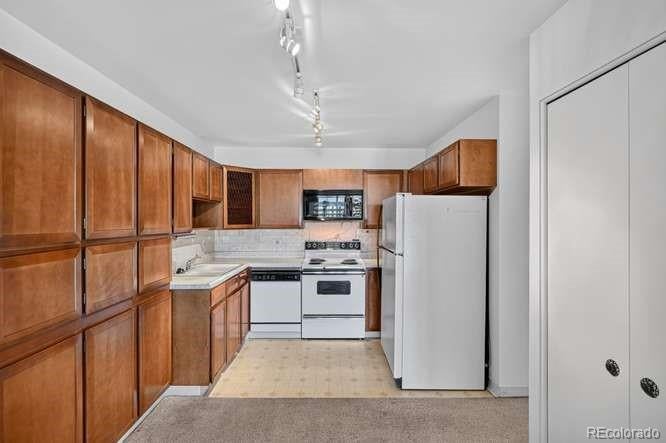
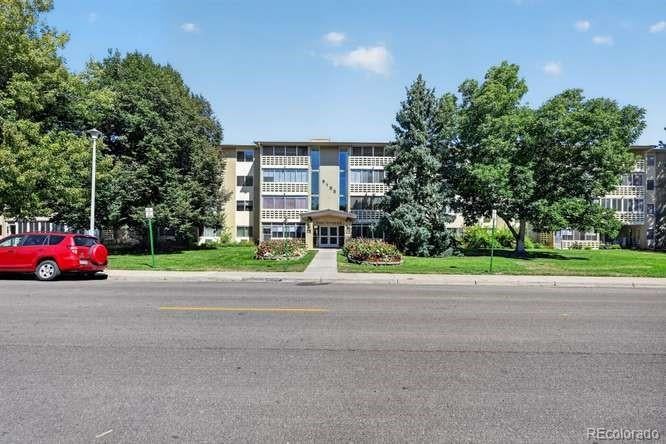
TOP-FLOOR LIVING and Enjoy beautiful views overlooking the open space & toward the mountains on a clear day from this spacious 1,200 sq ft, 2-bedroom, 2-bathroom condo, Denver's premier 55+ active-adult community. The enclosed lanai truly elevates this home, creating a bright, versatile space. Enjoy your morning coffee, curl up with a good book, create an art studio, or use it as a home office, the possibilities are yours. With the enclosed Lanai, you can enjoy the views & natural light throughout the year. The open-concept living & dining area features vaulted ceilings that create an airy, spacious feel & flow naturally toward the kitchen, making it easy to enjoy time with family and friends. The primary bedroom & second bedroom provide comfortable living space, 1 full bathroom & 1 ¾ bathroom. This home is ready for someone who sees its potential. It needs some updating & personal touches, to create a home that reflects your style & taste. Bring your ideas & transform this spacious top-floor condo into your ideal retreat. The unit is steps from additional private storage, offers elevator accessibility, & includes a detached 1-car garage. Windsor Gardens offers an exceptional 55+ active-adult lifestyle with indoor and outdoor pools, hot tub, sauna, fitness center, clubhouse, auditorium, classes, activities, restaurant, secure building entry & 24-hour community response. Residents also enjoy a public 9-hole golf course, pro shop, and on-site restaurant with banquet facilities. The HOA provides tremendous value by covering property taxes, heat, water, sewer, trash, recycling, snow removal, landscaping, community operations, guest parking, and extensive amenities. Conveniently located near shopping, dining, Costco, Anschutz Medical Campus, RTD transportation, downtown Denver, and Denver International Airport. Move in, lock the door, step outside, meet your neighbors, enjoy the pool, exercise, play golf, walk the trails—and leave the maintenance of a big house behind.

Save
Ask
Tour
Hide
Share
Listing Snapshot
Price 
$204,900
Days On Site 
0 Days
Bedrooms 
2
Inside Area (SqFt) 
1,200 sqft
Total Baths 
2
Full Baths 
1
Partial Baths 
1
Lot Size 
N/A
Year Built 
1968
MLS® Number 
3703267
Status 
Active
Property Tax 
$717
HOA/Condo/Coop Fees 
$673 monthly
Sq Ft Source 
Public Records
Friends & Family
Recent Activity
5 hours agoListing updated with changes from the MLS®
5 hours agoListing first seen on site
General Features
Direction Faces 
South
Foundation 
Slab
Garage 
Yes
Garage Spaces 
1
Levels 
One
Parking 
AsphaltConcreteGuest
Parking Spaces 
1
Pets 
Cats OKDogs OKNumber Limit
Property Sub Type 
Condominium
Security 
24 Hour SecuritySmoke Detector(s)
Sewer 
Public Sewer
SqFt Above 
1200
SqFt Total 
1200
Style 
Contemporary
Utilities 
Cable AvailableElectricity Connected
Water Source 
Public
Zoning 
O-1
Interior Features
Appliances 
DishwasherMicrowaveOvenRangeRefrigerator
Flooring 
VinylCarpetLinoleum
Heating 
BaseboardHot Water
Interior 
Eat-in KitchenLaminate CountersOpen FloorplanPantryVaulted Ceiling(s)Walk-In Closet(s)
Laundry Features 
Common Area
Main Level Bedrooms 
2
Window Features 
Double Pane WindowsWindow CoveringsWindow Treatments
Bathroom Full 
Level - Main
Bathroom Three Quarter 
Level - Main
Bedroom 
Dimensions - 11 x 14Level - Main
Kitchen 
Dimensions - 10 x 12Level - MainDescription - with abundant cabinets
Living Room 
Dimensions - 16 x 17Level - MainDescription - Has Vaulted Ceilings
Sun Room 
Dimensions - 14 x 7Level - MainDescription - Enclosed Lanai, beautiful views of open space and mountains
Save
Ask
Tour
Hide
Share
Exterior Features
Construction Details 
BlockConcrete
Exterior 
Balcony
Fencing 
None
Lot Features 
Near Public TransitSprinklers In FrontSprinklers In Rear
Patio And Porch 
CoveredPatio
Pool Features 
IndoorOutdoor Pool
Roof 
MembraneRolled/Hot Mop
View 
Mountain(s)
Waterview 
Mountain(s)
Windows/Doors 
Double Pane WindowsWindow CoveringsWindow Treatments
Community Features
Association Amenities 
ClubhouseCoin LaundryElevator(s)Fitness CenterGolf CourseLaundryParkingPoolSaunaSecuritySpa/Hot TubStorageTrail(s)
Association Dues 
673
Building Access 
Penthouse
Financing Terms Available 
CashConventionalFHAVA Loan
HOA Fee Frequency 
Monthly
Roads 
Paved
School District 
Denver 1
Senior Community 
Yes
Schools
School District
Denver 1
Elementary School
Place Bridge Academy
Middle School
Place Bridge Academy
High School
George Washington
Listing courtesy of Your Castle Real Estate Inc [email protected]


The content relating to real estate for sale in this Web site comes in part from the Internet Data eXchange ("IDX") program of METROLIST, INC., DBA RECOLORADO real estate listings held by brokers other than Your Castle Real Estate Inc are marked with the IDX Logo. This information is being provided for the consumers' personal, non-commercial use and may not be used for any other purpose. All information subject to change and should be independently verified.

Neighborhood & Commute
Source: Walkscore
Save
Ask
Tour
Hide
Share