

1052 Depew StreetLakewood, CO 80214
Due to the health concerns created by Coronavirus we are offering personal 1-1 online video walkthough tours where possible.
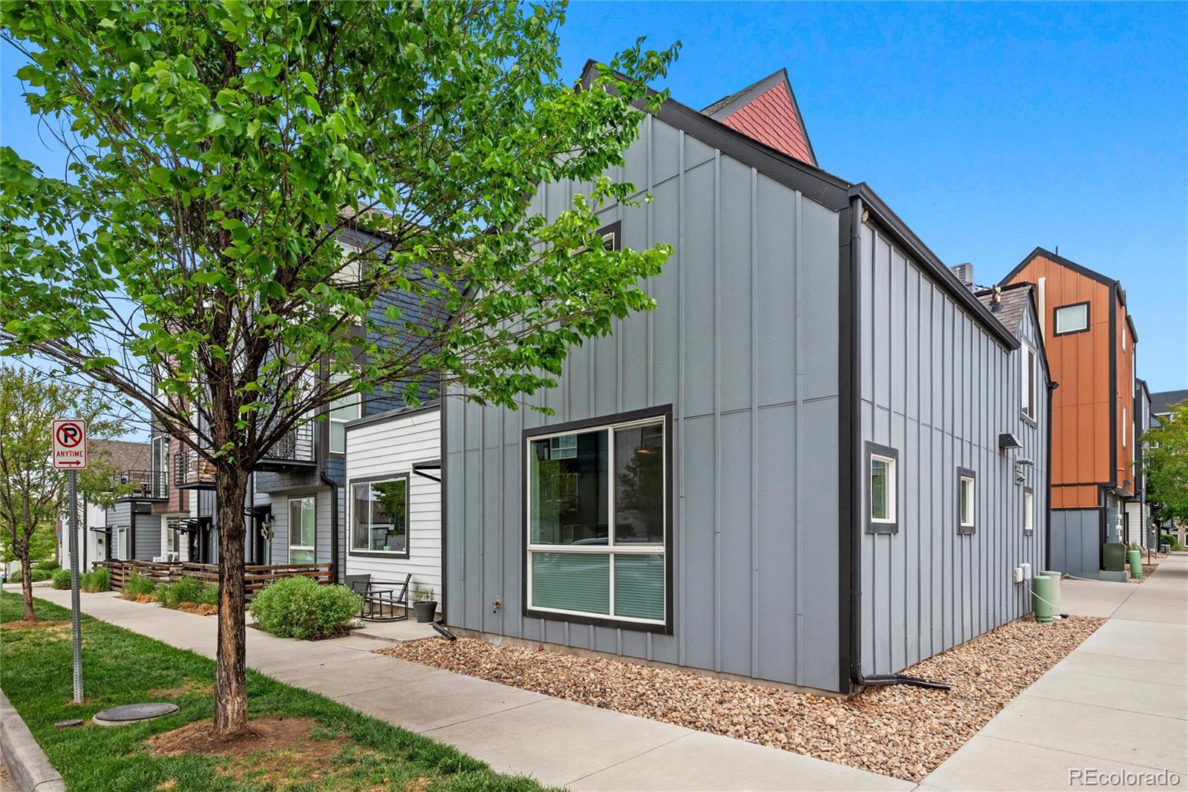
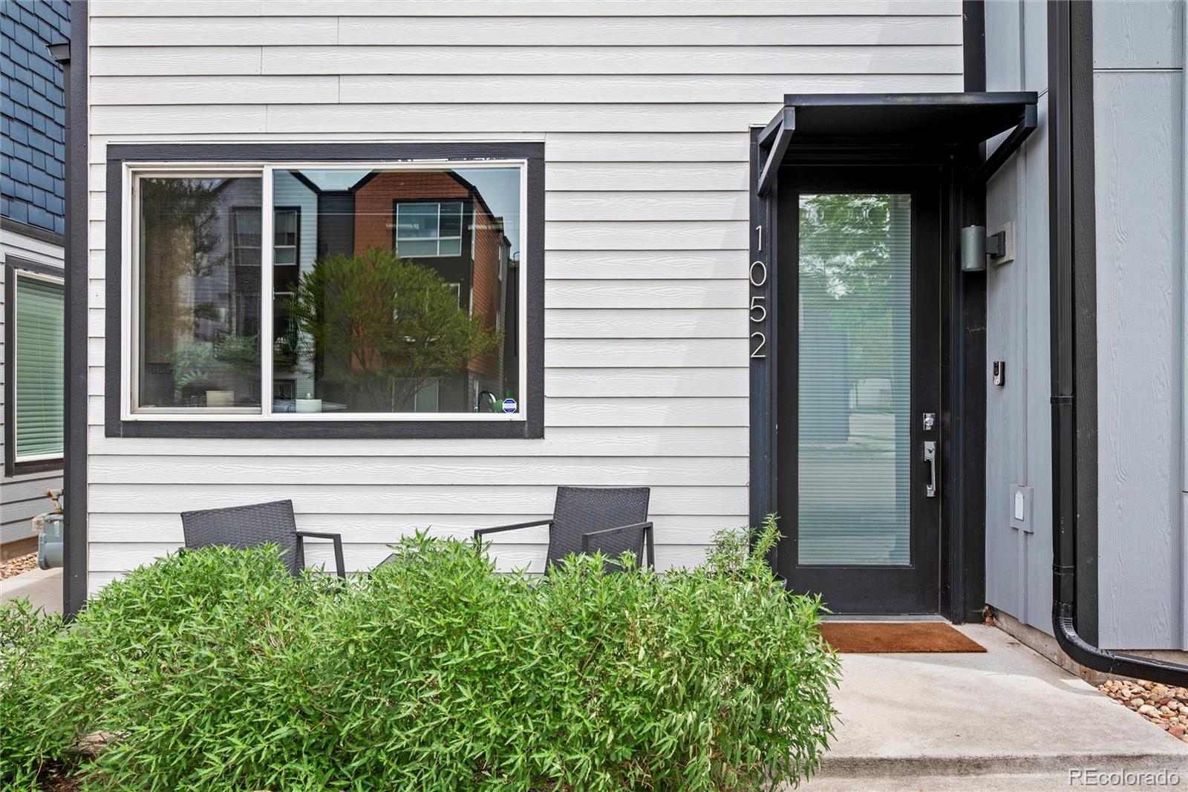
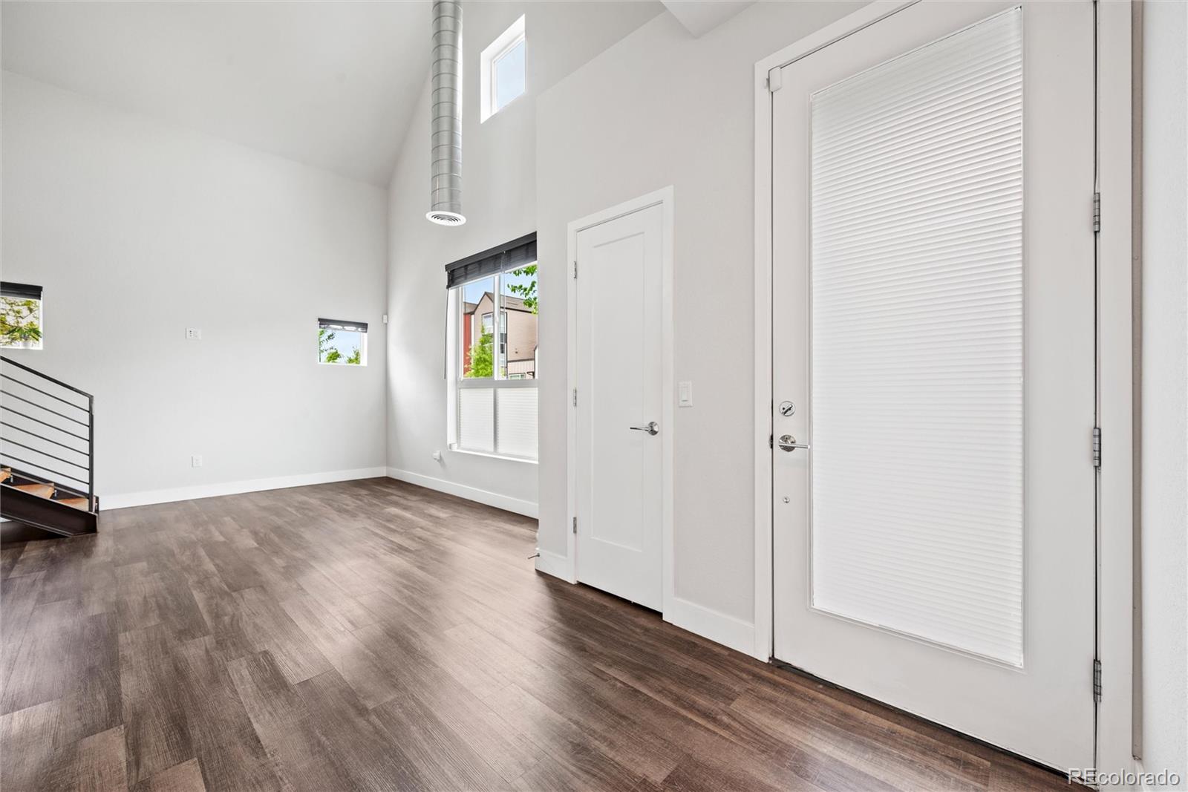
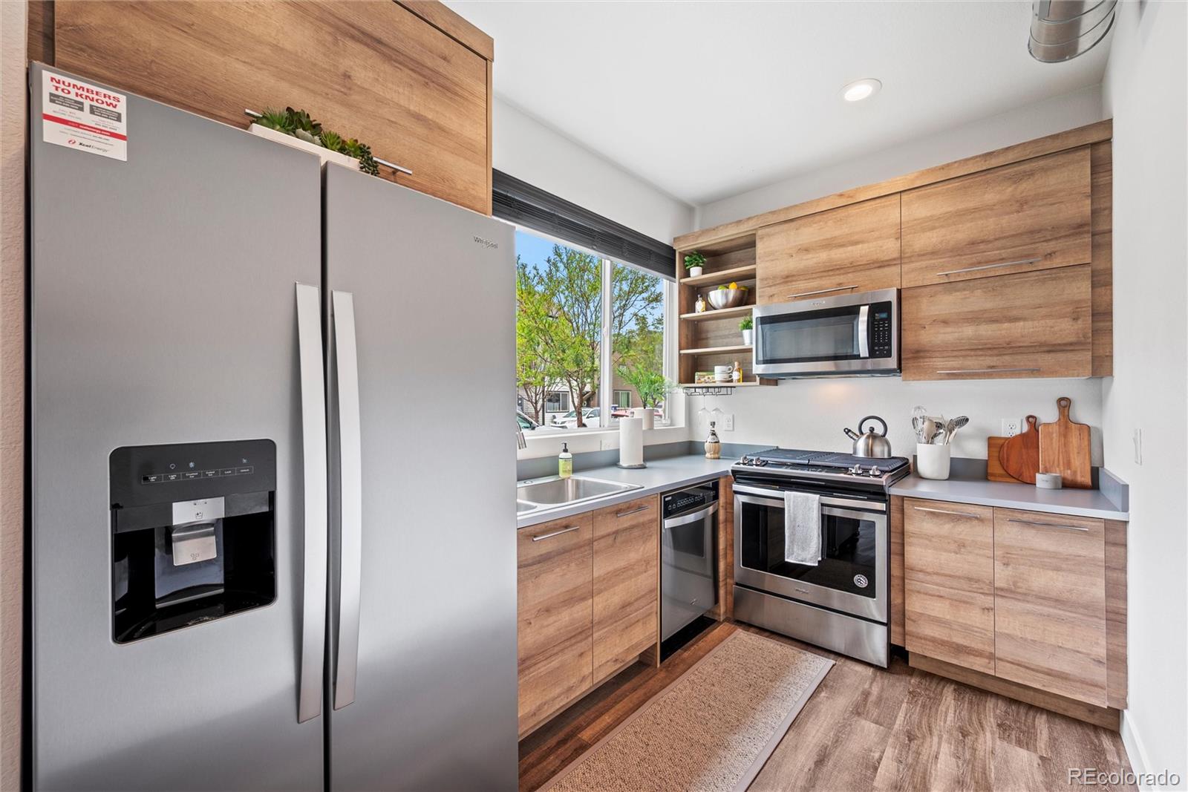
Discover elevated contemporary living in this beautifully designed townhome located in the sought-after West Line Village community. Blending modern architecture, stylish finishes, and an unbeatable location, this home offers the perfect combination of comfort, sophistication, and Colorado lifestyle. Inside, you’ll immediately be captivated by the stunning custom open staircase with sleek metal detailing — a true architectural focal point that brings dramatic modern character to the space. Vaulted ceilings and expansive windows create a light-filled atmosphere, while luxury vinyl plank flooring adds warmth, durability, and a clean contemporary feel throughout the home. The thoughtfully designed open floorplan seamlessly connects the living, dining, and kitchen areas, creating an ideal space for entertaining or relaxing at home. The modern kitchen features gorgeous quartz countertops, upgraded stainless steel appliances, generous prep space, and stylish finishes that elevate the entire living experience. Step outside to enjoy your private front porch — the perfect spot for morning coffee, evening wine, or simply enjoying the neighborhood atmosphere. Additional highlights include an oversized bathroom, in-unit laundry, and an spacious one-car garage with valuable extra storage space. Head upstairs for an inviting primary bedroom, large window and space for a desk too! West Line Village is known for its welcoming sense of community and convenient urban access. Enjoy nearby Sloan’s Lake, Edgewater Public Market, local restaurants, breweries, walking trails, and easy access to the RTD W Line for quick commutes into downtown Denver or Union Station. Plus, with the mountains just a short drive away, adventure is always within reach. With its striking custom staircase, upscale finishes, luxury vinyl plank flooring, quartz kitchen, upgraded appliances, and incredible location, this stylish contemporary home delivers modern Colorado living at its best.
| 10 hours ago | Listing updated with changes from the MLS® | |
| 10 hours ago | Listing first seen on site |

The content relating to real estate for sale in this Web site comes in part from the Internet Data eXchange ("IDX") program of METROLIST, INC., DBA RECOLORADO real estate listings held by brokers other than Audra Dubler Real Estate are marked with the IDX Logo. This information is being provided for the consumers' personal, non-commercial use and may not be used for any other purpose. All information subject to change and should be independently verified.
Did you know? You can invite friends and family to your search. They can join your search, rate and discuss listings with you.