Save
Ask
Tour
Hide
Share
$725,000
New Listing

9876 Aftonwood Street
Littleton, CO 80126

For Sale|Single Family Residence|Active
4
Beds
4
Total Baths
2
Full Baths
2
Partial Baths
2,308
SqFt
$314
/SqFt
1999
Built
Subdivision:
Highlands Ranch
County:
Douglas

Due to the health concerns created by Coronavirus we are offering personal 1-1 online video walkthough tours where possible.
Call Now: 303-547-4561
Is this the listing for you? We can help make it yours.
303-547-4561
Upcoming Open Houses
Due to COVID-19, we recommend you verify Open Houses before attending.
Sat, Aug 22, 11:00 AM - 1:00 PM
Sun, Aug 23, 2:00 AM - 4:00 PM
9876 Aftonwood Street9876 Aftonwood Street9876 Aftonwood Street9876 Aftonwood Street
Save
Ask
Tour
Hide
Share

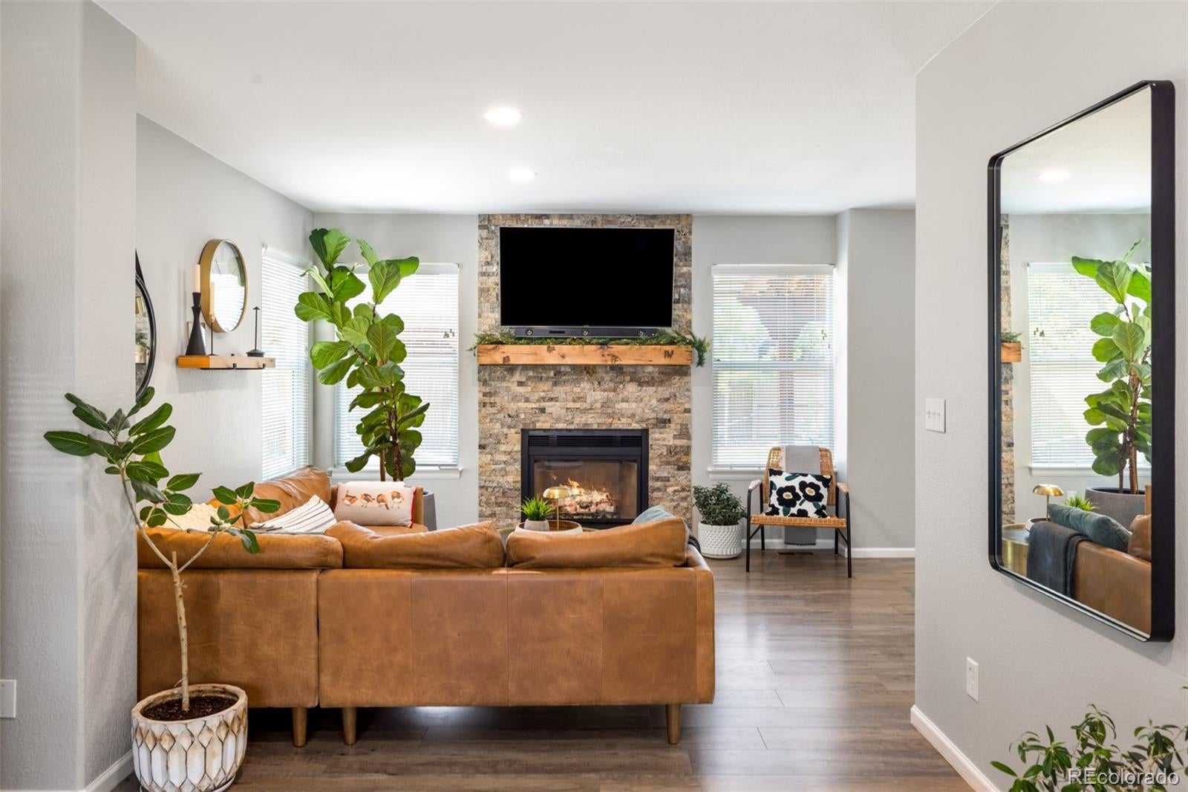
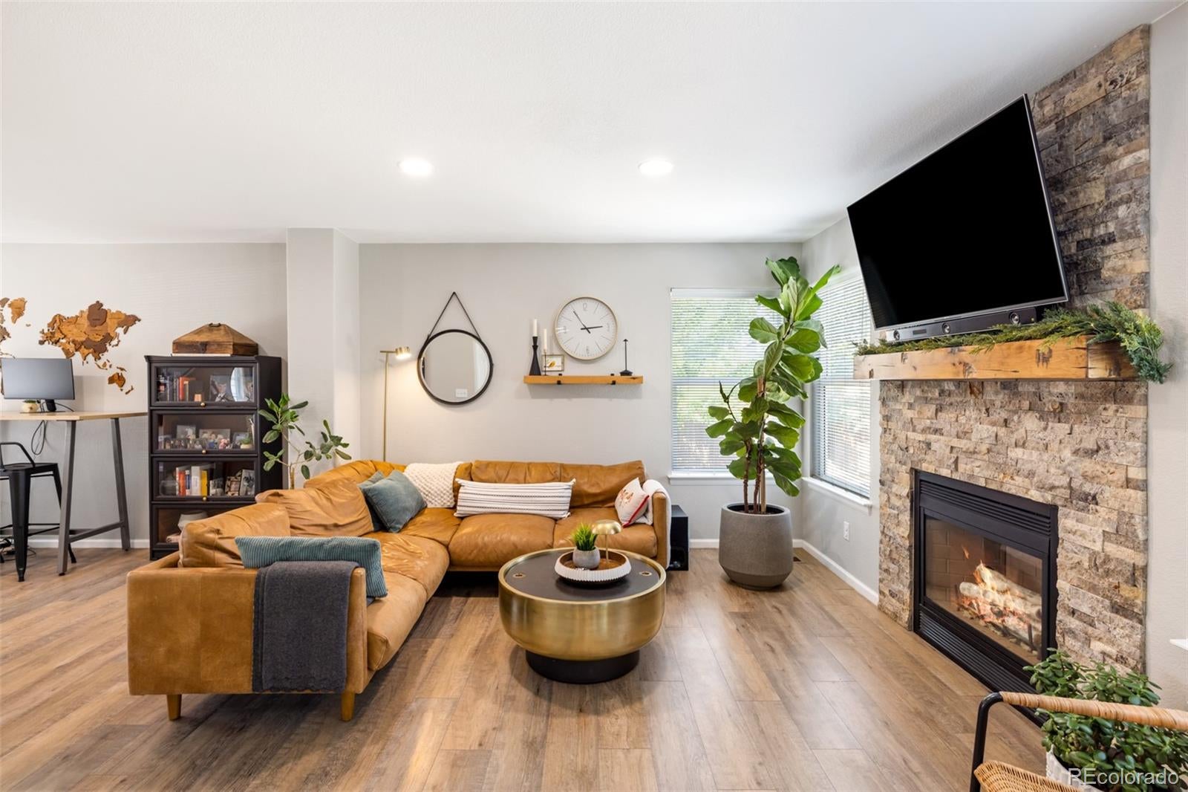
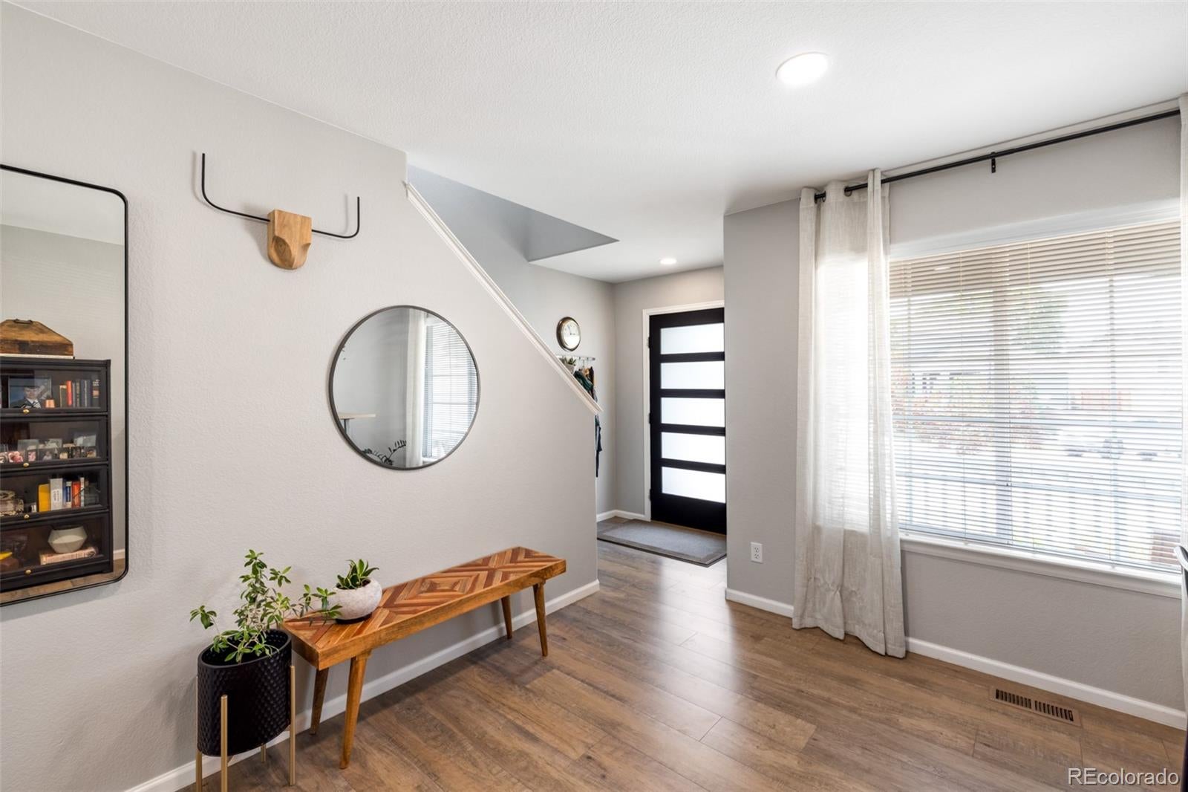
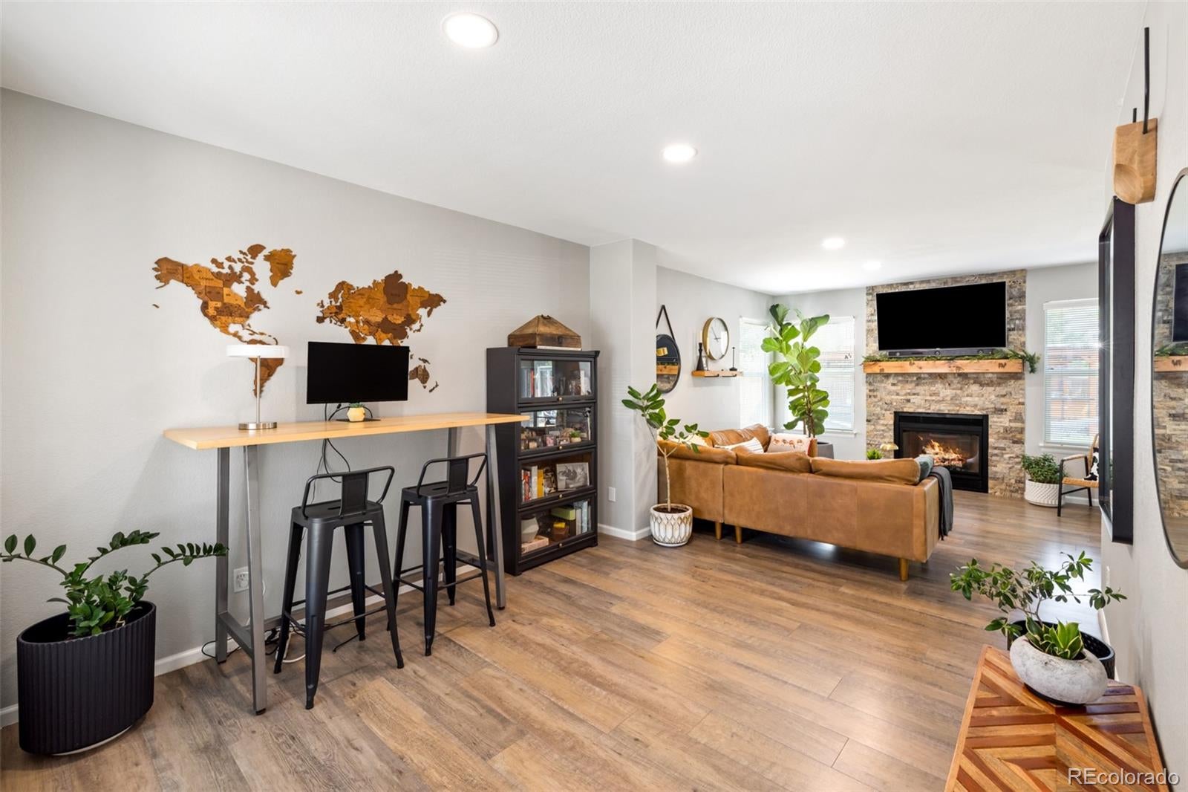
Thoughtfully maintained + beautifully updated, this Highlands Ranch home pairs polished interiors with an outdoor setting designed to be lived in + loved. The open main level welcomes you with warm wood-look flooring, abundant natural light + an easy flow from the living room to the dining area and beautifully updated kitchen. Crisp white cabinetry, stainless steel appliances, quartz countertops + generous workspace give the kitchen a fresh, contemporary feel, while the stone fireplace creates a warm focal point for gathering. Sliding doors blur the line between indoors + out, inviting you to step outside, settle in + soak up the Colorado sunshine. Upstairs, 4 bedrooms—a rare find—offer comfortable retreats, including a spacious primary w/ensuite + room to unwind. The finished lower level adds exceptional flexibility, complete with its own kitchenette, dining area, full bath + living/sleeping space with a built-in Murphy bed. Ideal for guests, extended stays, a home office or simply a little extra room to spread out. The backyard is a true oasis, unfolding into a collection of inviting spaces for dining, entertaining, playing or simply relaxing. From the generous patio and expansive lawn + play area to mature landscaping and a tucked-away firepit retreat, there’s a place for every kind of Colorado day—and evening. Morning coffee on the patio, summer dinners under the open sky, evenings spent making s’mores or simply lingering outside a little longer—this is a backyard made for enjoying home. A spacious 2-car garage completes the property, while the Highlands Ranch lifestyle begins just beyond the front door. Four recreation centers, indoor + outdoor pools, miles of parks and trails, highly regarded schools, shopping + dining are all within easy reach, with convenient access to C-470 + I-25.

Save
Ask
Tour
Hide
Share
Listing Snapshot
Price 
$725,000
Days On Site 
0 Days
Bedrooms 
4
Inside Area (SqFt) 
2,308 sqft
Total Baths 
4
Full Baths 
2
Partial Baths 
2
Lot Size 
0.13 Acres
Year Built 
1999
MLS® Number 
3717221
Status 
Active
Property Tax 
$3,841
HOA/Condo/Coop Fees 
$58 monthly
Sq Ft Source 
Public Records
Friends & Family
Recent Activity
48 minutes agoListing updated with changes from the MLS®
5 hours agoListing first seen on site
General Features
Acres 
0.13
Attached Garage 
Yes
Garage 
Yes
Garage Spaces 
2
Levels 
Two
Parking 
Attached
Parking Spaces 
4
Property Condition 
Updated/Remodeled
Property Sub Type 
Single Family Residence
Sewer 
Public Sewer
SqFt Above 
1615
SqFt Below 
693
SqFt Total 
2308
Style 
Traditional
Water Source 
Public
Zoning 
PDU
Interior Features
Appliances 
Bar FridgeCooktopDishwasherDryerFreezerMicrowaveRangeRefrigeratorWasher
Basement 
Finished
Cooling 
Ceiling Fan(s)
Fireplace 
Yes
Fireplace Features 
Living Room
Fireplaces 
1
Flooring 
TileVinyl
Furnished 
Negotiable
Heating 
Forced Air
Interior 
Ceiling Fan(s)Eat-in KitchenEntrance FoyerIn-Law FloorplanOpen FloorplanWalk-In Closet(s)
Laundry Features 
In Unit
Bathroom Full 
Dimensions - 5 x 8Level - Upper
Bathroom Half 
Level - Main
Bathroom Three Quarter 
Dimensions - 10 x 4Level - Basement
Bedroom 
Dimensions - 10 x 11Level - Upper
Dining Room 
Dimensions - 8 x 10Level - MainDescription - Open to the kitchen and living spaces, the dining area creates an effortless setting for everything from weeknight dinners to entertaining.
Kitchen 
Dimensions - 10 x 11Level - BasementDescription - A thoughtfully appointed kitchenette gives guests added independence and makes the lower level especially versatile.
Living Room 
Dimensions - 19 x 11Level - BasementDescription - A built-in Murphy bed transforms the lower-level living area from comfortable gathering space to guest quarters in moments.
Office 
Dimensions - 10 x 12Level - Basement
Utility Room 
Dimensions - 5 x 12Level - Basement
Save
Ask
Tour
Hide
Share
Exterior Features
Construction Details 
Frame
Exterior 
Fire PitGardenPlaygroundPrivate Yard
Fencing 
FencedFull
Patio And Porch 
CoveredFront PorchPatio
Roof 
Composition
Community Features
Association Dues 
174
Building Access 
Ground
Financing Terms Available 
CashConventionalFHAVA Loan
HOA Fee Frequency 
Quarterly
School District 
Douglas RE-1
Schools
School District
Douglas RE-1
Elementary School
Sand Creek
Middle School
Mountain Ridge
High School
Mountain Vista
Listing courtesy of LIV Sotheby's International Realty [email protected]


The content relating to real estate for sale in this Web site comes in part from the Internet Data eXchange ("IDX") program of METROLIST, INC., DBA RECOLORADO real estate listings held by brokers other than LIV Sotheby's International Realty are marked with the IDX Logo. This information is being provided for the consumers' personal, non-commercial use and may not be used for any other purpose. All information subject to change and should be independently verified.

Neighborhood & Commute
Source: Walkscore
Save
Ask
Tour
Hide
Share