Save
Ask
Tour
Hide
Share
$2,465,000
New Listing

9465 Vista Hill Lane
Lone Tree, CO 80124

Single Family Residence|Coming Soon
6
Beds
6
Total Baths
2
Full Baths
4
Partial Baths
6,396
SqFt
$385
/SqFt
2012
Built
Subdivision:
Heritage Hills
County:
Douglas

Due to the health concerns created by Coronavirus we are offering personal 1-1 online video walkthough tours where possible.
Call Now: 303-547-4561
Is this the listing for you? We can help make it yours.
303-547-4561
9465 Vista Hill Lane9465 Vista Hill Lane9465 Vista Hill Lane9465 Vista Hill Lane
Save
Ask
Tour
Hide
Share

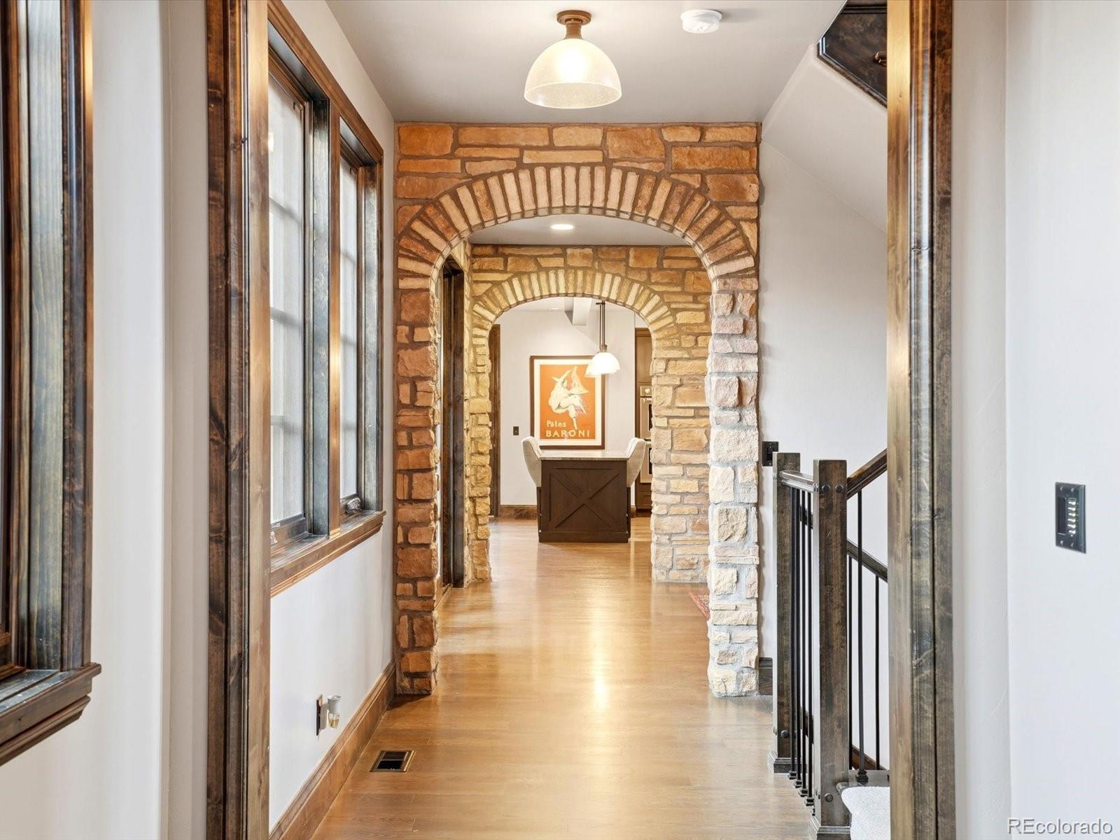
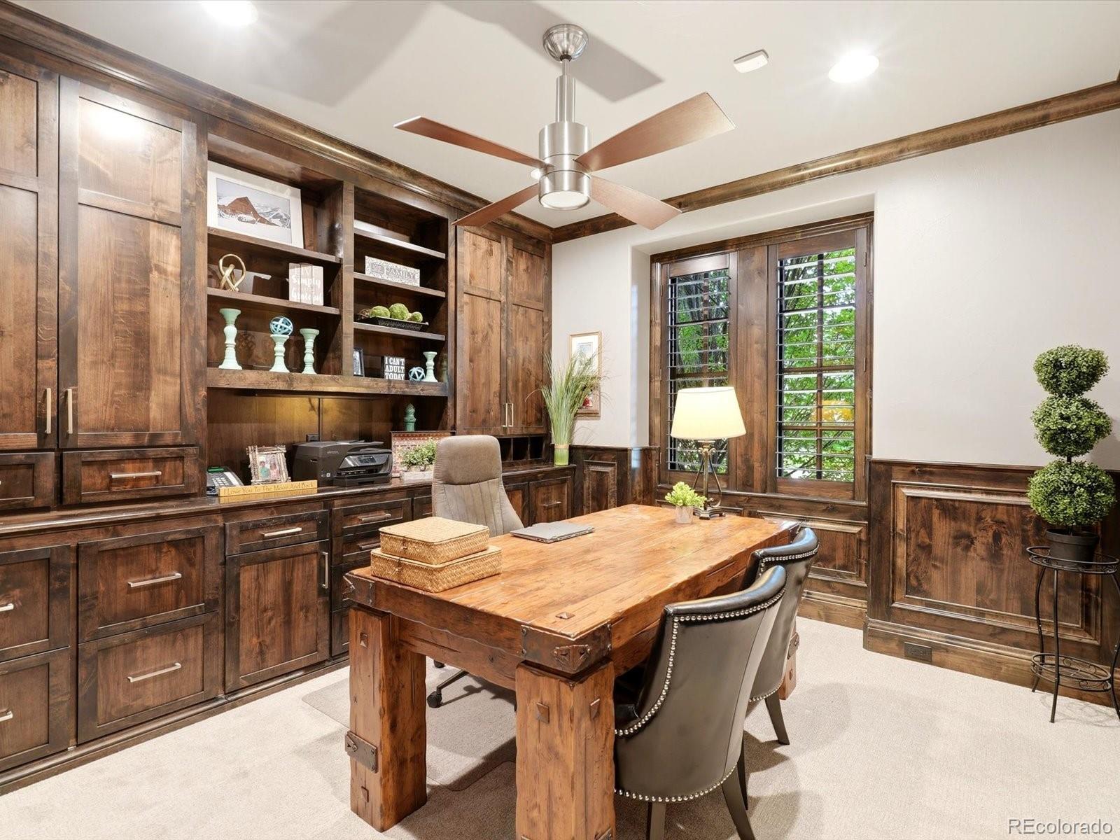
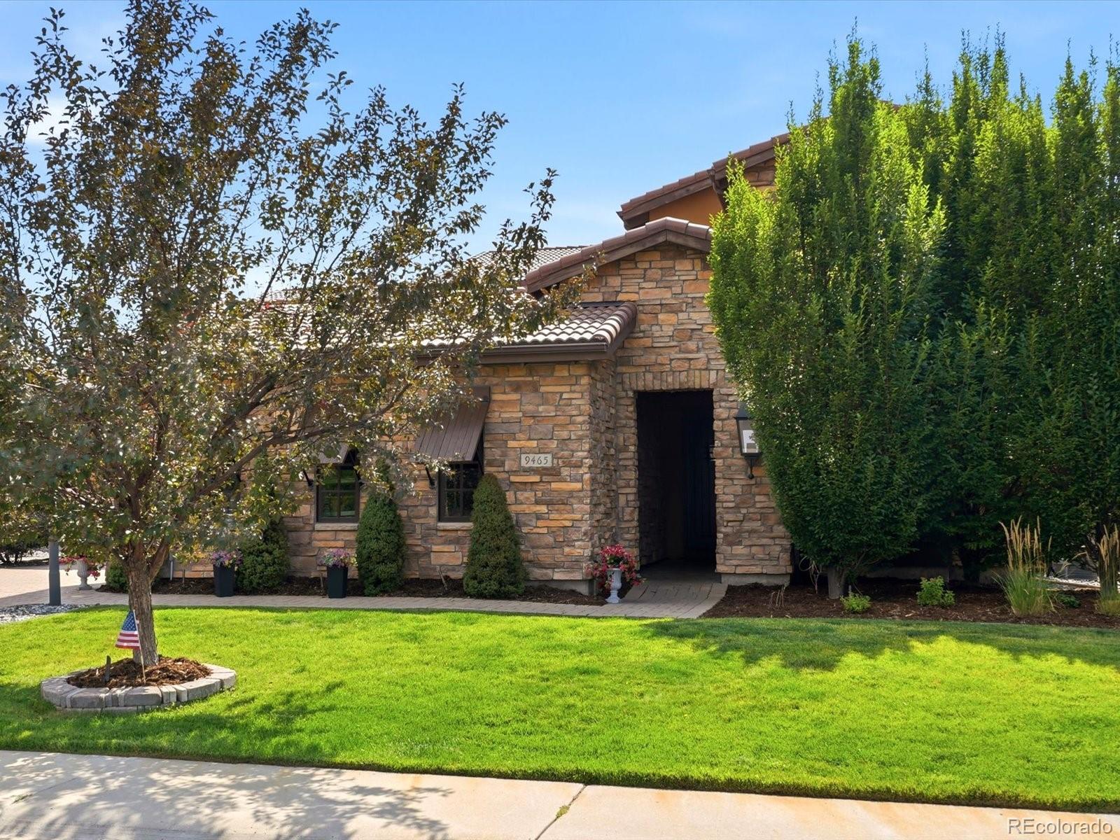
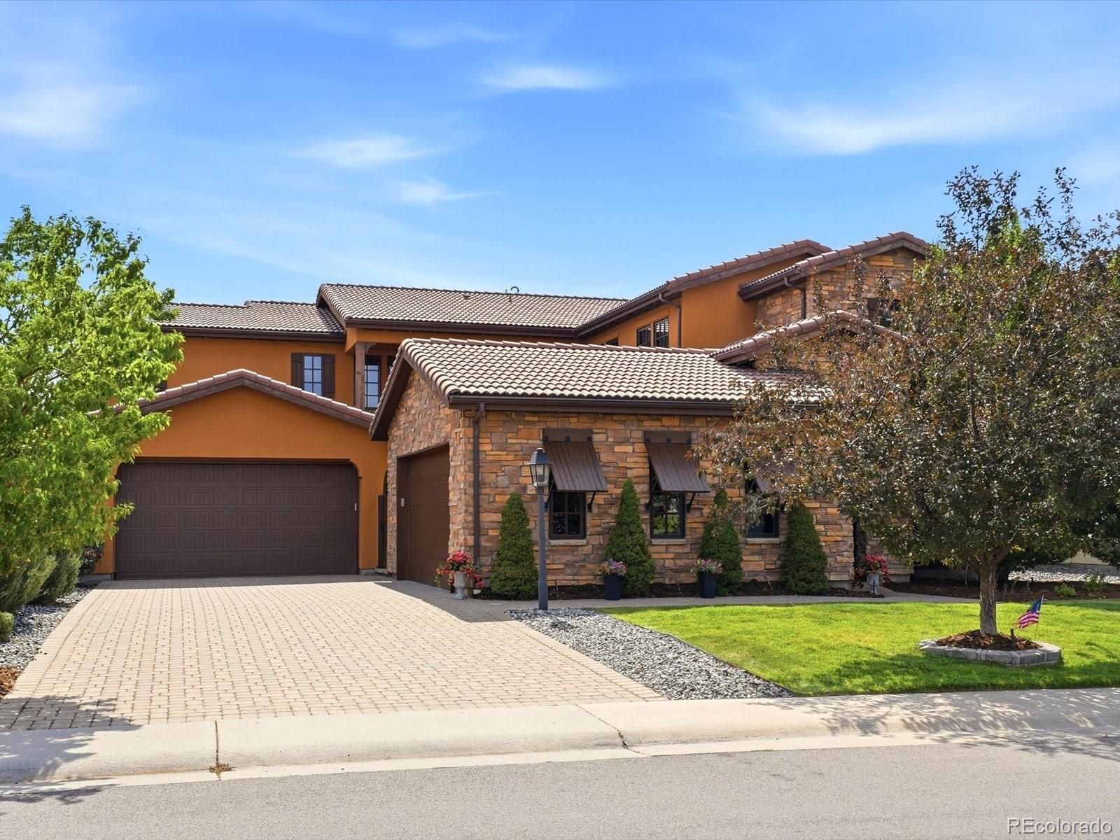
Behind the gates of Heritage Hills, this exceptional Mediterranean custom home by Celebrity Homes blends timeless architecture with beautifully updated finishes and thoughtfully designed living spaces. Rich dark-stained hardwood floors extend throughout the main level and much of the home, while hand-milled ceiling beams and a floor-to-ceiling stone fireplace create a warm, inviting family room that opens seamlessly to the gourmet kitchen. Designed for entertaining, the kitchen features two oversized islands, paneled JennAir appliances, granite countertops, dual sinks, and an expansive walk-in pantry. At the center of the home, a private open-air courtyard creates a true indoor-outdoor lifestyle, complete with an outdoor kitchen, dining area, lounge space, tranquil water feature, and a second-level balcony overlooking the courtyard. The upper level offers a spacious primary suite with a luxurious five-piece bath and custom walk-in closet, along with a loft, convenient laundry room, and three additional bedrooms, each with access to its own bathroom. The finished basement is built for entertaining, featuring a full bar, theater area with projector and oversized screen, game space, plus an additional bedroom and bathroom for guests. Located in one of the South Metro's premier gated communities, Heritage Hills offers resort-style amenities, parks, trails, and convenient access to the Denver Tech Center, Park Meadows, C-470, I-25, and downtown Denver.

Save
Ask
Tour
Hide
Share
Listing Snapshot
Price 
$2,465,000
Days On Site 
0 Days
Bedrooms 
6
Inside Area (SqFt) 
6,396 sqft
Total Baths 
6
Full Baths 
2
Partial Baths 
4
Lot Size 
0.24 Acres
Year Built 
2012
MLS® Number 
3751761
Status 
Coming Soon
Property Tax 
$15,518
HOA/Condo/Coop Fees 
$15 monthly
Sq Ft Source 
Public Records
Friends & Family
Recent Activity
9 hours agoListing updated with changes from the MLS®
10 hours agoListing first seen on site
General Features
Acres 
0.24
Attached Garage 
Yes
Direction Faces 
Northeast
Garage 
Yes
Garage Spaces 
4
Levels 
Two
Parking 
LightedStorageAttached
Parking Spaces 
4
Property Sub Type 
Single Family Residence
Security 
Carbon Monoxide Detector(s)Smoke Detector(s)Security System
Sewer 
Public Sewer
SqFt Above 
4510
SqFt Below 
1886
SqFt Total 
6742
Utilities 
Cable AvailableElectricity Connected
Water Source 
Public
Interior Features
Appliances 
OvenBar FridgeConvection OvenCooktopDishwasherDisposalDouble OvenDryerFreezerHumidifierMicrowaveRange HoodRefrigeratorSelf Cleaning OvenTrash CompactorWarming DrawerWasherWine Cooler
Basement 
Partial
Cooling 
Ceiling Fan(s)Central Air
Fireplace 
Yes
Fireplace Features 
Free StandingGasGreat RoomOutside
Fireplaces 
2
Flooring 
CarpetTileWood
Heating 
Forced AirNatural Gas
Interior 
Built-in FeaturesCeiling Fan(s)Central VacuumEat-in KitchenEntrance FoyerGranite CountersHigh Speed InternetKitchen IslandOpen FloorplanSmart ThermostatSound SystemWalk-In Closet(s)Wet BarWired for Data
Laundry Features 
SinkIn Unit
Main Level Bedrooms 
1
Window Features 
Window Treatments
Bathroom Full 
Level - Upper
Bathroom Half 
Level - Main
Bathroom Three Quarter 
Level - Basement
Bedroom 
Level - Basement
Dining Room 
Level - Main
Great Room 
Level - Main
Kitchen 
Level - Main
Laundry 
Level - Upper
Library 
Level - Main
Living Room 
Level - Main
Office 
Level - Main
Wine Cellar 
Level - Main
Save
Ask
Tour
Hide
Share
Exterior Features
Construction Details 
FrameStoneStucco
Exterior 
BalconyFire PitGas GrillPrivate Yard
Fencing 
None
Lot Features 
LandscapedLevelMany TreesNear Public Transit
Patio And Porch 
CoveredDeckPatio
Roof 
Concrete
View 
Mountain(s)
Waterview 
Mountain(s)
Windows/Doors 
Window Treatments
Community Features
Association Amenities 
ClubhouseGatedPlaygroundPoolTennis Court(s)
Association Dues 
180
Financing Terms Available 
CashConventional
HOA Fee Frequency 
Annually
Roads 
Paved
School District 
Douglas RE-1
Schools
School District
Douglas RE-1
Elementary School
Acres Green
Middle School
Cresthill
High School
Highlands Ranch
Listing courtesy of The Agency - Denver [email protected]


The content relating to real estate for sale in this Web site comes in part from the Internet Data eXchange ("IDX") program of METROLIST, INC., DBA RECOLORADO real estate listings held by brokers other than The Agency - Denver are marked with the IDX Logo. This information is being provided for the consumers' personal, non-commercial use and may not be used for any other purpose. All information subject to change and should be independently verified.

Neighborhood & Commute
Source: Walkscore
Save
Ask
Tour
Hide
Share