Save
Ask
Tour
Hide
Share
$585,000
New Listing

10631 Quail Street
Broomfield, CO 80021

For Sale|Single Family Residence|Active
4
Beds
2
Total Baths
2
Full Baths
1,620
SqFt
$361
/SqFt
1976
Built
Subdivision:
Countryside
County:
Jefferson

Due to the health concerns created by Coronavirus we are offering personal 1-1 online video walkthough tours where possible.
Call Now: 303-547-4561
Is this the listing for you? We can help make it yours.
303-547-4561
Upcoming Open Houses
Due to COVID-19, we recommend you verify Open Houses before attending.
Sat, May 30, 10:00 AM - 12:00 PM
Sun, May 31, 10:00 AM - 12:00 PM
10631 Quail Street10631 Quail Street10631 Quail Street10631 Quail Street
Save
Ask
Tour
Hide
Share

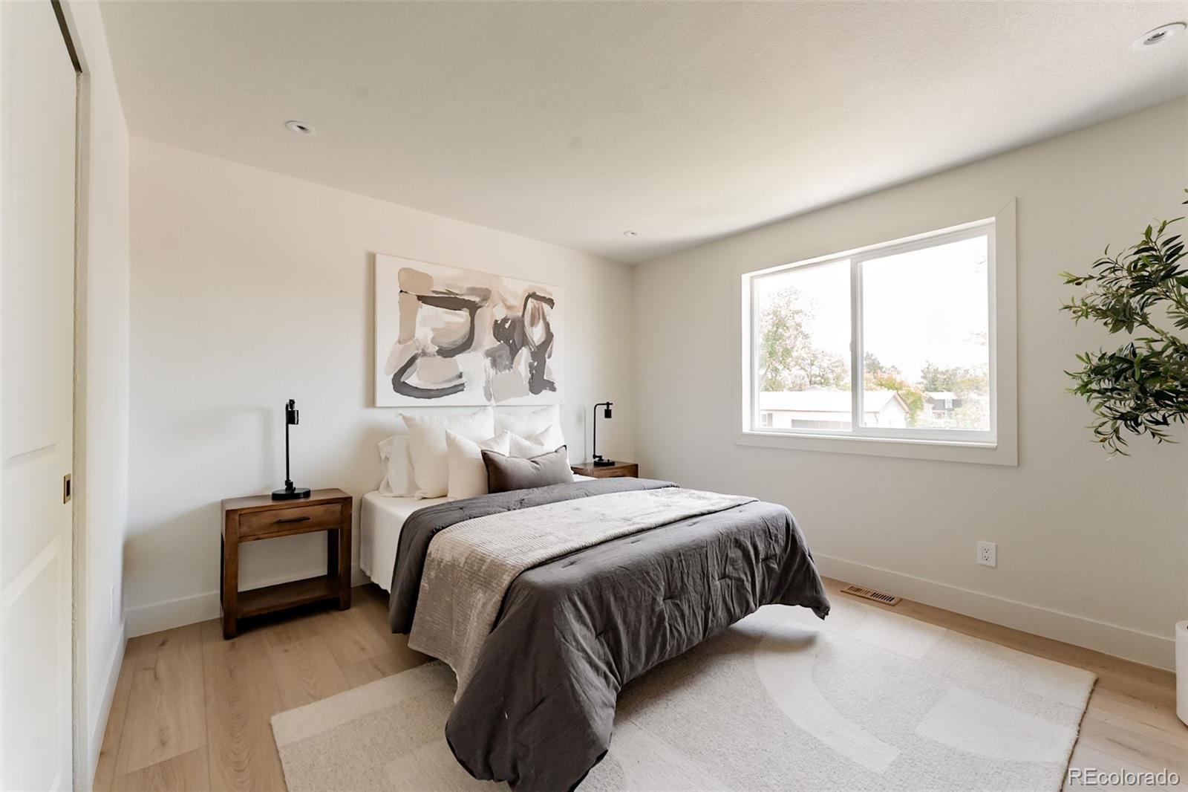
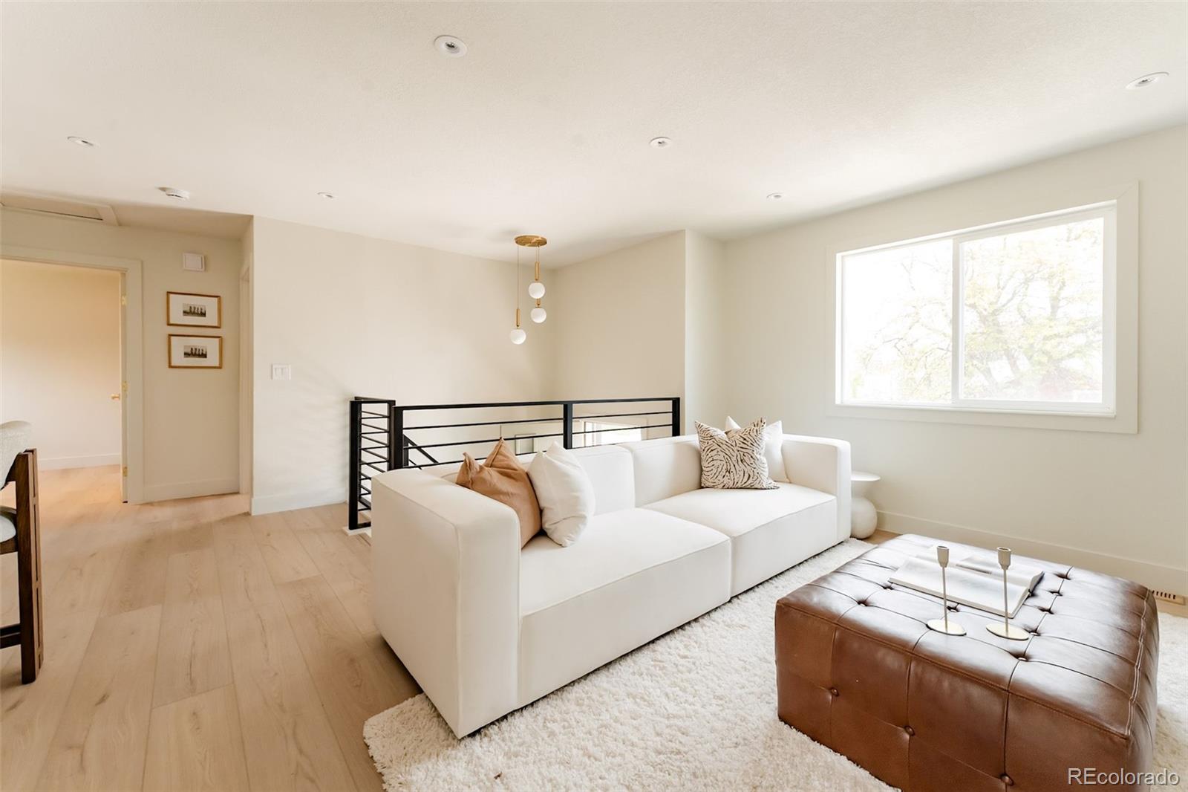
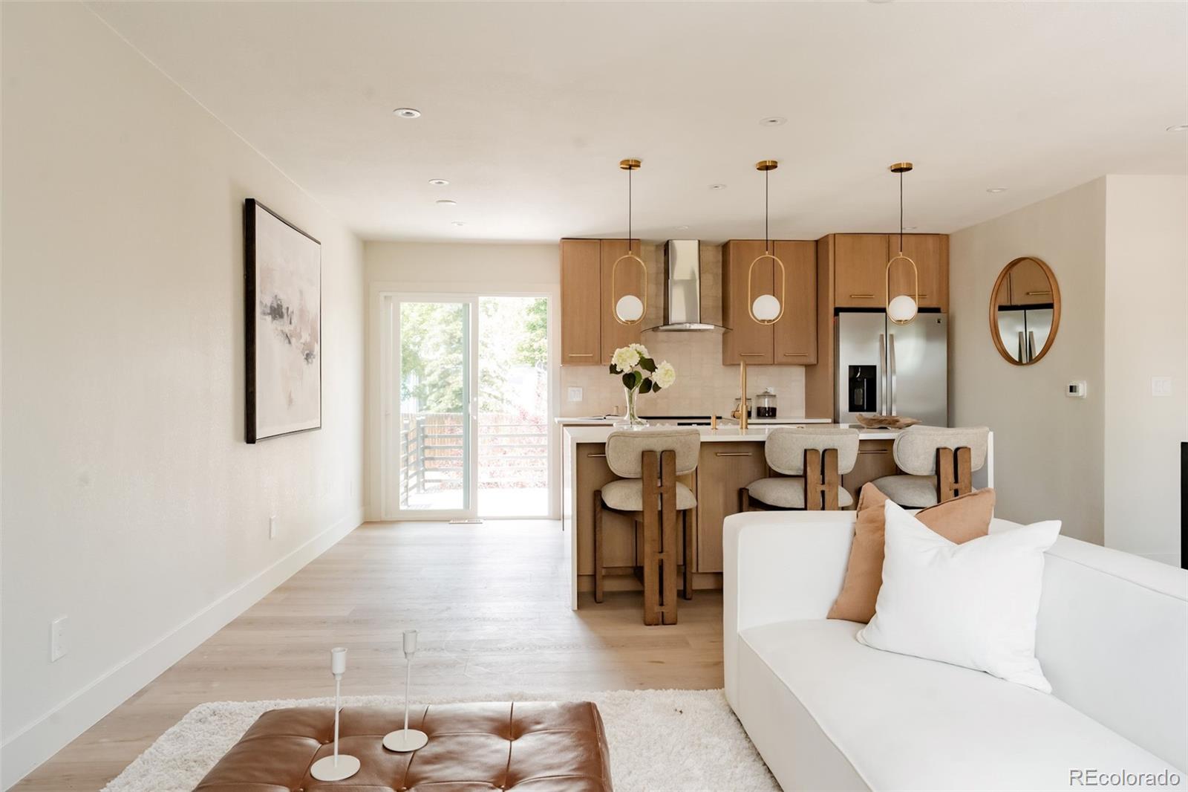
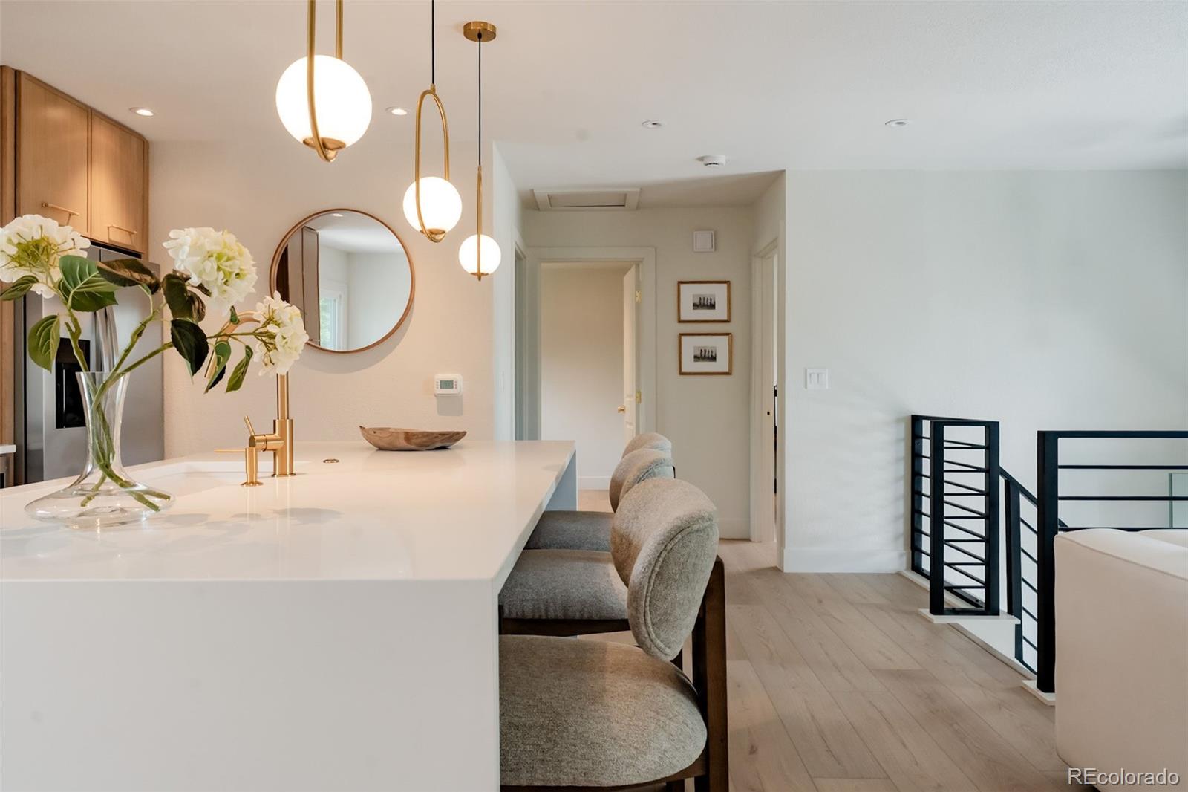
Beautifully Remodeled Brick Home in 80021! This stunning home features a bright open floor plan filled with natural light and modern finishes throughout. The sophisticated kitchen showcases a waterfall island, elegant wood cabinetry, pendant lighting, a fully tiled backsplash, and tasteful gold accents—perfect for everyday living and entertaining. New flooring, fresh paint, and thoughtfully designed spaces create a warm contemporary feel from the moment you walk in. Expansive sliding glass doors showcase peaceful backyard views. Recent updates include a new furnace, AC unit, water heater (2026), double-pane windows, roof, and brand-new appliances—everything is move-in ready! The fully finished basement offers two bedrooms, a full bathroom, and a flexible bonus room ideal for a home theater, gym, office, or family den. Step outside to a beautifully landscaped backyard with rock accents, plants, lush new sod, and new concrete—perfect for entertaining or relaxing outdoors. A newly built deck provides the perfect space for family gatherings and outdoor enjoyment. The attached garage includes an exterior access door, drywall-finished and insulated walls, plus a 220V outlet and plenty of additional off-street driveway parking. Exterior wood accents, decorative rock features, and an ornamental flowering tree in the front yard add warmth and character to this home. Enjoy the convenience of no HOA and a prime location just minutes from Standley Lake Regional Park, offering boating, fishing, scenic trails, and outdoor recreation. Also nearby are Big Dry Creek Trail and multiple parks and open spaces. Highly rated schools including Lukas Elementary, Wayne Carle Middle School, and Standley Lake High School are close by. Shopping, dining, and entertainment are just minutes away at FlatIron Crossing and surrounding retail centers. Don’t miss this incredible opportunity to own a beautifully updated home in a prime location!

Save
Ask
Tour
Hide
Share
Listing Snapshot
Price 
$585,000
Days On Site 
0 Days
Bedrooms 
4
Inside Area (SqFt) 
1,620 sqft
Total Baths 
2
Full Baths 
2
Partial Baths 
N/A
Lot Size 
0.15 Acres
Year Built 
1976
MLS® Number 
3752485
Status 
Active
Property Tax 
$2,456
HOA/Condo/Coop Fees 
N/A
Sq Ft Source 
Public Records
Friends & Family
Recent Activity
7 hours agoListing updated with changes from the MLS®
8 hours agoListing first seen on site
General Features
Acres 
0.15
Attached Garage 
Yes
Foundation 
Concrete Perimeter
Garage 
Yes
Garage Spaces 
2
Parking 
ConcreteLightedAttached
Parking Spaces 
4
Property Condition 
Updated/Remodeled
Property Sub Type 
Single Family Residence
Security 
Carbon Monoxide Detector(s)Smoke Detector(s)
Sewer 
Public Sewer
SqFt Above 
1620
SqFt Total 
1620
Style 
Traditional
Utilities 
Natural Gas AvailableElectricity AvailableElectricity ConnectedNatural Gas Connected
Water Source 
Public
Interior Features
Appliances 
DishwasherDisposalGas Water HeaterMicrowaveOvenRange HoodRefrigerator
Basement 
Finished
Cooling 
Central Air
Electric 
220 Volts
Fireplace Features 
Dining RoomElectric
Flooring 
LaminateTile
Heating 
Forced Air
Interior 
Eat-in KitchenKitchen IslandOpen FloorplanPantry
Laundry Features 
In Unit
Main Level Bedrooms 
2
Window Features 
Double Pane Windows
Bathroom Full 
Level - BasementDescription - Fully tiled primary bathroom with warm wood tones.
Bedroom 
Level - MainDescription - Bedroom with peaceful backyard views
Dining Room 
Level - MainDescription - A place to gather and socialise with Open Layout concept.
Family Room 
Level - BasementDescription - Spacious great room ideal for a gym, office, or home theater
Kitchen 
Level - MainDescription - Spacious kitchen island with full tile backsplash.
Laundry 
Level - Basement
Living Room 
Level - MainDescription - Living room offers Natural Sunlight through the Window.
Utility Room 
Level - Basement
Save
Ask
Tour
Hide
Share
Exterior Features
Construction Details 
BrickVinyl SidingWood Siding
Exterior 
Private YardRain Gutters
Fencing 
FencedFull
Lot Features 
LandscapedSprinklers In FrontSprinklers In Rear
Patio And Porch 
Deck
Roof 
Shingle
Windows/Doors 
Double Pane Windows
Community Features
Financing Terms Available 
1031 ExchangeCashConventionalFHAVA Loan
School District 
Jefferson County R-1
Schools
School District
Jefferson County R-1
Elementary School
Lukas
Middle School
Wayne Carle
High School
Standley Lake
Listing courtesy of HomeSmart Realty [email protected]


The content relating to real estate for sale in this Web site comes in part from the Internet Data eXchange ("IDX") program of METROLIST, INC., DBA RECOLORADO real estate listings held by brokers other than HomeSmart Realty are marked with the IDX Logo. This information is being provided for the consumers' personal, non-commercial use and may not be used for any other purpose. All information subject to change and should be independently verified.

Neighborhood & Commute
Source: Walkscore
Save
Ask
Tour
Hide
Share